Bungalows for Sale in Calgary, Alberta with In-Law Suites | Multi-Generational Homes
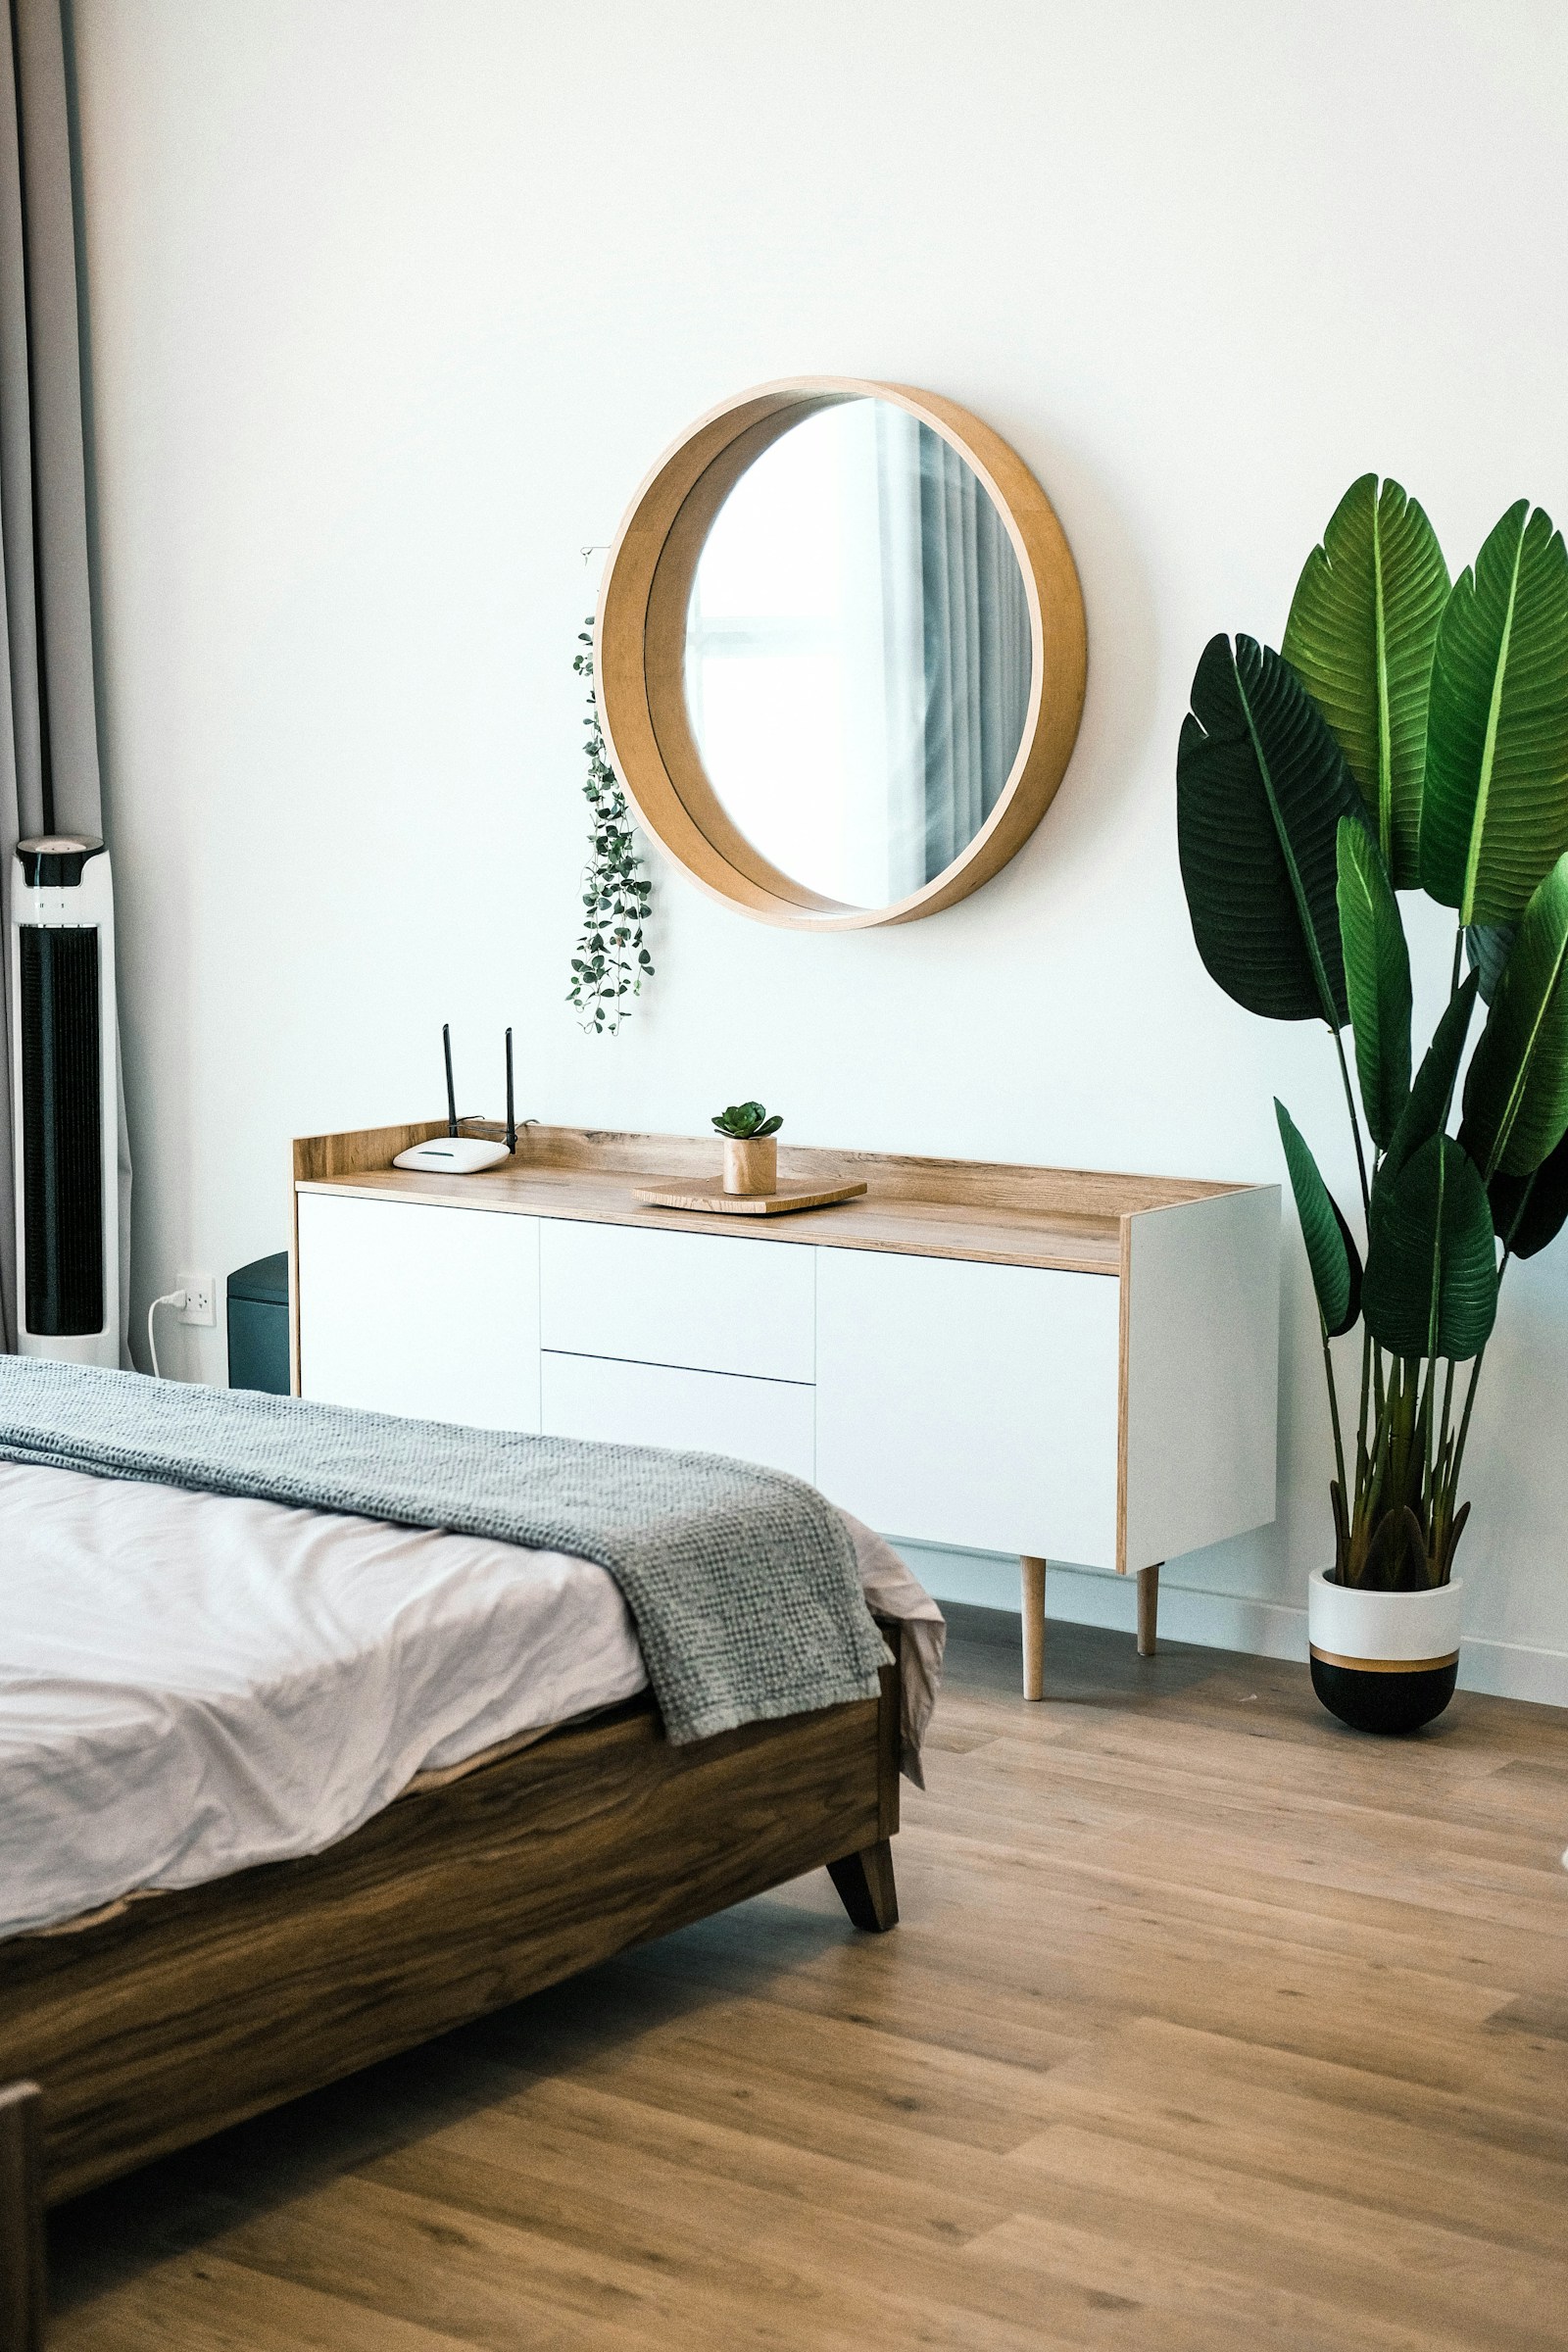
If you’re looking for bungalows for sale in Calgary with in-law suites, you’ll find a variety of options perfect for multi-generational living. Whether you need a fully equipped in-law suite with a separate kitchen and entrance, or a luxury bungalow with spacious living areas, Calgary has homes to fit your needs.
These bungalows often feature walkout basements, private entrances, and separate laundry facilities, ensuring privacy and independence for in-law suite occupants. Choose from affordable bungalows or explore luxury homes in sought-after neighborhoods like Southwest Calgary or Northwest Calgary. Some homes also offer additional features such as large backyards, garage parking, and proximity to parks and schools.
Whether you’re seeking a home for extended family or extra rental income, browse the latest MLS listings for Calgary bungalows with in-law suites and schedule a viewing today.
Contact Diane Richardson
Phone: 403.397.3706
Email: diane@mypadcalgary.com
Explore Calgary Bungalows for Sale by Area
Calgary Bungalows with In-Law Suites for Sale | Separate Entrances & Basement Suites
Bungalows for sale in Calgary with in-law suites, Bungalows with separate suites for sale in Calgary
-
4108 67 Street NW in Calgary: Bowness Semi Detached (Half Duplex) for sale : MLS®# A2350913
4108 67 Street NW Calgary T3B 2J3  $374,900Residential
- Status:
- Active
- MLS® Num:
- A2350913
- Bedrooms:
- 2
- Bathrooms:
- 2
- Floor Area:
- 910 sq. ft.
Calling all investors and handy buyers! This half duplex in the heart of Bowness offers solid rental income potential and is a great chance to add value. The main floor has 2 bedrooms and a 4-piece bathroom with a wood barn door. Downstairs, a separate entrance leads to a studio-style illegal basement suite with its own 4-piece bathroom, so you can rent both levels or live up and rent down. Shared laundry, plenty of basement storage, a storage shed and a parking pad for 3 vehicles add everyday convenience for owners and tenants. The brick exterior, concrete foundation, newer roof (2022) and updated mid-efficiency furnace give you a dependable base to build on. The home needs updating throughout and is being sold as is, where is, a rare chance to renovate to your own vision and build equity in an established community. Bowness is one of Calgary's most loved neighbourhoods: walk to Bowness Park, the Bow River pathways and the shops, restaurants and cafés along Bowness Road. Schools, transit and parks are close by, with quick access to Stoney Trail, the Trans-Canada Highway, Canada Olympic Park, Market Mall and the University of Calgary, keeping strong rental demand in the area. Opportunities like this don't come often, so book your showing today! More detailsListed by eXp Realty- DIANE RICHARDSON
- CIR REALTY
- 1 (403) 397 3706
- Contact by Email
-
37 Falton Drive NE in Calgary: Falconridge Semi Detached (Half Duplex) for sale : MLS®# A2344550
37 Falton Drive NE Calgary T3J 1K6
$380,000Residential- Status:
- Active
- MLS® Num:
- A2344550
- Bedrooms:
- 3
- Bathrooms:
- 2
- Floor Area:
- 1,093 sq. ft.
Welcome to this charming and well-maintained family home situated in the heart of Falconridge! Boasting fantastic curb appeal, the property features a fully fenced yard with a decorative wrought-iron gate, creating a private outdoor retreat right at your doorstep. Step inside to a bright and spacious main living level highlighted by vaulted ceilings, warm laminate flooring, and large windows that fill the space with natural light creating an inviting atmosphere for relaxation or entertaining. Adjacent to the living area, the spacious dining room overlooks the main floor and flows seamlessly into the kitchen, complete with rich wood cabinetry, tile flooring, glass display cabinets, and ample counter space. The home offers four generous bedrooms, two full baths, and a flex room—perfect for a growing family or hosting guests. Outside, the property features low-maintenance yard with a west-facing patio and a dedicated parking pad. Nestled within easy walking distance of three local schools, neighborhood parks, transit, and shopping amenities, commuting is a breeze with quick, direct access to Stoney Trail. Whether you are a first-time homebuyer, a growing family, or an investor looking for a solid property in a prime location, this home is a must-see! More detailsListed by URBAN-REALTY.ca- DIANE RICHARDSON
- CIR REALTY
- 1 (403) 397 3706
- Contact by Email
-
3 123 13 Avenue NE in Calgary: Crescent Heights Row/Townhouse for sale : MLS®# A2281681
3 123 13 Avenue NE Calgary T2E 1B5
$385,000Residential- Status:
- Active
- MLS® Num:
- A2281681
- Bedrooms:
- 3
- Bathrooms:
- 2
- Floor Area:
- 886 sq. ft.
SPACIOUS townhouse in the heart of Crescent Heights with illegal suite—offering nearly 1,600 square feet of living space over two levels designed with comfort and functionality in mind. Inside you’ll find three generous bedrooms, two full bathrooms, and ample storage throughout. The living space on the main level has just been freshly repainted in neutral tones and boasts a welcoming living room with a cozy gas fireplace and patio doors that lead out to your private outdoor space overlooking a secluded courtyard with beautiful flower boxes. The kitchen offers a practical layout with a west-facing window above the sink, and an upgraded dishwasher. The bright lower level, filled with oversized windows, offers incredible versatility with an ILLEGAL SUITE that includes a kitchenette, expansive rec room, huge bedroom, and shared laundry. The furnace was replaced in 2021, the complex has a new roof, and the exterior of the building was recently painted, providing added peace of mind. Perfectly located in a pet-friendly complex (with board approval), this home is within walking distance to Rotary Park, tennis courts, grocery stores, restaurants, shops, and even downtown—making it ideal for both convenience and lifestyle. Floor plans and a 3D tour are readily available, providing a glimpse into this stylish townhome! More detailsListed by CIR Realty- DIANE RICHARDSON
- CIR REALTY
- 1 (403) 397 3706
- Contact by Email
-
73 Penworth Close SE in Calgary: Penbrooke Meadows Row/Townhouse for sale : MLS®# A2352617
73 Penworth Close SE Calgary T2A 5N4
$409,000Residential- Status:
- Active
- MLS® Num:
- A2352617
- Bedrooms:
- 5
- Bathrooms:
- 3
- Floor Area:
- 934 sq. ft.
5 BEDROOMS 2.5 BATHROOM BUNGALOW | SEPARATE BASEMENT ENTRY | 2 SEPARATE KITCHEN AND LAUNDRY | Welcome to this fully renovated 5-bedroom home in Penbrooke Meadows, offering modern finishes, upgraded mechanicals, and a functional layout ideal for families, multi-generational living, or investors seeking a turnkey property. The exterior has been completely refreshed with brand-new Hardie Board siding, all new windows, new gutters, and new downspouts—providing long-term durability, improved energy efficiency, and standout curb appeal. Inside, every level of the home has been thoughtfully upgraded with new LVP flooring, new carpet, new baseboards, updated lighting, and high-quality materials throughout. The main floor features a bright living area with large windows and a beautifully renovated kitchen showcasing brand-new cabinetry, quartz countertops, very large kitchen island with plenty of seating, new backsplash, and new stainless-steel appliances. A convenient new set of washer and dryer on the main floor. Three comfortable bedrooms and a fully updated main bathroom complete this level, offering a practical and welcoming space for everyday living. Basement is fully finished to the same high standard making it ideal for extended family. You’ll find two comfortable bedrooms, including a large primary retreat with a private 3-piece ensuite, complemented by another full bathroom ideal for family or guests. The basement kitchen is fully updated with new cabinets, quartz counters, new backsplash, and brand-new appliances, providing flexibility and added value. Separate laundry for basement. A high-efficiency furnace ensures comfort and reduced utility costs year-round. Outside, the private backyard is fully fenced with brand-new fencing, creating a secure and inviting space for children, pets, gardening, or outdoor entertaining. Located close to schools, parks, playgrounds, shopping, transit, and major commuter routes, this home offers exceptional convenience in a family-friendly SE community. With extensive renovations and thoughtful upgrades throughout, 73 Penworth Close SE is truly move-in ready and packed with long-term value. More detailsListed by Grand Realty- DIANE RICHARDSON
- CIR REALTY
- 1 (403) 397 3706
- Contact by Email
-
83 Whitworth Way NE in Calgary: Whitehorn Semi Detached (Half Duplex) for sale : MLS®# A2333036
83 Whitworth Way NE Calgary T1Y 6B1
$429,900Residential- Status:
- Active
- MLS® Num:
- A2333036
- Bedrooms:
- 3
- Bathrooms:
- 2
- Floor Area:
- 872 sq. ft.
Welcome home! Bright, spacious, and well-maintained, this property gives you all the room and flexibility you need to make it your own. The main floor features durable laminate flooring and a bright, open living space where the kitchen, dining, and living areas flow together. You’ll find 3 bedrooms, including a primary bedroom with its own attached sunroom, a private, sunlit nook for morning coffee or a home office, with direct access out to the backyard and garage. A full 4-piece bathroom completes this level. The lower level expands your living space with a spacious recreation room, a kitchenette, and laundry room—offering a private, functional setup for guests or teenagers. You’ll also find 3 flex rooms perfect for a den, workout space, or extra storage, along with a newer hot water tank. Outside, you’ll love the mature cherry trees blooming in the front yard and the vegetable garden in the fully fenced backyard. There's a deck for summer barbecues, a garden shed, and a permitted single-detached garage that's framed and ready for you to select your own garage doors. Set in the heart of the established community of Whitehorn, you're within walking distance to bus stops and a 10-minute walk to the local school, with the LRT station, parks, and everyday shopping right around the corner. This property offers an incredible opportunity to enjoy space, functionality, and community living in one of Northeast Calgary’s most accessible neighborhoods. More detailsListed by Century 21 Bamber Realty LTD.- DIANE RICHARDSON
- CIR REALTY
- 1 (403) 397 3706
- Contact by Email
-
1834 42 Street SE in Calgary: Forest Lawn Detached for sale : MLS®# A2332851
1834 42 Street SE Calgary T2B 1B5
$429,999Residential- Status:
- Active
- MLS® Num:
- A2332851
- Bedrooms:
- 4
- Bathrooms:
- 3
- Floor Area:
- 890 sq. ft.
Timeless character bungalow with loft. Perfect for first time buyers, empty nesters, investors, or builders. Premium lot. Illegal suite down. Close to teeming International Avenue. Convenient to transit, shops and everyday amenities. Double heated garage plus front drive for extra parking. Enjoy the private rear yard. More detailsListed by RE/MAX Real Estate (Mountain View)- DIANE RICHARDSON
- CIR REALTY
- 1 (403) 397 3706
- Contact by Email
-
3341 Doverthorn Road SE in Calgary: Dover Semi Detached (Half Duplex) for sale : MLS®# A2345269
3341 Doverthorn Road SE Calgary T2B 2H2
$440,000Residential- Status:
- Active
- MLS® Num:
- A2345269
- Bedrooms:
- 4
- Bathrooms:
- 2
- Floor Area:
- 988 sq. ft.
Welcome to this beautifully developed bungalow-style duplex in the sought-after community of Dover—an excellent opportunity for investors, first-time buyers, or those seeking additional rental income. Recent updates include shingles, flooring, and fresh paint, offering a move-in-ready feel. The main floor features two spacious bedrooms, with the flexibility to create a third, along with a full bathroom. The fully developed basement includes an 2-bedroom Ill- legal suite, a full bathroom, and comfortable living space, providing excellent versatility. A double detached garage adds convenience and value. Currently rented for $2,600 plus utilities, with tenants on a month-to-month lease who are willing to stay, this property offers immediate income potential. Ideally located minutes from shopping, schools, playgrounds, transit, and downtown. Book your private viewing today! More detailsListed by Royal LePage Blue Sky- DIANE RICHARDSON
- CIR REALTY
- 1 (403) 397 3706
- Contact by Email
-
2510 35 Street SE in Calgary: Southview Detached for sale : MLS®# A2326534
2510 35 Street SE Calgary T2B 0X3
$449,900Residential- Status:
- Active
- MLS® Num:
- A2326534
- Bedrooms:
- 5
- Bathrooms:
- 2
- Floor Area:
- 914 sq. ft.
Investor alert in Southview with great updside potential! This 5-bedroom, 2-bathroom detached bungalow offers over 1800 sq. ft. of total living space. The home needs a lot of work and TLC. It is priced accordingly and is being sold in as-is condition. The main level boasts luxury vinyl plank flooring throughout, a spacious living room, 4-piece bathroom, 3 bedrooms, functional kitchen with eating area and access to a very large and partially covered sundeck. The basement has a separate walk-up entrance and developed was started for a separate suite (illegal) that includes a full bathroom, large living room, roughed-in kitchen, and 2 bedrooms (1 of the bedrooms does not have an egress window). Located near schools and parks, making it ideal for families. The extra-large lot gives you plenty of front and backyard space. The desirable backyard is well-maintained and ready for your green thumb with plenty of gardening space. An added plus is the huge oversized, heated double dream garage which measures 26’ x 24’, and has 240-volt power. In addition to the garage, you have an additional off-street parking pad for your toys. It doesn't get any better than this! More detailsListed by CIR Realty- DIANE RICHARDSON
- CIR REALTY
- 1 (403) 397 3706
- Contact by Email
-
379 Falmere Road NE in Calgary: Falconridge Detached for sale : MLS®# A2353293
379 Falmere Road NE Calgary T3J 2Z5
$449,900Residential- Status:
- Active
- MLS® Num:
- A2353293
- Bedrooms:
- 5
- Bathrooms:
- 2
- Floor Area:
- 1,061 sq. ft.
* Open House Saturday , 24 October 12 - 3 PM ** BUNGALOW IN THE FALCONRIDGE COMMUNITY WITH OVERSIZED DOUBLE DETACHED GARAGE AND 2 BEDROOM BASEMENT (ILLEGAL) SUITE. THE HOUSE COMES WITH MANY UPGRADES. FULLY FINISHED HOME WITH 3+2 BEDROOMS, 2 FULL WASHROOMS, 2 KITCHENS, DEN, FAMILY/RECREATION ROOM, LIVING ROOM, BAY WINDOWS, BREAKFAST BAR, CORNER BRICK FIREPLACE IN BASEMENT, OAK BAR, INSULATED GARAGE, AND FULLY FENCED YARD WITH DECK AND PATIO AREA. AN IDEAL LOCATION, WALKING DISTANCE TO SCHOOL AND PLAYGROUND. BOOK YOUR APPOINTMENT FOR VIEWING. ALL BASEMENT BEDROOM AND KITCHEN WINDOWS WERE UPGRADED TO BIGGER WINDOWS. More detailsListed by RE/MAX Complete Realty- DIANE RICHARDSON
- CIR REALTY
- 1 (403) 397 3706
- Contact by Email
-
164 Faldale Close NE in Calgary: Falconridge Detached for sale : MLS®# A2333140
164 Faldale Close NE Calgary T3J 1V9
$450,000Residential- Status:
- Active
- MLS® Num:
- A2333140
- Bedrooms:
- 5
- Bathrooms:
- 3
- Floor Area:
- 1,025 sq. ft.
HOME SWEET HOME! GREAT INVESTMENT PROPERTY POTENTIAL! This is your amazing investment and affordable opportunity to own a charming illegally SUITED BUNGALOW situated on a spacious lot in popular Falconridge! Offering 5 bedrooms, 2.5 bathrooms, 5 FLEX ROOMS and 1,903 SQFT of fully finished living space throughout. Terrific opportunity for buyers looking for a RENTAL PROPERTY or for a MORTGAGE HELPER. The main floor features 3 bedrooms, a 4 piece bathroom, a 2 piece vanity bathroom, two flex spaces/ dens, laundry, and a fully equipped kitchen. The ILLEGALLY SUITED BASEMENT with separate side entrance leading to the fully developed basement has a separate entrance offering amazing value with 2 bedrooms, walk-in closet, 2 flex spaces/dens, private laundry, 4 piece bathroom, living room, a full kitchen and utility room with storage space. Outside, there is a parking pad and a fully fenced backyard with a spacious wood patio and concrete patio area. The back lane goes to a bus stop and small strip plaza. PERFECT LOCATION close to parks, schools, shopping, Coop, public transportation, major roadways and various other major amenities. You do not want to miss out on this opportunity if you are a FIRST TIME HOME BUYER or an INVESTOR! Book your private viewing today! More detailsListed by Century 21 Bamber Realty LTD.- DIANE RICHARDSON
- CIR REALTY
- 1 (403) 397 3706
- Contact by Email
-
3804 Dover Ridge Drive SE in Calgary: Dover Detached for sale : MLS®# A2348474
3804 Dover Ridge Drive SE Calgary T2B 2C9
$450,000Residential- Status:
- Active
- MLS® Num:
- A2348474
- Bedrooms:
- 4
- Bathrooms:
- 2
- Floor Area:
- 987 sq. ft.
Imagine stepping onto a quiet, well-kept street in Dover, SE Calgary, where classic charm meets incredible potential – this bungalow offers precisely that. This great bungalow home provides 986.7 square feet above grade and a surprisingly expansive 845.85 square feet finished below, creating a versatile space for growing families or those seeking extra income. With four bedrooms – three above grade and one comfortably nestled below – plus two full bathrooms, everyone will find their haven within these walls. Laminate flooring flows seamlessly throughout the main level, complementing the linoleum accents and creating a clean, inviting atmosphere. Beyond the living area, discover a functional kitchen and dining space, ready for everyday meals or festive gatherings. Downstairs, the finished basement provides flexibility with its recreation room, fourth bedroom, and laundry/utility room – perfect for storage and convenience. Outside, the rectangular lot, spanning 4101 square feet, offers a backyard and back lane access for added practicality. A large double detached garage provides secure parking for your vehicles, while the bungalow’s proximity to all major routes and transit makes commuting effortless. Notably, this home includes an illegal suite, presenting a unique opportunity to generate extra income. Situated close to elementary, junior high, and high schools, families will appreciate the convenient location, while those seeking community amenities will find them readily accessible. More detailsListed by TREC The Real Estate Company- DIANE RICHARDSON
- CIR REALTY
- 1 (403) 397 3706
- Contact by Email
-
1315 35 Street SE in Calgary: Albert Park/Radisson Heights Detached for sale : MLS®# A2339938
1315 35 Street SE Calgary T2A 1A9
$459,900Residential- Status:
- Active
- MLS® Num:
- A2339938
- Bedrooms:
- 3
- Bathrooms:
- 2
- Floor Area:
- 673 sq. ft.
STOP THE CAR! This is the kind of property that offers flexibility today and potential for tomorrow. Situated on a **massive 50' x 130' R-CG zoned lot** in Albert Park/Radisson Heights, this raised bungalow features 2 bedrooms and 1 bathroom on the main floor, plus 1-bedroom, 1-bathroom illegal basement suite with a separate entrance. Both levels offer separate entrances, with shared laundry and storage adding everyday practicality. Outside, enjoy an east-facing front yard, west-facing backyard, private deck spaces, an oversized detached garage, and rear alley access. The home has seen updates over the years including kitchen improvements, newer decks, paint, and light fixtures. The generous lot and R-CG zoning add to the long-term appeal for homeowners and investors alike. Located close to shopping, schools, transit, parks, pathways, and everyday amenities, with convenient access to downtown Calgary. Whether you're looking for a home with additional living space, an investment property, or a large inner-city lot with future potential, this one deserves a closer look. Book your private showing today! More detailsListed by MaxWell Gold- DIANE RICHARDSON
- CIR REALTY
- 1 (403) 397 3706
- Contact by Email

Data was last updated October 25, 2026 at 02:05 AM (UTC)
Walkout Basement Homes for Sale in Calgary | Enjoy Elevated Living with Stunning Views
| NW Calgary Walkout Basement Homes | NE Calgary Walkout Basement Homes |
| SW Calgary Walkout Basement Homes | SE Calgary Walkout Basement Homes |
| All Calgary Walkout Basement Homes |
Bungalows with separate suites for sale in Calgary
Calgary Bungalows with In-Law Suites for Sale | Walkout Basements
Contact Diane Richardson
Here are a few ways to make it easy for you to get in touch with Diane Richardson:
Contact form: a contact form here on my website can allow you to send me a message directly from this page. Be sure to include your name, email address, and a message.
Phone number: Included is my phone number here on the page can allow you to call or text me directly with any questions or to schedule viewings. 403.397.3706
Email address: email address diane@mypadcalgary.com can allow you to reach out to me with any questions or to request more information.
Live chat: I have a live chat feature on this website, you can get in touch with me in real-time and get immediate answers to your questions.
Explore Calgary's Vibrant Neighbourhoods
Calgary
City CentreCalgary
- Altadore
- Alyth/Bonnybrook
- Banff Trail
- Bankview
- Bel-Aire
- Beltline
- Bridgeland/Riverside
- Britannia
- Burns Industrial
- Cambrian Heights
- Capitol Hill
- Chinatown
- Cliff Bungalow
- Crescent Heights
- Downtown Commercial Core
- Downtown East Village
- Downtown West End
- Eau Claire
- Elbow Park
- Elboya
- Erlton
- Garrison Woods
- Greenview
- Greenview Industrial Park
- Highfield
- Highland Park
- Highwood
- Hillhurst
- Hounsfield Heights/Briar Hill
- Inglewood
- Killarney/Glengarry
- Lower Mount Royal
- Manchester
- Manchester Industrial
- Mayfair
- Meadowlark Park
- Mission
- Mount Pleasant
- Parkdale
- Parkhill
- Point McKay
- Queens Park Village
- Ramsay
- Renfrew
- Richmond
- Rideau Park
- Rosedale
- Rosemont
- Roxboro
- Scarboro
- Scarboro/Sunalta West
- Shaganappi
- South Calgary
- St Andrews Heights
- Sunalta
- Sunnyside
- Tuxedo Park
- Upper Mount Royal
- West Hillhurst
- Windsor Park
- Winston Heights/Mountview
EastCalgary
NorthCalgary
- Aurora Business Park
- Beddington Heights
- Carrington
- Country Hills
- Country Hills Village
- Coventry Hills
- Evanston
- Harvest Hills
- Hidden Valley
- Huntington Hills
- Kincora
- Livingston
- MacEwan Glen
- Nolan Hill
- North Haven
- North Haven Upper
- Panorama Hills
- Sage Hill
- Sandstone Valley
- Sherwood
- Skyline West
- Thorncliffe
North EastCalgary
- Abbeydale
- Calgary International Airport
- Castleridge
- Cityscape
- Coral Springs
- Cornerstone
- Deerfoot Business Centre
- Falconridge
- Franklin
- Horizon
- Keystone Hills
- Marlborough
- Marlborough Park
- Martindale
- Mayland
- Mayland Heights
- McCall
- Meridian
- Monterey Park
- North Airways
- Pegasus
- Pineridge
- Redstone
- Rundle
- Saddle Ridge
- Saddleridge Industrial
- Skyline East
- Skyview Ranch
- South Airways
- Stonegate Landing.
- Stoney 3
- Sunridge
- Taradale
- Temple
- Vista Heights
- Westwinds
- Whitehorn
North WestCalgary
SouthCalgary
- Acadia
- Bayview
- Belmont
- Bonavista Downs
- Braeside
- Bridlewood
- Canyon Meadows
- Cedarbrae
- Chaparral
- Chinook Park
- Deer Ridge
- Deer Run
- Diamond Cove
- Eagle Ridge
- East Fairview Industrial
- Evergreen
- Fairview
- Fairview Industrial
- Glendeer Business Park
- Haysboro
- Kelvin Grove
- Kingsland
- Lake Bonavista
- Legacy
- Maple Ridge
- Midnapore
- Millrise
- Oakridge
- Palliser
- Parkland
- Pump Hill
- Queensland
- Shawnee Slopes
- Shawnessy
- Silverado
- Somerset
- Southwood
- Sundance
- Walden
- Willow Park
- Woodbine
- Woodlands
- Yorkville
South EastCalgary
WestCalgary
- Aspen Woods
- Christie Park
- Coach Hill
- Cougar Ridge
- Crestmont
- Currie Barracks
- Discovery Ridge
- Garrison Green
- Glamorgan
- Glenbrook
- Glendale
- Lakeview
- Lincoln Park
- Medicine Hill
- North Glenmore Park
- Patterson
- Rosscarrock
- Rutland Park
- Signal Hill
- Springbank Hill
- Spruce Cliff
- Strathcona Park
- Valley Ridge
- West Springs
- Westgate
- Wildwood