Explore Bungalows for Sale in North Calgary – Near Parks, Schools & Shopping
Discover the affordability and charm of bungalows for sale in North Calgary, a popular area known for its family-friendly neighborhoods and convenient access to urban amenities. Whether you're looking for a modern bungalow, a renovated classic, or an affordable single-level home, North Calgary offers a variety of options to suit your lifestyle. Explore our listings of North Calgary bungalows, featuring spacious layouts, updated kitchens, and large backyards.
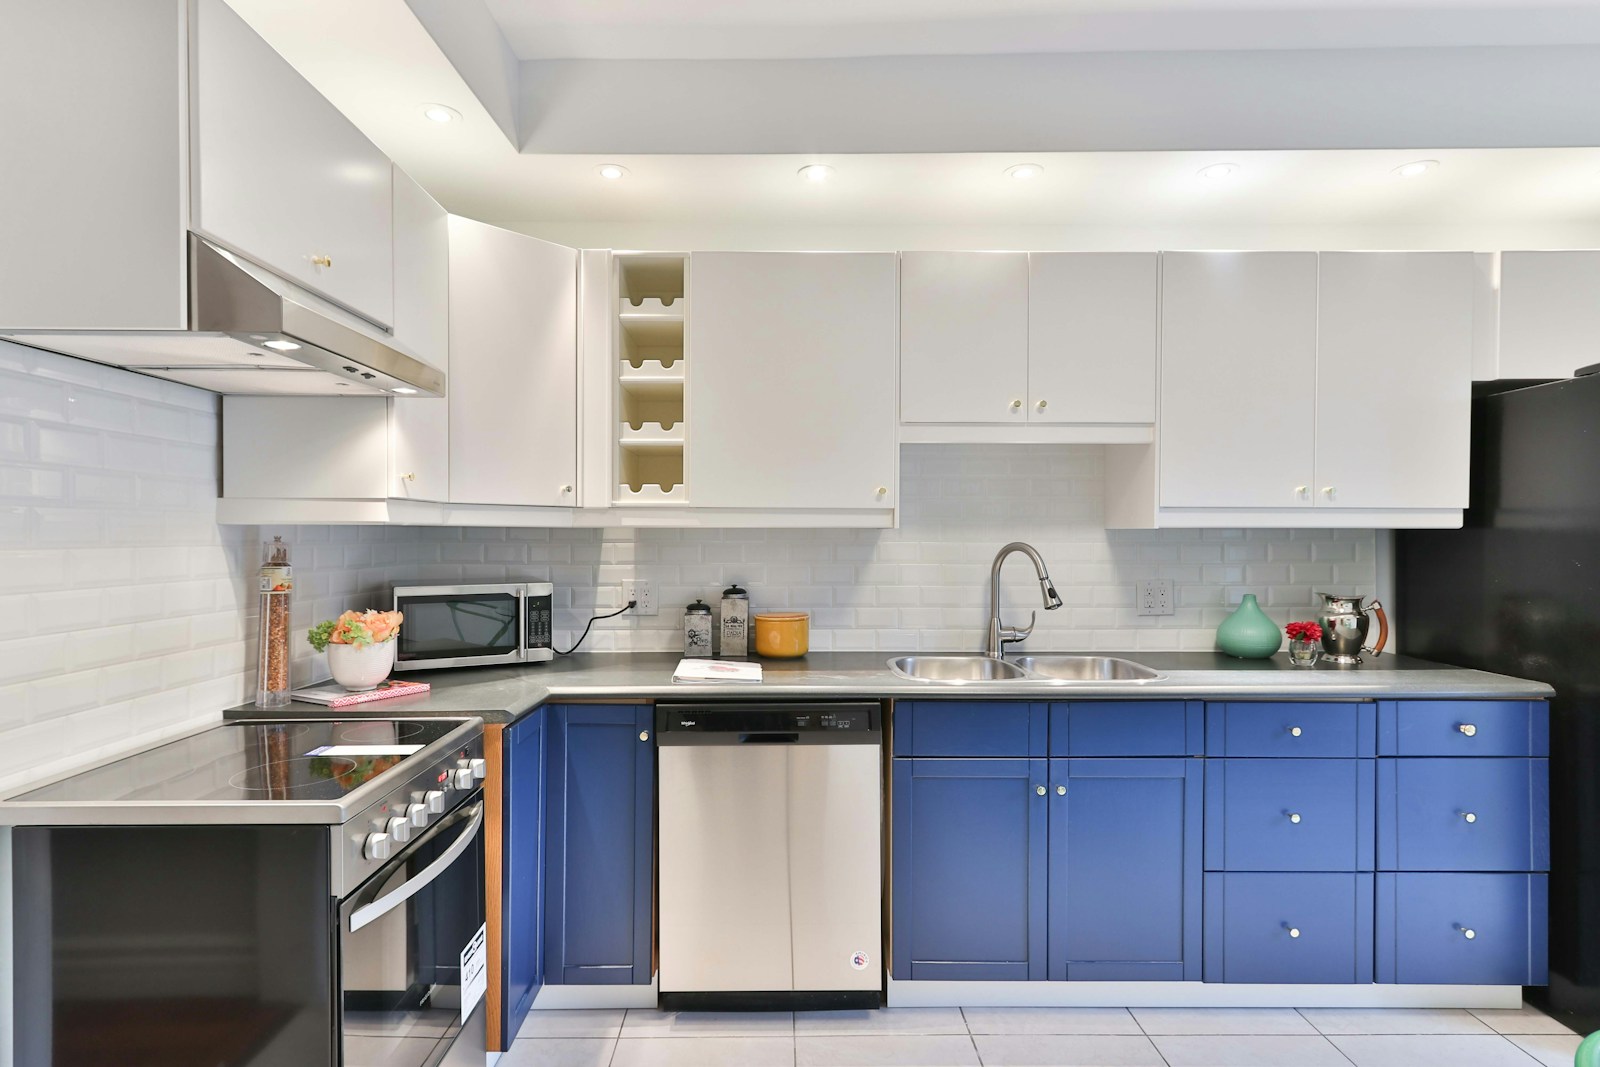
Bungalows are ideal for families, retirees, and first-time homebuyers seeking easy, single-level living. Enjoy the benefits of living near local parks, top-rated schools, and shopping centers. Find affordable bungalows in North Calgary with contemporary designs or discover renovated homes that blend traditional charm with modern comforts.
With its easy access to major roadways and public transportation, North Calgary provides convenient commuting options to downtown and other parts of the city. Whether you're looking for a move-in ready bungalow, a family-friendly home, or a property near recreational facilities, North Calgary has something for everyone. Contact Diane Richardson today to explore the best bungalow listings in North Calgary.
Diane Richardson
Phone: 403.397.3706
Email: diane@mypadcalgary.com
New Listings of Bungalows for Sale in Calgary by Area
Discover North Calgary Bungalows – Find Your Perfect Single-Level Home Today
Bungalows for Sale North Calgary, North Calgary Bungalow Listings
-
#104 20 Panatella Landing NW in Calgary: Panorama Hills Row/Townhouse for sale : MLS®# A2336710
#104 20 Panatella Landing NW Calgary T3K 0K8  $255,500Residential
- Status:
- Active
- MLS® Num:
- A2336710
- Bedrooms:
- 2
- Bathrooms:
- 1
- Floor Area:
- 826 sq. ft.
Welcome to Panatella Landing! Step into a home where effortless single level living meets smart, modern innovation in this stunning bungalow style townhouse. From the moment you walk through the open concept foyer you are greeted by an inviting, sunlit retreat featuring a spacious living room framed by impressive big windows, a dedicated dining area, and a stylish kitchen complete with sleek stainless steel appliances and a generous pantry. High end finishes elevate the space, highlighted by a gorgeous four piece bathroom with upgraded countertops while advanced systems like a tankless water heater and HRV unit offer remarkable comfort and efficiency behind the scenes. You also have a versatile second bedroom, where sliding glass doors seamlessly connect your indoor space to a private outdoor patio. The entrance also has a new upgraded handrail recently installed which provides unparallel safety. The large in unit storage rounds out the spacious interior! Paired with worry free condo living and an exceptional community setup including being steps from schools like Buffalo Rubbing Stone (K-5), Captain Nichola Goddard (6-9) and the newly built North Trail High School (10-12), easy transit access, shopping such as Save on Foods, countless restaurants, community ponds, walking trails, and the resort style Panorama Hills clubhouse with tennis courts, a splash park, party rooms, and basketball courts. This turnkey home is an absolute must see! More detailsListed by CIR Realty- DIANE RICHARDSON
- CIR REALTY
- 1 (403) 397 3706
- Contact by Email
-
103 160 Panatella Landing NW in Calgary: Panorama Hills Row/Townhouse for sale : MLS®# A2333739
103 160 Panatella Landing NW Calgary T3K 4Y3
$275,000Residential- Status:
- Active
- MLS® Num:
- A2333739
- Bedrooms:
- 2
- Bathrooms:
- 1
- Floor Area:
- 889 sq. ft.
Welcome to #103, 160 Panatella Landing NW Calgary. This 2 Bed +1 full Bath +ground-level property with 889 sf has been well maintained offering comfort, convenience and exceptional location in the heart of Panorama Hills. As entering the property, you are welcomed by a bright and inviting open-concept living area, perfect for spending quality time with family and friends. Large west-facing windows fill the space with an abundance of natural light. The chef's dream kitchen features a large island, pantry room, ample counter space and functional cabinets. Dining area conveniently at the right hand side with a good size. Both bedrooms has walk-in closet and large windows, and one offers direct access to the side patio through a sliding glass door, providing a seamless connection to the outdoor space. Enjoy the convenience of an in-suite Laundry Room and a 4-pc full Bath offering comfort and functionality for everyday living. Assigned parking stall(#176) located directly in front of unit . This property is freshly painted features recent upgrading with vinyl flooring all through the units, granites kitchen counter tops, stainless electronical appliance and modern lightings. Low condo fee $235/month. Great location steps to three levels of school (Captain Nichola Goddard School-elementary and junior high, North Trail High School ), Minutes to VIVO, Library, Save-On-Foods, Real Canadian Superstore, T&T, Costco. Easy access to YYC Airport, Stoney Trail, and Deerfoot Trail... Property is vacant and move-in ready. Contact your favorite realtor and book a showing today. More detailsListed by Everest Realty and Property Management Corp.- DIANE RICHARDSON
- CIR REALTY
- 1 (403) 397 3706
- Contact by Email
-
1706 250 Sage Valley Road NW in Calgary: Sage Hill Row/Townhouse for sale : MLS®# A2338829
1706 250 Sage Valley Road NW Calgary T3R 0R6
$289,900Residential- Status:
- Active
- MLS® Num:
- A2338829
- Bedrooms:
- 2
- Bathrooms:
- 1
- Floor Area:
- 797 sq. ft.
Welcome to this stylish townhome in Sage Hill, featuring a bright open-concept living area with large windows, fantastic views, and direct access to a private patio. The modern kitchen is equipped with granite countertops, ceramic glass backsplash, custom cabinetry, upgraded appliances, LED lighting, and an under-mount sink. The home includes a generous master bedroom, a spacious guest bedroom, and an upgraded 4-piece bathroom with granite finishes. Additional highlights include an in-suite stacked washer and dryer, in-floor radiant heating, and a brand-new instant hot water system. More detailsListed by RE/MAX Complete Realty- DIANE RICHARDSON
- CIR REALTY
- 1 (403) 397 3706
- Contact by Email
-
404 250 Sage Valley Road NW in Calgary: Sage Hill Row/Townhouse for sale : MLS®# A2319300
404 250 Sage Valley Road NW Calgary T3R 0R6
$294,900Residential- Status:
- Active
- MLS® Num:
- A2319300
- Bedrooms:
- 2
- Bathrooms:
- 1
- Floor Area:
- 859 sq. ft.
SUPER LOW CONDO FEES (only $264/month) INCLUDE ALL UTILITIES EXCEPT ELECTRICITY! This is a gorgeous UPPER CORNER END UNIT located in a WELL-MANAGED PET-FRIENDLY complex which offers excellent VIEWS from both the living/dining room and the PRIVATE COVERED BALCONY. Tastefully painted throughout, this turn-key home is flooded with NATURAL LIGHT thanks to its LARGE WINDOWS and desirable CORNER LOCATION. The OPEN-CONCEPT FLOOR PLAN features a spacious kitchen and dining area, with plenty of room to comfortably accommodate 6–8 guests. The living room is perfectly positioned to maximize the SPECTACULAR VIEWS and provides direct access to the private covered balcony. The master bedroom is generously-sized and can easily accommodate a queen-sized bed along with additional dressers. The second bedroom is ideal for a roommate, guest room, or home office. The full 4-piece bathroom features a relaxing soaker tub/shower combo and is conveniently located adjacent to the combined laundry and storage room. This condo also includes an ASSIGNED PARKING STALL (#44) located right out front. The entire unit is equipped with HEATED FLOORS (recently serviced), providing year-round comfort and efficiency, and also features a BRAND NEW ROOF IN 2025. The complex is exceptionally WELL-MANAGED and offers LOW CONDO FEES, making it an attractive and affordable option for first-time buyers, down-sizers, or empty nesters. Situated in the desirable community of Sage Hill, residents enjoy easy access to SHOPPING, SCHOOLS, RESTAURANTS, WALKING PATHS, PLAYGROUNDS, and RECREATIONAL AREAS. Sage Hill offers a FAMILY-FRIENDLY atmosphere and a quiet, comfortable lifestyle while still being close to all the conveniences of urban living. Conveniently located near major transportation routes, this home provides quick access both into the city and west to the mountains. It truly offers the perfect blend of comfort, convenience, affordability, and location. More detailsListed by RE/MAX Landan Real Estate- DIANE RICHARDSON
- CIR REALTY
- 1 (403) 397 3706
- Contact by Email
-
804 250 Sage Valley Road NW in Calgary: Sage Hill Row/Townhouse for sale : MLS®# A2328387
804 250 Sage Valley Road NW Calgary T3R 0R6
$319,000Residential- Status:
- Active
- MLS® Num:
- A2328387
- Bedrooms:
- 2
- Bathrooms:
- 2
- Floor Area:
- 1,041 sq. ft.
ENJOY THE PERFECT BLEND OF PRIVACY, COMFORT, AND CONVENIENCE in this TOP-FLOOR, BUNGALOW-STYLE CONDO in the sought-after community of SAGE HILL. Offering the ease of SINGLE-LEVEL LIVING, this 2 BEDROOM, 2 BATHROOM home features a bright, open layout that’s been FRESHLY PAINTED and is truly MOVE-IN READY. Designed for both everyday living and entertaining, the open-concept main living area is filled with NATURAL LIGHT thanks to its LARGE WINDOWS, oversized PATIO DOOR, and desirable WEST-FACING EXPOSURE. Step outside onto your sunny balcony—the perfect place to relax and enjoy the afternoon sun. The stylish kitchen offers everything you need, including QUARTZ COUNTERTOPS, STAINLESS STEEL APPLIANCES, a LARGE ISLAND WITH SEATING, and a SPACIOUS PANTRY, creating a functional space that’s equally suited for cooking and gathering with family or friends. The thoughtful floor plan provides excellent separation between the bedrooms. The PRIMARY SUITE includes a PRIVATE ENSUITE and WALK-IN CLOSET, while the second bedroom also features its own WALK-IN CLOSET, making this home ideal for guests, roommates, or a home office setup. The WASHER & DRYER WERE REPLACED LESS THAN A YEAR AGO and are conveniently located just off the bedrooms. Additional highlights include LUXURY VINYL PLANK FLOORING throughout the main living areas, SOFT CARPET in the bedrooms, COMFORTABLE IN-FLOOR HEATING, and an ON-DEMAND HOT WATER SYSTEM REPLACED IN 2024 that still carries warranty coverage for added peace of mind. You’ll also appreciate the extra storage offered by both the utility room and interior storage closet. Your ASSIGNED PARKING STALL IS LOCATED DIRECTLY IN FRONT OF THE BUILDING, providing everyday convenience just steps from your door. Located in one of Calgary’s most desirable northwest communities, you’ll be surrounded by SHOPPING, RESTAURANTS, PARKS, WALKING PATHS, SCHOOLS, AND EVERYDAY AMENITIES, with QUICK ACCESS TO 144 AVENUE NW making commuting across the city simple. With RECENT UPDATES, a FUNCTIONAL LAYOUT, and an unbeatable combination of STYLE, COMFORT, AND LOCATION, this beautifully maintained home is ready for its next owner. DON’T MISS YOUR OPPORTUNITY TO MAKE IT YOURS! More detailsListed by Century 21 Bravo Realty- DIANE RICHARDSON
- CIR REALTY
- 1 (403) 397 3706
- Contact by Email
-
117 Livingston Common NE in Calgary: Livingston Row/Townhouse for sale : MLS®# A2309535
117 Livingston Common NE Calgary T3P 1K1
$339,888Residential- Status:
- Active
- MLS® Num:
- A2309535
- Bedrooms:
- 2
- Bathrooms:
- 1
- Floor Area:
- 898 sq. ft.
LOCATED IN THE OCTAVE IN LIVINGSTON, THIS FORMER SHOWHOME COMES WITH DESIGNER INTERIOR FINISHING AND SOME FURNISHINGS. This stunning RUBY FLOORPLAN offers the perfect alternative to apartment style condo living with the convenience of SINGLE LEVEL LIVING, an ATTACHED GARAGE, and additional DRIVEWAY PARKING FOR A SECOND VEHICLE. Built in 2017, this FORMER SHOWHOME features numerous upgrades including AIR CONDITIONING, designer finishings, vaulted ceilings, and an open concept layout that creates a bright and spacious atmosphere throughout. The stylish kitchen overlooks the expansive living and dining areas and features a large island that is perfect for entertaining guests or enjoying everyday living. LOTS OF NATURAL LIGHT pours into this beautiful home making it feel open, warm, and inviting. The building is surrounded by GREEN SPACE and allows convenient access to the Livingston Community CLUBHOUSE, PARK, and PLAYGROUND. This location offers both tranquility and lifestyle convenience. Livingston is one of Calgary’s most exciting newer communities featuring extensive pathways, parks, recreation opportunities, and quick access to major routes, shopping, restaurants, and services. THIS HOME SHOWS PRIDE OF OWNERSHIP AND OFFERS THE PERFECT COMBINATION OF STYLE, FUNCTION, AND LOCATION. Available for quick possession! More detailsListed by RE/MAX Complete Realty- DIANE RICHARDSON
- CIR REALTY
- 1 (403) 397 3706
- Contact by Email
-
168 Huntwell Road NE in Calgary: Huntington Hills Detached for sale : MLS®# A2335838
168 Huntwell Road NE Calgary T2K 5S9
$359,000Residential- Status:
- Active
- MLS® Num:
- A2335838
- Bedrooms:
- 2
- Bathrooms:
- 1
- Floor Area:
- 930 sq. ft.
FULLY RENOVATED & MOVE-IN READY! Welcome to this beautifully updated 2-bedroom, 1-bathroom home in the established community of Huntington Hills, backing directly onto green space! The bright, modern interior features new flooring, fresh finishes, a stunning renovated kitchen with white cabinetry, quartz-style countertops and stainless steel appliances, plus a beautifully updated bathroom. Enjoy the convenience of in-suite laundry, air conditioning, a single attached garage and plenty of additional parking. Outside, you’ll love the large private yard, peaceful green space behind and included shop/storage shed. Ideally located close to Nose Hill Park, schools, shopping, transit, pathways, recreation and major roadways. An incredible opportunity offering modern finishes, outdoor space and exceptional value. Move in and enjoy! More detailsListed by LPT Realty- DIANE RICHARDSON
- CIR REALTY
- 1 (403) 397 3706
- Contact by Email
-
6325 Tregillus Street NW in Calgary: Thorncliffe Semi Detached (Half Duplex) for sale : MLS®# A2342985
6325 Tregillus Street NW Calgary T2K 3T4
$369,900Residential- Status:
- Active
- MLS® Num:
- A2342985
- Bedrooms:
- 2
- Bathrooms:
- 1
- Floor Area:
- 963 sq. ft.
Investors, or First Time Home Buyer looking to get on the property ladder… this is worth checking out. Solid half-duplex bungalow in a quiet Thorncliffe location with excellent value-add potential. Occupied by the same non-smoking resident for 22 years. The home needs updating but is a clean renovation start. It features 2 large bedrooms, 4-piece bath, vaulted living room ceiling, newer vinyl windows, updated shingles, and an open, undeveloped basement space with good-sized windows. The level lot offers ample parking space and potential for a future double detached garage, Excellent location close to transit, 64th Ave, schools, and the Thornhill Aquatic & Recreation Centre. A great opportunity to renovate, unlock the basement potential, and build equity or create rental income. Priced to sell so that the home can welcome it's next family. More detailsListed by MaxWell Canyon Creek- DIANE RICHARDSON
- CIR REALTY
- 1 (403) 397 3706
- Contact by Email
-
64 Huntwell Way NE in Calgary: Huntington Hills Detached for sale : MLS®# A2332295
64 Huntwell Way NE Calgary T2K 5T2
$399,000Residential- Status:
- Active
- MLS® Num:
- A2332295
- Bedrooms:
- 3
- Bathrooms:
- 1
- Floor Area:
- 911 sq. ft.
No Condo Fees, Free hold property with a huge back yard. plenty of room to build a garage. This beautifully renovated home has been completely updated from top to bottom with granite counters, luxury vinyl floors and brand new windows. Book your showing today, this wont last long! More detailsListed by CIR Realty- DIANE RICHARDSON
- CIR REALTY
- 1 (403) 397 3706
- Contact by Email
-
8524 Berwick Road NW in Calgary: Beddington Heights Semi Detached (Half Duplex) for sale : MLS®# A2332978
8524 Berwick Road NW Calgary T3K 1E5
$410,000Residential- Status:
- Active
- MLS® Num:
- A2332978
- Bedrooms:
- 4
- Bathrooms:
- 2
- Floor Area:
- 1,043 sq. ft.
Click brochure link for more details. Updated, Park-Facing Corner Lot Bungalow in Beddington. Welcome to 8524 Berwick Road NW, a beautifully updated and sun-drenched, attached bungalow, perfectly situated on a premium corner lot in the heart of the established community of Beddington. Step through the front door and be greeted by an elegant, open-concept entertaining area that seamlessly connects the formal dining room to a sprawling, light-filled living room. Enormous windows frame tranquil, picturesque views of the park directly across the street, letting in a beautiful wash of natural light throughout the day. The true heart of this home is the renovated chef's kitchen. Thoughtfully curated, it showcases warm brown shaker cabinetry with quiet, soft-close hardware, gleaming granite countertops offering expansive prep space, and floor-to-ceiling pantry cabinets, maximizing your culinary storage for a modern, sleek finish. Down the hall, you will find three generously sized bedrooms, each boasting plush new carpeting and fresh, neutral paint. They share a beautifully updated four-piece bathroom, complete with a deep soaker tub designed for unwinding after a long day. The lower level expands your functional living space significantly. It hosts a massive fourth bedroom, which feels exceptionally bright thanks to large, newer egress windows. This room is paired with a huge walk-in closet and matching new carpet. This level is rounded out by a convenient three-piece bathroom, a dedicated laundry area, and a massive unfinished recreation room perfect for movie nights, a home gym, or a kids' play space. Major mechanical and structural updates already completed for you include new asphalt shingles (Completed in 2025), hot water tank (Installed in 2023) and upgraded electrical panel (Replaced in 2020). Outside, the prominent corner lot provides an abundance of parking options for your guests or family vehicles. Enjoy peaceful morning coffees on the front covered veranda while overlooking the vibrant soccer fields and baseball diamonds just across the street. This location offers the ultimate everyday convenience, sitting within easy walking distance to local schools, diverse shopping options, public transit, and the scenic pathways of Nose Hill Park. Commuting is an absolute breeze with lightning-fast access to downtown Calgary, the YYC International Airport, and Airdrie. Don't miss the opportunity to call this beautiful, move-in-ready property your home! More detailsListed by Honestdoor Inc.- DIANE RICHARDSON
- CIR REALTY
- 1 (403) 397 3706
- Contact by Email
-
13 Bernard Drive NW in Calgary: Beddington Heights Semi Detached (Half Duplex) for sale : MLS®# A2337917
13 Bernard Drive NW Calgary T3K 2B4
$440,000Residential- Status:
- Active
- MLS® Num:
- A2337917
- Bedrooms:
- 5
- Bathrooms:
- 2
- Floor Area:
- 1,010 sq. ft.
Welcome to a beautifully renovated bungalow opportunity in a desirable NW community of Bedlington Heights, excellent location offering exceptional value for homeowners and investors alike. This move-in-ready home features 5 bedrooms, 2 full bathrooms, and a fully finished basement with an illegal suite and separate entrance. The main floor showcases a bright and inviting layout with fresh paint, new flooring throughout, and an abundance of natural light. The spacious living area flows seamlessly into the kitchen and dining space, creating an ideal setting for everyday living and entertaining. Three well-sized bedrooms and a full bathroom complete the main level. The fully finished basement offers excellent flexibility with its separate entrance, additional bedrooms, full bathroom, and independent living space—perfect for extended family, guests, or potential rental income. Outside, you’ll find a generous yard with plenty of room for outdoor enjoyment, gardening, or future development opportunities. Ideally located close to schools, parks, shopping, public transit, and major roadways, this property combines comfort, convenience, and investment potential. Whether you’re a first-time buyer, growing family, or savvy investor, this newly updated home is a fantastic opportunity in a desirable NW Calgary location. Don’t miss your chance to own this versatile property—book your private showing today! More detailsListed by D Gees Realty Inc.- DIANE RICHARDSON
- CIR REALTY
- 1 (403) 397 3706
- Contact by Email
-
48 Bermuda Court NW in Calgary: Beddington Heights Semi Detached (Half Duplex) for sale : MLS®# A2340356
48 Bermuda Court NW Calgary T3K 1H3
$448,500Residential- Status:
- Active
- MLS® Num:
- A2340356
- Bedrooms:
- 3
- Bathrooms:
- 1
- Floor Area:
- 1,067 sq. ft.
Great New Price! Welcome to 48 Bermuda Court NW – a fantastic UPDATED & Certified ENERGY STAR EFFICIENT attached BUNGALOW situated on a quiet Cul-de-Sac with a SW backyard! Offering incredible value, this home features 1067 SF on the main floor & an unfinished basement (with rough in for a second full bathroom) awaiting your person design. Recent upgrades throughout provide peace of mind & modern comfort, including a new high-efficiency furnace & a new high efficiency hot water tank (2026), R-60 attic insulation (2026), basement framed & insulated (2026), all windows (except one) replaced (2025 & 2026), new carpet (2022), kitchen appliances (2023), new washer & dryer (2024). The main floor welcomes you in with bright, open living spaces highlighted by large front windows & sliding patio door to front deck & a dedicated dining area—perfect for entertaining or family gatherings. The updated kitchen includes stainless steel appliances, plenty of cabinet & counter space & a deep kitchen sink under the sunny window. Three generously sized bedrooms, a refreshed 4-piece bathroom, & direct, new patio door access off the primary bedroom to the rear yard completes the upper level. Step outside to enjoy the rear patio space, ideal for relaxing & enjoying warm summer days. The lower level offers an opportunity to grow into the space with an abundance of current storage. The yard is beautiful & thoughtfully landscaped, stucco painted in 2025 - this home offers affordability, versatility, & outstanding investment potential in exceptional location. A shopping centre with grocery stores, restaurants, medical & dental offices & other essential services is just a 5–10 minute walk away. Families will appreciate having both public & separate elementary schools within walking distance, while outdoor enthusiasts will love the close proximity to Nose Creek Parkway & Nose Hill Park with their extensive network of pathways & natural green spaces. Quick access to Deerfoot Trail & Calgary International Airport makes commuting & travel throughout the city incredibly convenient. Don’t miss this rare opportunity—book your private showing today! More detailsListed by RE/MAX Realty Professionals- DIANE RICHARDSON
- CIR REALTY
- 1 (403) 397 3706
- Contact by Email

Data was last updated September 9, 2026 at 10:05 PM (UTC)
Walkout Basement Homes for Sale in Calgary | Enjoy Elevated Living with Stunning Views
| NW Calgary Walkout Basement Homes | NE Calgary Walkout Basement Homes |
| SW Calgary Walkout Basement Homes | SE Calgary Walkout Basement Homes |
| All Calgary Walkout Basement Homes |
NORTH Calgary bungalows for sale
EXPLORE bungalows, VIllas Walkout Homes FOR SALE IN NORTH Calgary, ALBERTA
Contact Diane Richardson
Here are a few ways to make it easy for you to get in touch with Diane Richardson:
Contact form: a contact form here on my website can allow you to send me a message directly from this page. Be sure to include your name, email address, and a message.
Phone number: Included is my phone number here on the page can allow you to call or text me directly with any questions or to schedule viewings. 403.397.3706
Email address: email address diane@mypadcalgary.com can allow you to reach out to me with any questions or to request more information.
Live chat: I have a live chat feature on this website, you can get in touch with me in real-time and get immediate answers to your questions.
Discover Calgary, Alberta Communities
Calgary
City CentreCalgary
- Altadore
- Alyth/Bonnybrook
- Banff Trail
- Bankview
- Bel-Aire
- Beltline
- Bridgeland/Riverside
- Britannia
- Burns Industrial
- Cambrian Heights
- Capitol Hill
- Chinatown
- Cliff Bungalow
- Crescent Heights
- Downtown Commercial Core
- Downtown East Village
- Downtown West End
- Eau Claire
- Elbow Park
- Elboya
- Erlton
- Garrison Woods
- Greenview
- Greenview Industrial Park
- Highfield
- Highland Park
- Highwood
- Hillhurst
- Hounsfield Heights/Briar Hill
- Inglewood
- Killarney/Glengarry
- Lower Mount Royal
- Manchester
- Manchester Industrial
- Mayfair
- Meadowlark Park
- Mission
- Mount Pleasant
- Parkdale
- Parkhill
- Point McKay
- Queens Park Village
- Ramsay
- Renfrew
- Richmond
- Rideau Park
- Rosedale
- Rosemont
- Roxboro
- Scarboro
- Scarboro/Sunalta West
- Shaganappi
- South Calgary
- St Andrews Heights
- Sunalta
- Sunnyside
- Tuxedo Park
- Upper Mount Royal
- West Hillhurst
- Windsor Park
- Winston Heights/Mountview
EastCalgary
NorthCalgary
- Aurora Business Park
- Beddington Heights
- Carrington
- Country Hills
- Country Hills Village
- Coventry Hills
- Evanston
- Harvest Hills
- Hidden Valley
- Huntington Hills
- Kincora
- Livingston
- MacEwan Glen
- Nolan Hill
- North Haven
- North Haven Upper
- Panorama Hills
- Sage Hill
- Sandstone Valley
- Sherwood
- Skyline West
- Thorncliffe
North EastCalgary
- Abbeydale
- Calgary International Airport
- Castleridge
- Cityscape
- Coral Springs
- Cornerstone
- Deerfoot Business Centre
- Falconridge
- Franklin
- Horizon
- Keystone Hills
- Marlborough
- Marlborough Park
- Martindale
- Mayland
- Mayland Heights
- McCall
- Meridian
- Monterey Park
- North Airways
- Pegasus
- Pineridge
- Redstone
- Rundle
- Saddle Ridge
- Saddleridge Industrial
- Skyline East
- Skyview Ranch
- South Airways
- Stonegate Landing.
- Stoney 3
- Sunridge
- Taradale
- Temple
- Vista Heights
- Westwinds
- Whitehorn
North WestCalgary
SouthCalgary
- Acadia
- Bayview
- Belmont
- Bonavista Downs
- Braeside
- Bridlewood
- Canyon Meadows
- Cedarbrae
- Chaparral
- Chinook Park
- Deer Ridge
- Deer Run
- Diamond Cove
- Eagle Ridge
- East Fairview Industrial
- Evergreen
- Fairview
- Fairview Industrial
- Glendeer Business Park
- Haysboro
- Kelvin Grove
- Kingsland
- Lake Bonavista
- Legacy
- Maple Ridge
- Midnapore
- Millrise
- Oakridge
- Palliser
- Parkland
- Pump Hill
- Queensland
- Shawnee Slopes
- Shawnessy
- Silverado
- Somerset
- Southwood
- Sundance
- Walden
- Willow Park
- Woodbine
- Woodlands
- Yorkville
South EastCalgary
WestCalgary
- Aspen Woods
- Christie Park
- Coach Hill
- Cougar Ridge
- Crestmont
- Currie Barracks
- Discovery Ridge
- Garrison Green
- Glamorgan
- Glenbrook
- Glendale
- Lakeview
- Lincoln Park
- Medicine Hill
- North Glenmore Park
- Patterson
- Rosscarrock
- Rutland Park
- Signal Hill
- Springbank Hill
- Spruce Cliff
- Strathcona Park
- Valley Ridge
- West Springs
- Westgate
- Wildwood