Bungalows for Sale in South Calgary – Luxury, Modern & Family-Friendly Homes
Discover the charm and convenience of bungalows for sale in South Calgary, a desirable area known for its blend of urban convenience and suburban tranquility. Whether you're looking for a modern bungalow, a luxury residence, or an affordable single-level home, South Calgary offers a variety of options to suit your lifestyle. Explore our listings of South Calgary bungalows, featuring spacious layouts, large yards, and modern finishes.
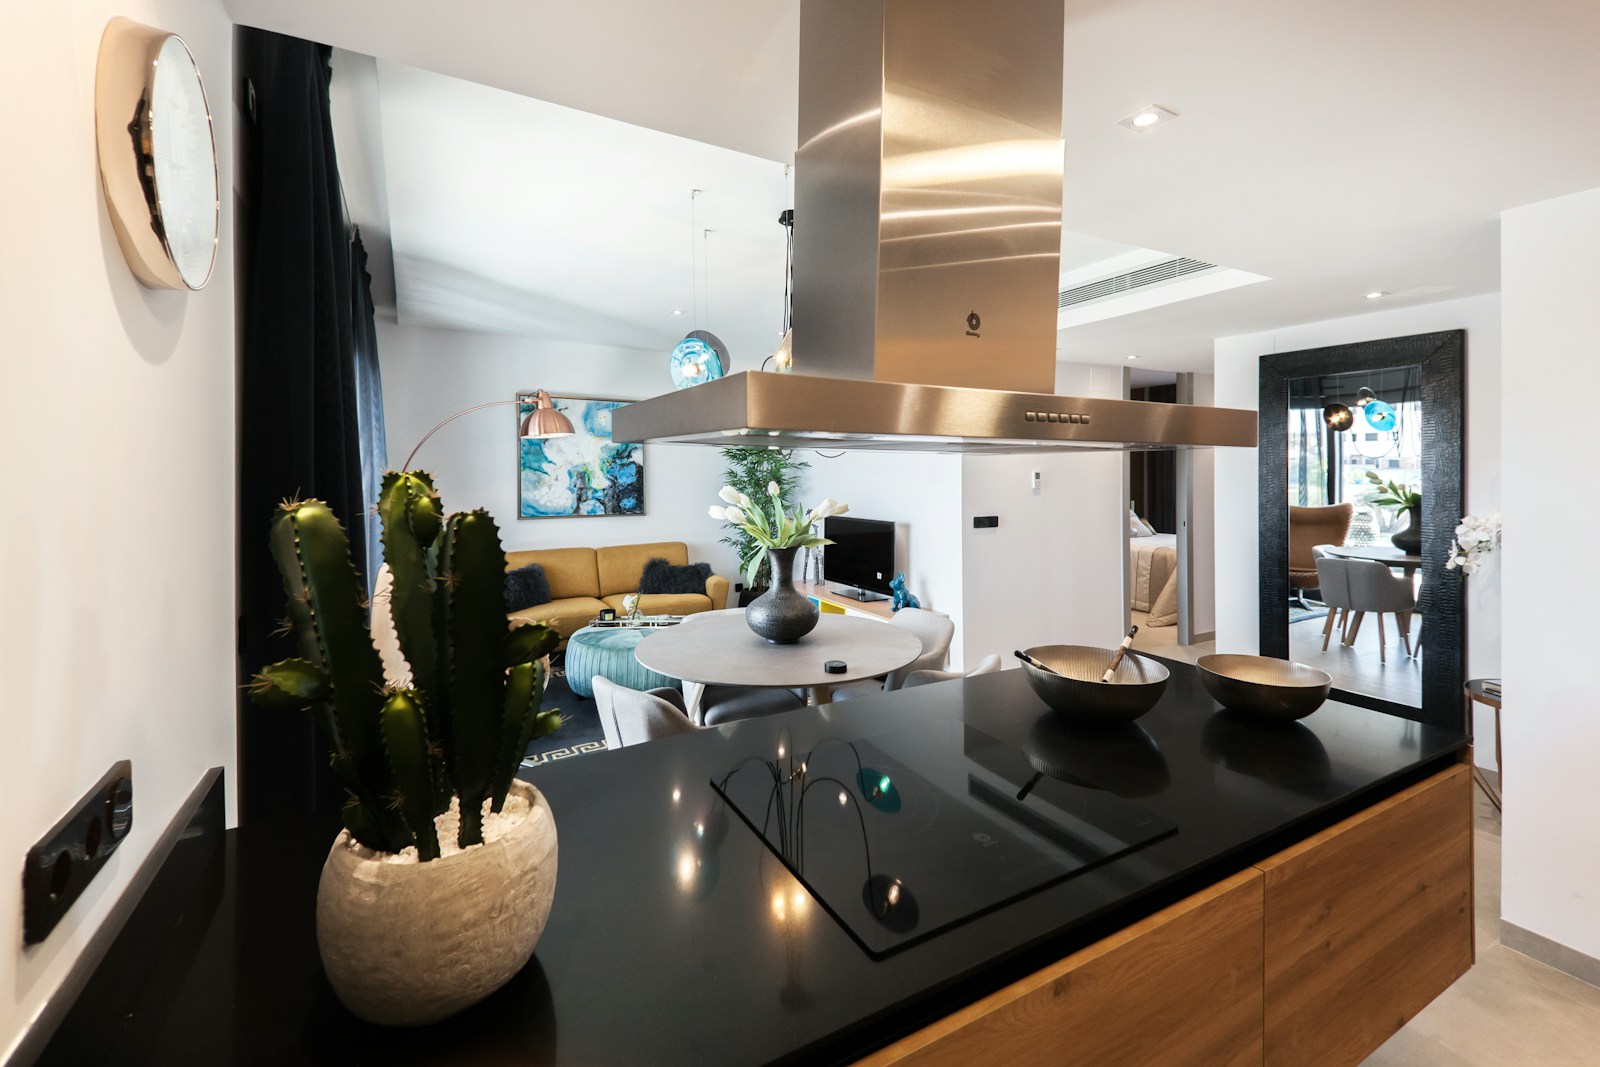
Bungalows are ideal for families, retirees, and those seeking easy, single-level living. Enjoy the benefits of open floor plans, updated kitchens, and abundant natural light. South Calgary is home to vibrant communities with access to parks, top-rated schools, shopping centers, and recreational facilities. Find luxury bungalows in South Calgary with contemporary designs or discover affordable options near parks and green spaces.
With its community atmosphere, access to public transportation, and proximity to downtown Calgary, South Calgary is an ideal location for bungalow living. Whether you're looking for a move-in ready bungalow, a family-friendly home, or a property near recreational areas, South Calgary has something for everyone. Contact Diane Richardson today to explore the best bungalow listings in South Calgary.
Diane Richardson
Phone: 403.397.3706
Email: diane@mypadcalgary.com
New Listings of Bungalows for Sale in Calgary by Area
Discover South Calgary Bungalows – Find Your Perfect Single-Level Home Today
Bungalows for Sale in South Calgary, South Calgary Single-story homes
-
711 200 Brookpark Drive SW in Calgary: Braeside Row/Townhouse for sale : MLS®# A2338062
711 200 Brookpark Drive SW Calgary T2W 3E5  $249,900Residential
- Status:
- Active
- MLS® Num:
- A2338062
- Bedrooms:
- 2
- Bathrooms:
- 1
- Floor Area:
- 958 sq. ft.
Welcome to Unit 711 at 200 Brookpark Drive SW a freshly updated home offering comfort, convenience, and move-in-ready living in an established Southwest Calgary community. This well-maintained property has recently undergone several important upgrades, including a brand-new bathroom, new furnace, and new hot water tank, giving the next owner added peace of mind for years to come. The bright and functional layout offers comfortable living spaces with plenty of natural light, making it a great option for first-time buyers, downsizers, or investors. The recent updates give the home a fresh feel while still offering an excellent opportunity to make the space your own. Conveniently located close to schools, parks, shopping, transit, and major roadways, this is an affordable opportunity to own in a well-connected SW Calgary location. Move in and enjoy the major upgrades already taken care of! More detailsListed by Real Estate Professionals Inc.- DIANE RICHARDSON
- CIR REALTY
- 1 (403) 397 3706
- Contact by Email
-
113 6919 Elbow Drive SW in Calgary: Kelvin Grove Row/Townhouse for sale : MLS®# A2336343
113 6919 Elbow Drive SW Calgary T2V 0E6
$250,000Residential- Status:
- Active
- MLS® Num:
- A2336343
- Bedrooms:
- 3
- Bathrooms:
- 1
- Floor Area:
- 1,111 sq. ft.
This spacious, 1,110-square-foot, three-bedroom unit in the highly sought-after Kelvin Grove Condominiums offers a generous, light-filled layout with plenty of space for comfortable living. Designed for everyday convenience and functionality, the home features a full bathroom, in-suite laundry, stainless steel appliances, and the exceptional bonus of two separate storage lockers along with an assigned parking stall. Step outside to enjoy your own private yard and patio—a rare outdoor retreat ideal for dining, gardening, or relaxing. Vacant, bright, clean, and exceptionally well-maintained, this move-in-ready home sits in an unbeatable location with rapid access to public transit, Chinook Mall, major roadways, and downtown. Whether for yourself or as a prime investment in an established community, this complete package delivers incredible value and room to grow. More detailsListed by eXp Realty- DIANE RICHARDSON
- CIR REALTY
- 1 (403) 397 3706
- Contact by Email
-
106 7 Everridge Square SW in Calgary: Evergreen Row/Townhouse for sale : MLS®# A2336729
106 7 Everridge Square SW Calgary T2Y 5J5
$269,900Residential- Status:
- Active
- MLS® Num:
- A2336729
- Bedrooms:
- 1
- Bathrooms:
- 1
- Floor Area:
- 788 sq. ft.
Welcome to this beautifully updated main floor bungalow-style unit in Evergreen, offering one bedroom plus a den, and a long list of thoughtful renovations! This bright, open-concept home features luxury water-resistant Hydrasafe laminate flooring, new carpet, new lino, fresh paint throughout, upgraded plumbing and lighting, newer washer and dryer, stainless steel appliances, and updated countertops. Additional improvements include Hunter Douglas two-inch blinds, a blackout blind in the bedroom, a new on-demand hot water boiler for both heat and domestic hot water, and an air exchanger replaced approximately four years ago. Tucked away at the back of the complex and siding onto a treed green space, the unit enjoys peaceful park-like views and plenty of natural light, creating a calm and private setting. An energized parking stall is conveniently located nearby and included in the price. Close to shopping, schools, Fish Creek Park, and Stoney Trail, this well-priced home offers outstanding value for a unit of this calibre and location. Why rent when you can make this move-in-ready home your own and get into the real estate market today? All upgrades and renovations have been completed by a professional contractor. More detailsListed by RE/MAX Realty Professionals- DIANE RICHARDSON
- CIR REALTY
- 1 (403) 397 3706
- Contact by Email
-
51 Cedar Springs Gardens SW in Calgary: Cedarbrae Row/Townhouse for sale : MLS®# A2316443
51 Cedar Springs Gardens SW Calgary T2W 5J9
$299,900Residential- Status:
- Active
- MLS® Num:
- A2316443
- Bedrooms:
- 2
- Bathrooms:
- 2
- Floor Area:
- 980 sq. ft.
Welcome Home! This bright and spacious, open-concept condo offers 2 bedrooms, 2 bathrooms, in-suite laundry, underground parking, and a west-facing balcony—the perfect place to enjoy afternoon sun and beautiful evening sunsets. The well-appointed kitchen features ample cabinetry and storage, along with a raised breakfast bar that’s ideal for casual dining and entertaining. Adjacent to the kitchen is a dedicated dining area that overlooks the inviting living room, creating a seamless space for everyday living. The generous primary bedroom includes a walk-through closet and convenient access to a private 2-piece ensuite. The second bedroom is well-sized with a large closet and is ideally situated across from the 4-piece main bathroom, in-suite laundry, and additional storage space. This well-maintained complex is known for its welcoming community and unbeatable location, within walking distance to shopping, restaurants, coffee shops, and everyday amenities. Don’t miss your opportunity—book your showing today. More detailsListed by 2% Realty- DIANE RICHARDSON
- CIR REALTY
- 1 (403) 397 3706
- Contact by Email
-
81 Cedar Springs Gardens SW in Calgary: Cedarbrae Row/Townhouse for sale : MLS®# A2317264
81 Cedar Springs Gardens SW Calgary T2W 5J9
$299,900Residential- Status:
- Active
- MLS® Num:
- A2317264
- Bedrooms:
- 2
- Bathrooms:
- 2
- Floor Area:
- 919 sq. ft.
FRESHLY PAINTED main floor 2 bedroom, 2 bathroom CONDO in Cedar Springs Gardens with new washer/dryer, and hot water heater. Spacious open floor plan! Warm sunny South facing windows! Master bedroom is quite spacious with walk through closet and a 2 piece ensuite. Second bedroom is nice and large. Lovely corner wood burning fireplace complements the living room. All the appliances are included in the great kitchen. Very nice dining area as well as In-suite laundry with storage. The unit features a nice South facing concrete patio for those summer time BBQ's. Cedar Springs Gardens is a great complex with no condo fee increases in 4 years and a healthy reserve fund. This unit comes with 1 assigned HEATED underground parking stall. Visitor parking is also right outside the unit , nice and handy for your guests. Fabulous proximity to schools, Southland Leisure Centre, South Centre mall, parks and bus routes. Pets are allowed with board approval. Shows Excellent! More detailsListed by Century 21 Bamber Realty LTD.- DIANE RICHARDSON
- CIR REALTY
- 1 (403) 397 3706
- Contact by Email
-
61 Somervale Point SW in Calgary: Somerset Row/Townhouse for sale : MLS®# A2332638
61 Somervale Point SW Calgary T2Y 3K4
$430,000Residential- Status:
- Active
- MLS® Num:
- A2332638
- Bedrooms:
- 2
- Bathrooms:
- 2
- Floor Area:
- 1,337 sq. ft.
Beautiful, bright end-unit bungalow villa in the highly sought-after 18+ community of Somer Pointe! Offering over 2,100 sq. ft. of finished living space, this meticulously maintained home combines the ease of bungalow living with the added flexibility of a loft and fully developed basement. As an end unit, you'll appreciate the abundance of natural light that fills the home. A spacious front foyer welcomes you inside before opening to the impressive main living area, where vaulted ceilings, expansive windows, and an open-concept layout create an inviting atmosphere for everyday living and entertaining. The well-appointed kitchen features ample cabinetry and counter space, a central island with breakfast bar, and overlooks the dining area and bright family room. Sliding patio doors lead to your private outdoor space backing onto a peaceful, tree-lined green space, offering both privacy and convenient access to additional parking. The main-floor primary bedroom is a relaxing retreat with vaulted ceilings, a walk-in closet, and large windows overlooking the beautiful green space. The convenience of the newly added main-floor laundry enhances the ease of single-level living, making day-to-day life even more comfortable. Upstairs, the versatile loft provides the perfect space for a home office, reading nook, hobby area, or additional guest accommodations. The fully developed lower level expands your living space with a generous family room, a large recreation room, spacious second bedroom, a 4-piece bathroom, second laundry and an abundance of storage—ideal for guests, hobbies, or extended family. Additional features include luxury vinyl plank flooring, a calming palette of soft blue tones, low condo fees, an attached garage, and exceptional storage throughout. Somer Pointe is a well-managed adult (18+) community known for its friendly neighbours, organized condo board, beautifully maintained grounds, and charming community garden. If you're looking for a bright, low-maintenance home with the convenience of main-floor living in a welcoming community, this exceptional villa is one you won't want to miss. More detailsListed by eXp Realty- DIANE RICHARDSON
- CIR REALTY
- 1 (403) 397 3706
- Contact by Email
-
727 67 Avenue SW in Calgary: Kingsland Semi Detached (Half Duplex) for sale : MLS®# A2336923
727 67 Avenue SW Calgary T2V 0M4
$475,000Residential- Status:
- Active
- MLS® Num:
- A2336923
- Bedrooms:
- 3
- Bathrooms:
- 2
- Floor Area:
- 885 sq. ft.
Move-in ready and loaded with quality upgrades, this exceptional Kingsland property is an outstanding opportunity for homeowners and investors alike. Offering modern style, functional living spaces, and a fantastic central location, this is a home you won't want to miss. Welcome to this beautifully renovated duplex in the heart of Kingsland, where modern updates, thoughtful design, and an unbeatable location come together. Tucked away on a quiet street, you'll enjoy being within walking distance of schools, parks, pathways, shopping, restaurants, transit, and all the everyday amenities you need. Extensively updated throughout, this home features luxury vinyl plank flooring, fresh paint, new baseboards, updated lighting, new blinds, quartz countertops, and a stylish new backsplash. Outside, you'll appreciate the newer roof, poured concrete parking pad, walkway, and retaining wall, adding both curb appeal and lasting value. The bright, open-concept main floor is designed for comfortable everyday living and entertaining. The stunning white kitchen is the centerpiece of the home, complete with quartz countertops, modern finishes, and plenty of workspace. Large windows fill the space with natural light, creating a warm and welcoming atmosphere. Upstairs, you'll find two generous bedrooms and a beautifully renovated full bathroom, offering a fresh, contemporary feel throughout. The separate side entrance leads to the professionally finished basement, providing excellent flexibility for extended family, guests, or future rental potential. The lower level offers a spacious bedroom with a legal egress window and walk-in closet area, a large family room, and an impressive full bathroom featuring an oversized walk-in shower. The rear concrete parking pad provides off-street parking for two vehicles and offers plenty of space for a future double garage if desired. New electric panel and newer rin for a/cccc More detailsListed by REMAX Innovations- DIANE RICHARDSON
- CIR REALTY
- 1 (403) 397 3706
- Contact by Email
-
627 94 Avenue SW in Calgary: Haysboro Detached for sale : MLS®# A2338815
627 94 Avenue SW Calgary T2V 0X8
$479,900Residential- Status:
- Active
- MLS® Num:
- A2338815
- Bedrooms:
- 5
- Bathrooms:
- 2
- Floor Area:
- 1,063 sq. ft.
Exceptional value, Welcome to 627 94 AVE SW, this solid bungalow, situated on a quite street in one of Calgary's most convenient Southwest communities of Haysboro. The house offers 3 bedrooms up + 2 bedrooms down, 2 Full baths. Step inside and be greeted by original hardwood flooring throughout and an open floorplan that creates a bright living room and good-sized Dinning room sits right next to the Kitchen which includes a built-in seated eating area and look out into the HUGE South West back yard. A separate entry from the backyard to the basement, completed w/foyer, Rec or family room, two additional bedrooms & large combination laundry/utility and storage area. The covered and enclosed carport attached to the house, that protects your vehicles year-round and easier access to the back entrance. Southwest facing backyard has room for NEW 3 car garage with a possible legal Carriage suite too! The furnace & Hot water tank was replaced in 2022. Kitchen Appliances: Dishwasher, Electrical Stove, Microwave Hood Fan was replaced in 2023. The roof was redone in approximately 2011. It’s just moments from North Glenmore Park with its scenic pathways and Glenmore Reservoir, and close to Heritage Park Historical Village. Convenient access to Southland Leisure Centre, Rocky view Hospital. Walking distance to Southland LRT Station for easy transit downtown, shopping centers, restaurants, schools, and quick routes to downtown Calgary and major roadways. The location and community alone make this home desirable to first time home buyer, investor or even someone looking to renovate, or redevelop in this outstanding community. More detailsListed by Grand Realty- DIANE RICHARDSON
- CIR REALTY
- 1 (403) 397 3706
- Contact by Email
-
247 Bracewood Road SW in Calgary: Braeside Detached for sale : MLS®# A2293348
247 Bracewood Road SW Calgary T2W 3C2
$485,000Residential- Status:
- Active
- MLS® Num:
- A2293348
- Bedrooms:
- 3
- Bathrooms:
- 2
- Floor Area:
- 1,096 sq. ft.
BACK ON THE MARKET. Welcome to the mature and established community of Braeside. Nice family home on a great quiet street. The main floor features an older updated kitchen, 4 piece bathroom, three bedrooms with a very generous sized master as well as a very large open dining/living room. The basement is partially finished with a den and the family room has a wood burning fireplace. The area has mature trees, and the back yard has plenty of room to build an oversized double car garage with a secondary suite above it. ("A secondary suite would be subject to approval and permitting by the city/municipality.") The side drive way would give access to the garage or back lane access. Great location here. Close to the new ring road as well as schools, shopping, Southland Leisure Centre, transit, and other amenities. More detailsListed by Century 21 Bamber Realty LTD.- DIANE RICHARDSON
- CIR REALTY
- 1 (403) 397 3706
- Contact by Email
-
30 Hutton Place SW in Calgary: Haysboro Detached for sale : MLS®# A2336909
30 Hutton Place SW Calgary T2V 3B6
$529,000Residential- Status:
- Active
- MLS® Num:
- A2336909
- Bedrooms:
- 5
- Bathrooms:
- 1
- Floor Area:
- 915 sq. ft.
Fantastic value in this beautifully maintained & partially updated home perfectly located on a great cul-de-sac with over-sized lot, leaving plenty of room to build your dream garage! Featuring newer exterior siding, eavestroughs, and big windows for loads of natural light—including an egress window in the basement bedroom. Beautiful hardwood flooring throughout most of the main floor. A functional floorplan offering 1,820 SF of living space with 3+1 bedrooms, an updated 4-piece bathroom and spacious kitchen (newer good quality appliances) with potential to open up the layout for a more modern, airy feel. The large backyard is fully fenced and lined with mature trees for ultimate privacy and the has huge off-street parking. Conveniently located steps from a playground, backing onto an off-leash park, and within close proximity to the Southland C-Train station, public transit, Macleod Trail amenities, restaurants, Glenmore Reservoir, and recreation facilities. This home is awaiting your personal touch...book your showing today! No matter what your needs are, check out this home for it's Incredible re-development potential! You will love it as it is or make it yours with some changes! Come on in! More detailsListed by RE/MAX First and RE/MAX Complete Realty- DIANE RICHARDSON
- CIR REALTY
- 1 (403) 397 3706
- Contact by Email
-
139 Silverado Way SW in Calgary: Silverado Detached for sale : MLS®# A2339824
139 Silverado Way SW Calgary T2X 0E8
$535,000Residential- Status:
- Active
- MLS® Num:
- A2339824
- Bedrooms:
- 4
- Bathrooms:
- 2
- Floor Area:
- 864 sq. ft.
Welcome to a rare opportunity in Silverado! This thoughtfully designed bungalow offers everything you need to enjoy life in one of SW Calgary’s established communities. Featuring 4 bedrooms, 2 bathrooms, a stylish kitchen, and an OVERSIZED DOUBLE GARAGE, this home has plenty to offer! As you enter, you’re welcomed by a spacious foyer with convenient coat closet storage. The foyer opens into the living room, where a cozy gas fireplace creates an inviting space to relax and gather. Hosting family and friends is made easy with the open-concept floor plan and large kitchen island overlooking the dining and living areas. Stone countertops, a tile backsplash, and stainless-steel appliances complete the kitchen and make it ready for everyday living and entertaining. A convenient side entrance provides easy access to both the front and back of the property. At the rear of the home, you’ll find the primary bedroom, a second bedroom, and a 4-piece bathroom. Downstairs, the fully finished basement offers two additional bedrooms, another 4-piece bathroom, and a dedicated laundry room with the washer and dryer INCLUDED! Last but certainly not least, the property features an OVERSIZED DOUBLE GARAGE built in 2024 — practically brand new! Explore everything the community of Silverado has to offer, including walking paths, parks, playgrounds, ponds, shopping, and more. With an established neighbourhood and plenty of nearby amenities, this could easily be the place you call home. Contact your favourite REALTOR® today to schedule a showing! More detailsListed by Jayman Realty Inc.- DIANE RICHARDSON
- CIR REALTY
- 1 (403) 397 3706
- Contact by Email
-
156 Belmont Boulevard SW in Calgary: Belmont Detached for sale : MLS®# A2321206
156 Belmont Boulevard SW Calgary T2X 4W1
$539,900Residential- Status:
- Active
- MLS® Num:
- A2321206
- Bedrooms:
- 1
- Bathrooms:
- 2
- Floor Area:
- 1,033 sq. ft.
ONE OF THE BEST VALUES IN BELMONT! Enjoy rare MAIN-FLOOR LIVING today with incredible opportunity to expand tomorrow! This beautiful MORRISON HOMES Solaris bungalow offers future potential for 2 ADDITIONAL BEDROOMS and a SPACIOUS FAMILY ROOM in the undeveloped basement. With 3 LARGE WINDOWS, 2 BATHROOM ROUGH-INS, builder DEVELOPMENT PLANS and a professionally created CONCEPT RENDERING, you can easily envision creating space your lifestyle needs. (Concept rendering is for illustration purposes only). IMAGINE THE POSSIBILITIES! A home that grows with your family! But until then, you’ll already enjoy the convenience of over 1,033 sq. ft. of stylish main-floor living with soaring vaulted ceilings, luxury vinyl plank flooring throughout, plus an ergonomic kitchen with quartz countertops, stainless steel appliances, 2 dishwashers and modern open shelving. You'll love the open-concept layout that’s bright, welcoming, and perfect for entertaining. The spacious primary bedroom has deck access, large walk-in closet and full ensuite with double sinks and glass walk-in shower that measures 72"x36"! Built in 2022, this rare bungalow also features SOLAR PANELS already installed and fully paid for—providing energy savings with no additional cost to you, maintenance-free landscaping, a fully fenced yard, an exterior storage shed, and rear parking. Located in a family friendly community with great neighbours, approximately 500m from the future Belmont LRT station with several amenities nearby including Tim Hortons and medical services. Future gas station planned as well. Just a 5-minute walk to the extensive pathway system connection Belmont, Walden, Legacy, and Shawnessy - perfect for walking, running and cycling. Whether you’re downsizing, an empty nester looking to avoid stairs, a professional working from home, or a small family wanting room to expand over time, this home offers a unique combination of comfortable main-floor living today and exceptional future potential tomorrow. Bungalows like this don’t come along often in Belmont—and now with a brand new price of $550,000, this opportunity is even more compelling. Move in and enjoy from day one, with the flexibility to add valuable living space whenever the time is right. WATCH YOUR EQUITY GROW! Call your favourite realtor for a private showing and experience the potential for yourself! More detailsListed by Century 21 Bamber Realty LTD.- DIANE RICHARDSON
- CIR REALTY
- 1 (403) 397 3706
- Contact by Email

Data was last updated August 26, 2026 at 10:05 PM (UTC)
SOUTH Calgary bungalows for sale
EXPLORE bungalows, VIllas Walkout Homes FOR SALE IN SOUTH Calgary, ALBERTA
Contact Diane Richardson
Here are a few ways to make it easy for you to get in touch with Diane Richardson:
Contact form: a contact form here on my website can allow you to send me a message directly from this page. Be sure to include your name, email address, and a message.
Phone number: Included is my phone number here on the page can allow you to call or text me directly with any questions or to schedule viewings. 403.397.3706
Email address: email address diane@mypadcalgary.com can allow you to reach out to me with any questions or to request more information.
Live chat: I have a live chat feature on this website, you can get in touch with me in real-time and get immediate answers to your questions.
Explore Calgary's Vibrant Neighbourhoods
Calgary
City CentreCalgary
- Altadore
- Alyth/Bonnybrook
- Banff Trail
- Bankview
- Bel-Aire
- Beltline
- Bridgeland/Riverside
- Britannia
- Burns Industrial
- Cambrian Heights
- Capitol Hill
- Chinatown
- Cliff Bungalow
- Crescent Heights
- Downtown Commercial Core
- Downtown East Village
- Downtown West End
- Eau Claire
- Elbow Park
- Elboya
- Erlton
- Garrison Woods
- Greenview
- Greenview Industrial Park
- Highfield
- Highland Park
- Highwood
- Hillhurst
- Hounsfield Heights/Briar Hill
- Inglewood
- Killarney/Glengarry
- Lower Mount Royal
- Manchester
- Manchester Industrial
- Mayfair
- Meadowlark Park
- Mission
- Mount Pleasant
- Parkdale
- Parkhill
- Point McKay
- Queens Park Village
- Ramsay
- Renfrew
- Richmond
- Rideau Park
- Rosedale
- Rosemont
- Roxboro
- Scarboro
- Scarboro/Sunalta West
- Shaganappi
- South Calgary
- St Andrews Heights
- Sunalta
- Sunnyside
- Tuxedo Park
- Upper Mount Royal
- West Hillhurst
- Windsor Park
- Winston Heights/Mountview
EastCalgary
NorthCalgary
- Aurora Business Park
- Beddington Heights
- Carrington
- Country Hills
- Country Hills Village
- Coventry Hills
- Evanston
- Harvest Hills
- Hidden Valley
- Huntington Hills
- Kincora
- Livingston
- MacEwan Glen
- Nolan Hill
- North Haven
- North Haven Upper
- Panorama Hills
- Sage Hill
- Sandstone Valley
- Sherwood
- Skyline West
- Thorncliffe
North EastCalgary
- Abbeydale
- Calgary International Airport
- Castleridge
- Cityscape
- Coral Springs
- Cornerstone
- Deerfoot Business Centre
- Falconridge
- Franklin
- Horizon
- Keystone Hills
- Marlborough
- Marlborough Park
- Martindale
- Mayland
- Mayland Heights
- McCall
- Meridian
- Monterey Park
- North Airways
- Pegasus
- Pineridge
- Redstone
- Rundle
- Saddle Ridge
- Saddleridge Industrial
- Skyline East
- Skyview Ranch
- South Airways
- Stonegate Landing.
- Stoney 3
- Sunridge
- Taradale
- Temple
- Vista Heights
- Westwinds
- Whitehorn
North WestCalgary
SouthCalgary
- Acadia
- Bayview
- Belmont
- Bonavista Downs
- Braeside
- Bridlewood
- Canyon Meadows
- Cedarbrae
- Chaparral
- Chinook Park
- Deer Ridge
- Deer Run
- Diamond Cove
- Eagle Ridge
- East Fairview Industrial
- Evergreen
- Fairview
- Fairview Industrial
- Glendeer Business Park
- Haysboro
- Kelvin Grove
- Kingsland
- Lake Bonavista
- Legacy
- Maple Ridge
- Midnapore
- Millrise
- Oakridge
- Palliser
- Parkland
- Pump Hill
- Queensland
- Shawnee Slopes
- Shawnessy
- Silverado
- Somerset
- Southwood
- Sundance
- Walden
- Willow Park
- Woodbine
- Woodlands
- Yorkville
South EastCalgary
WestCalgary
- Aspen Woods
- Christie Park
- Coach Hill
- Cougar Ridge
- Crestmont
- Currie Barracks
- Discovery Ridge
- Garrison Green
- Glamorgan
- Glenbrook
- Glendale
- Lakeview
- Lincoln Park
- Medicine Hill
- North Glenmore Park
- Patterson
- Rosscarrock
- Rutland Park
- Signal Hill
- Springbank Hill
- Spruce Cliff
- Strathcona Park
- Valley Ridge
- West Springs
- Westgate
- Wildwood