Bungalows for Sale in West Calgary – Luxury, Modern & Family-Friendly Homes
Discover the charm and convenience of bungalows for sale in West Calgary, an area known for its scenic views, mature neighborhoods, and easy access to urban amenities. Whether you're looking for a modern bungalow, a luxury home, or an affordable single-level residence, West Calgary offers a variety of options to suit your lifestyle. Explore our listings of West Calgary bungalows, featuring spacious layouts, large yards, and modern finishes.
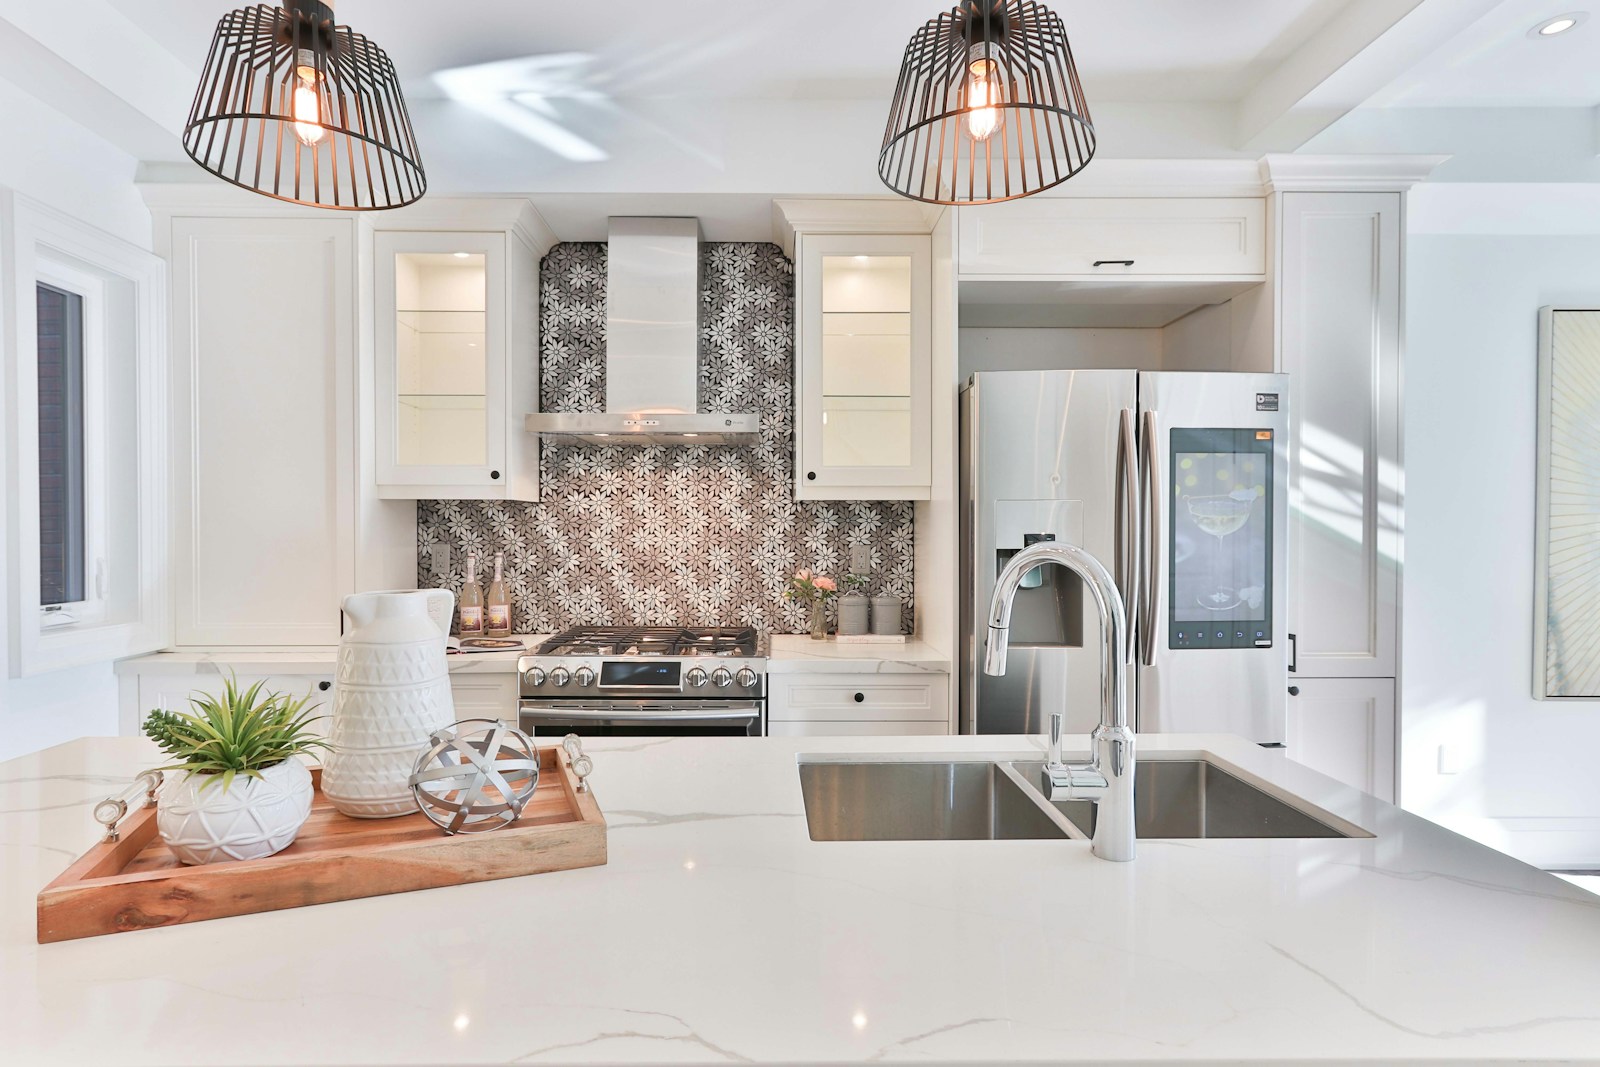
Calgary Bungalows are ideal for families, retirees, and those seeking easy, single-level living. Enjoy the benefits of open floor plans, updated kitchens, and abundant natural light. West Calgary is home to vibrant communities with access to parks, top-rated schools, shopping centers, and recreational facilities. Find bungalows in West Calgary with contemporary designs or discover affordable options near parks and green spaces.
With its community atmosphere, access to public transportation, and proximity to downtown Calgary, West Calgary is an ideal location for bungalow living. Whether you're looking for a move-in ready bungalow, a family-friendly home, or a property near recreational areas, West Calgary has something for everyone. Contact Diane Richardson today to explore the best bungalow listings in West Calgary.
Diane Richardson
Phone: 403.397.3706
Email: diane@mypadcalgary.com
New Listings of Bungalows for Sale in Calgary by Area
Explore Bungalows for Sale in West Calgary – Near Parks, Schools & Downtown
Bungalows for Sale in West Calgary, West Calgary Single Story Homes for sale
-
37 3015 51 Street SW in Calgary: Glenbrook Row/Townhouse for sale : MLS®# A2334008
37 3015 51 Street SW Calgary T3E 6N5  $286,900Residential
- Status:
- Active
- MLS® Num:
- A2334008
- Bedrooms:
- 2
- Bathrooms:
- 1
- Floor Area:
- 928 sq. ft.
Bright open and spacious end unit! New vinyl plank flooring, freshly painted, new Daikin high efficiency furnace rating 96% installed by ATCO with 12 year warranty and new hot water tank with 6 year warranty. Nothing to do just move in and enjoy! The kitchen is a cooks delight with loads of counter space, plenty of cupboards and a rare find in a condo a window over the kitchen sink. If you like sit down dinners with family and friends the dining area is perfectly set up for a large table . Cosey up in the living room around the brick fireplace. Easy access to the private front yard which enjoys the SE sunshine. The two bedrooms look out onto the park area and the primary bedroom welcomes a king size bed, has a full wall of closet and lots of room for other furniture. The bathroom has some recent renovations like the new window and tiles. Park your car right outside your front door! Great location close to transit, blocks to shopping, restaurants and easy access to Stoney Trail and Downtown. . More detailsListed by Real Estate Professionals Inc.- DIANE RICHARDSON
- CIR REALTY
- 1 (403) 397 3706
- Contact by Email
-
109 Patterson View SW in Calgary: Patterson Row/Townhouse for sale : MLS®# A2330396
109 Patterson View SW Calgary T3H 2P4
$349,999Residential- Status:
- Active
- MLS® Num:
- A2330396
- Bedrooms:
- 1
- Bathrooms:
- 2
- Floor Area:
- 944 sq. ft.
Welcome to one of the largest and most unique homes in the complex. Offering 944 SQFT of beautifully renovated living space, approximately 16 FOOT VAULTED CEILINGS, TWO FULL BATHROOMS, TWO PRIVATE BALCONIES, and a DEEP SINGLE ATTACHED GARAGE, this top-floor townhouse combines exceptional space with a layout rarely found in Patterson. Tucked away from busy roads and bordering SINGLE DETACHED HOMES, this quiet location offers both privacy and convenience. As a TOP FLOOR unit, you’ll appreciate having NO ONE LIVING ABOVE YOU, creating a quieter and more enjoyable living experience. Step inside to a spacious front entry that leads into an impressive OPEN CONCEPT living area filled with natural light from large windows and dramatic vaulted ceilings. The kitchen, dining area, and living room flow seamlessly together, making the space perfect for everyday living and entertaining. The home has been extensively updated with NEW PAINT, FLOORING, CARPET, CABINETRY, COUNTERTOPS, TILE, LIGHTING, and MODERN FINISHES throughout. Additional custom touches include a CUSTOM WOOD FEATURE WALL, GLASS RAILINGS, updated mouldings, and STAINLESS STEEL APPLIANCES that give the home a clean, contemporary feel. The PRIMARY BEDROOM is exceptionally large and easily accommodates a KING-SIZED BED, nightstands, a home office, reading area, or additional furniture. It features a WALK-IN CLOSET, PRIVATE ENSUITE, and direct access to its own PRIVATE BALCONY. A SECOND FULL BATHROOM features a STEAM SHOWER, creating a spa-like retreat that’s perfect for relaxing after a long day while also providing excellent convenience for guests. One of the most exciting features of this home is the approximately 16 FOOT VAULTED CEILING, creating an incredible sense of openness while offering excellent potential for a FUTURE LOFT or additional upper-level living space, subject to condominium and municipal approvals. A SECOND PRIVATE BALCONY off the main living area provides another inviting outdoor space for morning coffee, relaxing after work, or entertaining friends. Located just off OLD BANFF COACH ROAD, you’ll enjoy outstanding access to SARCEE TRAIL, STONEY TRAIL, HIGHWAY 1, and PUBLIC TRANSIT. Canada Olympic Park, the University of Calgary, Foothills Medical Centre, Calgary Farmers’ Market West, Westhills Towne Centre, shopping, restaurants, parks, pathways, and extensive green space are all just minutes away. Residents also enjoy access to a COMMUNITY AMENITY BUILDING that can be reserved for private gatherings and events, adding another great feature to this well-managed complex. With its RARE FLOORPLAN, approximately 16 FOOT VAULTED CEILINGS, TWO FULL BATHROOMS, STEAM SHOWER, ATTACHED GARAGE, TWO PRIVATE BALCONIES, extensive renovations, and unbeatable west-side location, this move-in ready home offers exceptional value and a lifestyle that’s difficult to find in today’s market. More detailsListed by Coldwell Banker Mountain Central- DIANE RICHARDSON
- CIR REALTY
- 1 (403) 397 3706
- Contact by Email
-
16 7172 Coach Hill Road SW in Calgary: Coach Hill Row/Townhouse for sale : MLS®# A2339090
16 7172 Coach Hill Road SW Calgary T3H 1C8
$374,900Residential- Status:
- Active
- MLS® Num:
- A2339090
- Bedrooms:
- 2
- Bathrooms:
- 1
- Floor Area:
- 949 sq. ft.
Welcome to this well-managed and highly desirable end-unit bungalow in the prestigious community of Coach Hill. Offering comfortable one-level living, this charming two-bedroom, four-piece-bath home features an abundance of windows, a warm and inviting wood-burning fireplace, and the added privacy of an end-unit location. The nicely appointed kitchen features newer appliances and opens to the dining and living areas, creating an inviting space for everyday living and entertaining. Sliding patio doors lead directly to your private back deck and fenced backyard. There is also space beside the deck for a small garden or patch of grass—ideal for a pet. Pets are permitted with board approval. One assigned parking stall is included. Laundry is currently located in the basement; however, there is an excellent opportunity to move it upstairs and incorporate it into the spacious four-piece bathroom, where there is room to accommodate the change. With just under 1,000 sq. ft. on the main level, and the full basement offering just over 900 sq. ft. of additional space awaiting your development ideas, there is room for living! The location is exceptional, with three grocery stores within 3.5 km, restaurants within 1 km, and numerous parks and pathways within 2 km. Beautiful Edworthy Park is just minutes away, offering endless opportunities for walking, biking and enjoying nature. Families and students will appreciate the abundance of nearby educational options, including the Calgary French & International School, offering programming from elementary through high school. The University of Calgary, Ambrose University, Mount Royal University, SAIT and other post-secondary options are also conveniently accessible, while nearby bus stops and transit routes make commuting easy. Add in great neighbours, a well-managed complex, desirable Coach Hill surroundings and an end-unit position, and you have a wonderful opportunity to enjoy a convenient and established Calgary lifestyle. More detailsListed by CIR Realty- DIANE RICHARDSON
- CIR REALTY
- 1 (403) 397 3706
- Contact by Email
-
107 Patterson View SW in Calgary: Patterson Row/Townhouse for sale : MLS®# A2319718
107 Patterson View SW Calgary T3H 3J9
$379,900Residential- Status:
- Active
- MLS® Num:
- A2319718
- Bedrooms:
- 2
- Bathrooms:
- 2
- Floor Area:
- 1,144 sq. ft.
Priced to sell! Welcome to this beautifully maintained 2-bedroom, 2-bathroom townhome with a single attached garage in the highly desirable community of Patterson. Offering the convenience of one-level living, this home features a bright open-concept layout designed for both comfort and functionality. The updated kitchen is equipped with stainless steel appliances, granite countertops, a breakfast bar, and a corner pantry, and flows seamlessly into the dining area and living room. The living room is highlighted by a cozy gas fireplace and double doors leading to a private patio with a gas line for your BBQ. Enjoy upgraded laminate flooring (2022) and tile throughout, with no carpet anywhere in the home. The spacious primary bedroom easily accommodates a king-size bed and includes a walk-in closet, a well-appointed ensuite with a stand-up shower, soaker tub, granite vanity with undermount sink, and an additional vanity area adjacent to the closet. A generously sized second bedroom, a full bathroom with granite countertops and a corner shower, and a functional laundry room with extra storage space complete the interior. The attached garage features built-in shelving and provides direct access into the home with no stairs to navigate. The property has been professionally cleaned and is move-in ready. Visitor parking, a beautiful pond, and the community clubhouse are all just steps away, adding to the appeal of this well-kept home. A fantastic opportunity to enjoy low-maintenance living in a sought-after location close to parks, amenities, and easy access to major routes. More detailsListed by CIR Realty- DIANE RICHARDSON
- CIR REALTY
- 1 (403) 397 3706
- Contact by Email
-
6437 Coach Hill Road SW in Calgary: Coach Hill Semi Detached (Half Duplex) for sale : MLS®# A2334043
6437 Coach Hill Road SW Calgary T3H 1B5
$452,900Residential- Status:
- Active
- MLS® Num:
- A2334043
- Bedrooms:
- 4
- Bathrooms:
- 2
- Floor Area:
- 995 sq. ft.
*** Great New PRICE *** ( LOWEST Priced in Coach Hill today for Single Family Properties ) Attention renovators, investors, and buyers looking to build equity—this is the opportunity you’ve been waiting for! Located in the highly desirable, mature community of Coach Hill, this bungalow-style duplex offers incredible potential for a flip, renovation project, or affordable entry into one of Calgary’s most established southwest neighbourhoods. Featuring 995 sq. ft. on the main level, ( approx 900 additional sq ft of living space in basement )this home offers 4 established bedrooms, 2 full bathrooms, and a fully developed basement, providing a functional layout with plenty of space. The roof and eavestroughs were replaced just three years ago, giving you a great head start on your renovation plans. Main floor bedroom windows and patio door were also replaced some year back as well. The livingroom fireplace is actually wood burning but an electric insert was installed for ease of use . That can be removed quite easily if desired. This bungalow design is ideal for mature buyers seeking fewer stairs, while the fully fenced southeast-facing backyard features a large deck and ample room to build a detached double garage. Whether you’re updating for yourself or adding value as an investment, the possibilities are endless. Opportunities like this are incredibly rare. No non-condominium style property in Coach Hill has sold for under $500,000 in years, making this an exceptional chance to restore this diamond in the rough, into a home you’ll be proud of. Bring your vision, creativity, and finishing touches to unlock the tremendous potential this property has to offer! More detailsListed by TREC The Real Estate Company- DIANE RICHARDSON
- CIR REALTY
- 1 (403) 397 3706
- Contact by Email
-
1306 281 Cougar Ridge Drive SW in Calgary: Cougar Ridge Row/Townhouse for sale : MLS®# A2320684
1306 281 Cougar Ridge Drive SW Calgary T3H 0J3
$469,000Residential- Status:
- Active
- MLS® Num:
- A2320684
- Bedrooms:
- 2
- Bathrooms:
- 2
- Floor Area:
- 1,164 sq. ft.
PARK-FRONT BUNGALOW TOWNHOME WITH ATTACHED GARAGE & HUGE UNFINISHED BASEMENT! Ideally located in the desirable community of Cougar Ridge, this bright and spacious one-level townhome offers 1,163.69 sq. ft. of comfortable living space PLUS an unfinished basement ready for future development. Perfectly positioned with windows facing a beautiful park and green space, this home enjoys a peaceful setting with scenic views right outside your front door. The open-concept layout features hardwood flooring throughout the main living areas, a spacious living room highlighted by large windows and a cozy corner fireplace, and a generous dining area ideal for both everyday living and entertaining. A lovely patio just off the dining space is perfect for enjoying warm evenings. The functional kitchen is equipped with ample cabinetry, stainless steel appliances (including brand new Microwave/Hoodfan), tile backsplash, abundant counter space, and a raised breakfast bar overlooking the dining area. The thoughtfully designed floor plan offers two bedrooms, on opposite sides of the unit for privacy. The primary retreat with a walk-in closet has a private 4 pc ensuite. The a second bedroom and another full 4 pc bathroom complete this level. Large windows throughout fill the home with natural light, creating a warm and inviting atmosphere. The unfinished basement has large windows and could easily be developed with another 2 bedrooms, bathroom and recereation area. In addition to the laundryspace, the lower level provides excellent storage and outstanding potential for customization. Completing the home is a convenient single attached garage and mudroom space with direct access into the unit. Enjoy an exceptional West Calgary location close to parks, walking paths, great schools, shopping, restaurants, recreation facilities, transit, and easy access to downtown, Stoney Trail, and the mountains. An outstanding opportunity for first-time buyers, downsizers, or investors seeking low-maintenance living in a highly sought-after community. Lots of visitor parking just outside the unit! More detailsListed by RE/MAX Realty Professionals- DIANE RICHARDSON
- CIR REALTY
- 1 (403) 397 3706
- Contact by Email
-
38 Richelieu Court SW in Calgary: Lincoln Park Row/Townhouse for sale : MLS®# A2300481
38 Richelieu Court SW Calgary T3E 7E9
$507,500Residential- Status:
- Active
- MLS® Num:
- A2300481
- Bedrooms:
- 2
- Bathrooms:
- 3
- Floor Area:
- 1,143 sq. ft.
A truly exceptional opportunity for down sizers, right sizers, Villa seekers, or the adult seeking a quiet, convenient, established, and thoroughly upgraded place to call home. Pride of ownership on display throughout this 2 bedroom up bungalow with a double attached garage via the walk out lower level. Stepping in from the front door you enter the very large bright main living area featuring hardwood, multiple pot lights, a corner gas fireplace, a dramatic chandelier and bay window. The fully upgraded kitchen is an absolute dream with it's granite counters, full height cupboards that feature a pull out spice cupboard above the pull out sheet pan cupboard beside the stove. There are pot drawers, a lower corner lazy Susan and opposing multi slide out drawer equipped pantries that provide unmatched storage and organization abilities. Stainless steel appliances complete this beautiful example that will leave any Chef wanting for nothing. The oversized Primary bedroom and the large secondary bedroom/office both feature hardwood floors and triple pane windows for quiet comfort. Both the 3 piece ensuite and 4 piece main bathrooms have been tastefully and functionally upgraded including dramatic new vanities with granite counters and increased storage. The main floor laundry and upgraded lighting throughout completes this beautiful space. The lower level includes a very large rec/gym/flex room, a 2 piece bath and your double attached garage that includes an outdoor pad for extra parking. This very well run established complex is close to Everything! Walking distance to Shopping, Restaurants, Medical clinics, gas stations, Mt Royal University, walking paths, Rutland Park Outdoor Rink and Community Hall. Its less than a 10 minute drive to Chinook mall, downtown, C-Train station, or simply head west on Glenmore/Stoney Trail to the mountains. You will love this home. This is a 40+ home that allows children 15 years old+ More detailsListed by RE/MAX Complete Realty- DIANE RICHARDSON
- CIR REALTY
- 1 (403) 397 3706
- Contact by Email
-
624 38 Street SW in Calgary: Spruce Cliff Semi Detached (Half Duplex) for sale : MLS®# A2336389
624 38 Street SW Calgary T3C 1T2
$529,900Residential- Status:
- Active
- MLS® Num:
- A2336389
- Bedrooms:
- 3
- Bathrooms:
- 2
- Floor Area:
- 885 sq. ft.
ATTENTION INVESTORS, FIRST-TIME BUYERS, AND SAVVY PURCHASERS — Welcome to 624 38 Street SW, a well-maintained semi-attached bungalow in the heart of Spruce Cliff, one of Calgary’s most established and sought-after inner-city communities. Offering over 1,700 sq ft of fully developed living space, this bungalow duplex features three bedrooms, two full bathrooms, and a functional layout suited to a wide range of lifestyles. The main floor opens to a spacious front living area with hardwood flooring and a designer feature wall, flowing seamlessly into the dining space enhanced by a new light fixture. The kitchen is finished with luxury vinyl plank flooring, white cabinetry, newer white appliances, ample cupboard storage, a practical island, and open shelving that adds both charm and utility. Two generous bedrooms and a full bathroom with updated designer finishes complete this level. The fully developed basement provides valuable additional living space and includes a separate entrance. The floorplan is exceptionally versatile, featuring a kitchenette with fridge, hot plate, portable dishwasher and microwave, abundant storage, a newer washer and dryer, a dedicated storage room, and a bright front living area with an oversized window and luxury vinyl plank flooring. The third bedroom is king-sized with plenty of room for additional furnishings, and a three-piece bathroom serves this level. Outside, the property offers a generous backyard for outdoor enjoyment, along with a single garage and an additional parking pad suitable for RV parking. Spruce Cliff is known for its mature trees, strong community atmosphere, excellent schools, and convenient access to local shops, cafés, Westbrook Mall, and the amenities of Signal Hill. This quiet, family-friendly neighborhood provides inner-city convenience while maintaining a relaxed residential feel. Whether you’re entering the market, seeking a low-maintenance lifestyle, or looking for a promising investment in a prime location, 624 38 Street SW delivers exceptional value and flexibility More detailsListed by RE/MAX Realty Professionals- DIANE RICHARDSON
- CIR REALTY
- 1 (403) 397 3706
- Contact by Email
-
18 Prominence View SW in Calgary: Patterson Semi Detached (Half Duplex) for sale : MLS®# A2314106
18 Prominence View SW Calgary T3H 3M8
$540,000Residential- Status:
- Active
- MLS® Num:
- A2314106
- Bedrooms:
- 2
- Bathrooms:
- 3
- Floor Area:
- 1,341 sq. ft.
JUDICIAL SALE - PROPERTY IS SOLD "AS-IS, WHERE-IS" WITHOUT ANY WARRANTIES OR REPRESENTATIONS. Offers must follow template and include Schedule A. This is a very desirable bungalow-style villa located in highly sought after Capilano Gardens in Patterson Heights. This WALKOUT BUNGALOW DUPLEX HAS A DOUBLE ATTACHED GARAGE, South Facing front with bright and sunny office space which is a delight for anyone wanting to work from home. The functional, bright and open floor plan offers well-proportioned room sizes, open kitchen, dining and living areas, featuring a Gas Fireplace and built-in shelving in the living room. The home has oak hardwood flooring, raised panel oak and abundant cabinetry in the kitchen, primary bedroom with separate tub and shower, toilet and sink that facilitate ease of movement while affording comfort. There is a massive deck facing a greenspace at the rear, and surrounded by mature trees and foliage. The WALKOUT basement is an absolute delight offering more luxurious living space with another bedroom, laundry room, HUGE FAMILY OR RECREATION ROOM (which can be your home theatre or entertaining space for extended family and friends). Nicely tucked away from busy streets and neighborhood traffic, this home offers a perfect retreat and private small-private community for those looking for bungalow living and a quiet, serene lifestyle. Offers will be subject to court acceptance, and must be kept open until presentation to the court (with sufficient time for applications to be made to the court of King's Bench of Alberta). Chattels are not included and must not be written as inclusions in the offer. Condominium documents are NOT PROVIDED, and a REAL PROPERTY REPORT is NOT AVAILABLE. More detailsListed by RE/MAX Complete Realty- DIANE RICHARDSON
- CIR REALTY
- 1 (403) 397 3706
- Contact by Email
-
216 Valley Ridge Heights NW in Calgary: Valley Ridge Row/Townhouse for sale : MLS®# A2297751
216 Valley Ridge Heights NW Calgary T3B 5T3
$569,900Residential- Status:
- Active
- MLS® Num:
- A2297751
- Bedrooms:
- 3
- Bathrooms:
- 3
- Floor Area:
- 1,277 sq. ft.
Welcome to this beautifully maintained 3 bedroom, 3 bathroom bungalow-style villa offering effortless living in the highly sought-after community of Valley Ridge. With 1,276 sq. ft. above grade, a walkout basement, and double attached garage, this home perfectly blends comfort, convenience, and low-maintenance living. Step inside to discover a bright and inviting main floor featuring newer flooring and a thoughtful, open-concept layout. The living room is warm and welcoming, highlighted by a stunning stone-front gas fireplace and a large bay window that fills the space with natural light. The dining area seamlessly extends to the spacious upper deck, complete with a gas hookup, sleek metal railing and new vinyl decking; the perfect space for outdoor entertaining or relaxing evenings. The kitchen is both functional and cheerful, featuring a large skylight that floods the space with natural light, along with updated stainless steel appliances and ample cabinetry. Stylish up/down blinds throughout the home provide both privacy and versatility. The spacious primary retreat features a three-piece ensuite and double closets with custom organizers. The second bedroom could also be used as a den/office space and a full bathroom complete this level. The walkout basement expands your living space with a generous recreation area, third bedroom, four-piece bathroom, and massive storage area. Additional highlights include a newer furnace, central air conditioning and water softening and filtration system, ensuring year-round comfort and peace of mind. Enjoy the ease of condo living with fees that include snow removal and access to the clubhouse just across the street—making this an ideal home for those who love to travel or want a true lock-and-leave lifestyle. Nestled in the desirable community of Valley Ridge, this home offers quick access to downtown, the ring road system, and endless mountain getaways, along with nearby parks, pathways, and golf. This is a rare opportunity to own a turnkey villa in a prime location—don’t miss your chance to call it home! More detailsListed by Royal LePage Mission Real Estate- DIANE RICHARDSON
- CIR REALTY
- 1 (403) 397 3706
- Contact by Email
-
610 Strathcona Drive SW in Calgary: Strathcona Park Semi Detached (Half Duplex) for sale : MLS®# A2333941
610 Strathcona Drive SW Calgary T3H 1K4
$575,000Residential- Status:
- Active
- MLS® Num:
- A2333941
- Bedrooms:
- 3
- Bathrooms:
- 2
- Floor Area:
- 1,040 sq. ft.
Welcome to this beautifully maintained walkout half-duplex in the highly desirable community of Strathcona Park! Offering over two developed levels, this home has been thoughtfully updated with newer windows, exterior doors, shingles, and a high-efficiency furnace (2025), providing comfort and peace of mind for years to come. The bright and functional main floor features a spacious living area, three bedrooms, and a full 4-piece bathroom. The walkout basement is fully developed with an illegal suite, a full 4-piece bathroom, and two versatile flex rooms that offer excellent potential for additional bedrooms with the installation of compliant egress windows. Outside, you'll appreciate the single carport with space to add a future garage. Ideally located just steps from parks and approximately a 10-minute walk to the CTrain station, this home offers outstanding convenience with easy access to schools, shopping, downtown, and major roadways. Whether you're looking for a family home or an investment opportunity, this property offers exceptional flexibility in one of Calgary's most sought-after west-side communities. Don't miss your chance to make it yours! More detailsListed by CIR Realty- DIANE RICHARDSON
- CIR REALTY
- 1 (403) 397 3706
- Contact by Email
-
3116 51 Street SW in Calgary: Glenbrook Semi Detached (Half Duplex) for sale : MLS®# A2337400
3116 51 Street SW Calgary T3E 6R4
$575,000Residential- Status:
- Active
- MLS® Num:
- A2337400
- Bedrooms:
- 4
- Bathrooms:
- 2
- Floor Area:
- 893 sq. ft.
| EXTENSIVELY RENOVATED | 4 Bed & 2 Bath | DOUBLE GARAGE | NEW FURNACE, HWT & WINDOWS | A rare opportunity to own a beautifully renovated half-duplex in the highly desirable community of Glenbrook. Thoughtfully updated from top to bottom, this exceptional home offers outstanding value and versatility with a fully finished basement, making it ideal for families, multi-generational living, or those seeking additional living space. From the moment you arrive, you'll appreciate the inviting curb appeal, highlighted by crisp white siding accented with warm wood-toned details. Inside, the bright open-concept main floor is finished with luxury vinyl plank flooring, updated lighting, new windows and doors, and a timeless neutral colour palette that creates a warm yet sophisticated atmosphere. The spacious living room is filled with natural light from two large picture windows and is anchored by a charming wood-burning fireplace, creating the perfect gathering space. Designed with both style and functionality in mind, the stunning kitchen showcases full-height textured cabinetry, quartz countertops, a classic subway tile backsplash, stainless steel appliances, bronze hardware, and plenty of workspace for everyday living or entertaining. The adjacent dining area comfortably accommodates family meals and dinner parties alike. The main level also features a generous primary bedroom with direct patio door access to the backyard, two additional well-sized bedrooms, and a beautifully renovated four-piece bathroom. The fully finished basement significantly expands the living space with a large recreation room, an impressive dry bar, oversized egress windows that flood the space with natural light, a spacious fourth bedroom, a beautifully renovated bathroom with a walk-in shower, and a large laundry room with ample storage. Step outside to the private, low-maintenance backyard, thoughtfully designed for relaxing and entertaining. Whether you're hosting summer barbecues or enjoying evenings outdoors, the space offers plenty of room to gather with family and friends. Completing the property is an oversized heated double detached garage, providing abundant parking, workspace, and additional storage. Perfectly situated in one of Calgary's most desirable southwest communities, this home is just minutes from excellent schools, parks, playgrounds, shopping, restaurants, recreation facilities, public transit, and offers quick access to downtown. Combining quality renovations, functional living spaces, and an unbeatable location, this move-in-ready home is a rare offering in today's market. Book your private showing today. More detailsListed by LPT Realty- DIANE RICHARDSON
- CIR REALTY
- 1 (403) 397 3706
- Contact by Email

Data was last updated August 26, 2026 at 10:05 PM (UTC)
Calgary bungalows for sale
EXPLORE bungalows, VIllas Walkout Homes FOR SALE IN Calgary, ALBERTA
Contact Diane Richardson
Here are a few ways to make it easy for you to get in touch with Diane Richardson:
Contact form: a contact form here on my website can allow you to send me a message directly from this page. Be sure to include your name, email address, and a message.
Phone number: Included is my phone number here on the page can allow you to call or text me directly with any questions or to schedule viewings. 403.397.3706
Email address: email address diane@mypadcalgary.com can allow you to reach out to me with any questions or to request more information.
Live chat: I have a live chat feature on this website, you can get in touch with me in real-time and get immediate answers to your questions.
Explore Calgary's Vibrant Neighbourhoods
Calgary
City CentreCalgary
- Altadore
- Alyth/Bonnybrook
- Banff Trail
- Bankview
- Bel-Aire
- Beltline
- Bridgeland/Riverside
- Britannia
- Burns Industrial
- Cambrian Heights
- Capitol Hill
- Chinatown
- Cliff Bungalow
- Crescent Heights
- Downtown Commercial Core
- Downtown East Village
- Downtown West End
- Eau Claire
- Elbow Park
- Elboya
- Erlton
- Garrison Woods
- Greenview
- Greenview Industrial Park
- Highfield
- Highland Park
- Highwood
- Hillhurst
- Hounsfield Heights/Briar Hill
- Inglewood
- Killarney/Glengarry
- Lower Mount Royal
- Manchester
- Manchester Industrial
- Mayfair
- Meadowlark Park
- Mission
- Mount Pleasant
- Parkdale
- Parkhill
- Point McKay
- Queens Park Village
- Ramsay
- Renfrew
- Richmond
- Rideau Park
- Rosedale
- Rosemont
- Roxboro
- Scarboro
- Scarboro/Sunalta West
- Shaganappi
- South Calgary
- St Andrews Heights
- Sunalta
- Sunnyside
- Tuxedo Park
- Upper Mount Royal
- West Hillhurst
- Windsor Park
- Winston Heights/Mountview
EastCalgary
NorthCalgary
- Aurora Business Park
- Beddington Heights
- Carrington
- Country Hills
- Country Hills Village
- Coventry Hills
- Evanston
- Harvest Hills
- Hidden Valley
- Huntington Hills
- Kincora
- Livingston
- MacEwan Glen
- Nolan Hill
- North Haven
- North Haven Upper
- Panorama Hills
- Sage Hill
- Sandstone Valley
- Sherwood
- Skyline West
- Thorncliffe
North EastCalgary
- Abbeydale
- Calgary International Airport
- Castleridge
- Cityscape
- Coral Springs
- Cornerstone
- Deerfoot Business Centre
- Falconridge
- Franklin
- Horizon
- Keystone Hills
- Marlborough
- Marlborough Park
- Martindale
- Mayland
- Mayland Heights
- McCall
- Meridian
- Monterey Park
- North Airways
- Pegasus
- Pineridge
- Redstone
- Rundle
- Saddle Ridge
- Saddleridge Industrial
- Skyline East
- Skyview Ranch
- South Airways
- Stonegate Landing.
- Stoney 3
- Sunridge
- Taradale
- Temple
- Vista Heights
- Westwinds
- Whitehorn
North WestCalgary
SouthCalgary
- Acadia
- Bayview
- Belmont
- Bonavista Downs
- Braeside
- Bridlewood
- Canyon Meadows
- Cedarbrae
- Chaparral
- Chinook Park
- Deer Ridge
- Deer Run
- Diamond Cove
- Eagle Ridge
- East Fairview Industrial
- Evergreen
- Fairview
- Fairview Industrial
- Glendeer Business Park
- Haysboro
- Kelvin Grove
- Kingsland
- Lake Bonavista
- Legacy
- Maple Ridge
- Midnapore
- Millrise
- Oakridge
- Palliser
- Parkland
- Pump Hill
- Queensland
- Shawnee Slopes
- Shawnessy
- Silverado
- Somerset
- Southwood
- Sundance
- Walden
- Willow Park
- Woodbine
- Woodlands
- Yorkville
South EastCalgary
WestCalgary
- Aspen Woods
- Christie Park
- Coach Hill
- Cougar Ridge
- Crestmont
- Currie Barracks
- Discovery Ridge
- Garrison Green
- Glamorgan
- Glenbrook
- Glendale
- Lakeview
- Lincoln Park
- Medicine Hill
- North Glenmore Park
- Patterson
- Rosscarrock
- Rutland Park
- Signal Hill
- Springbank Hill
- Spruce Cliff
- Strathcona Park
- Valley Ridge
- West Springs
- Westgate
- Wildwood