Luxury Bungalows for Sale in Calgary | Custom Single-Story Homes
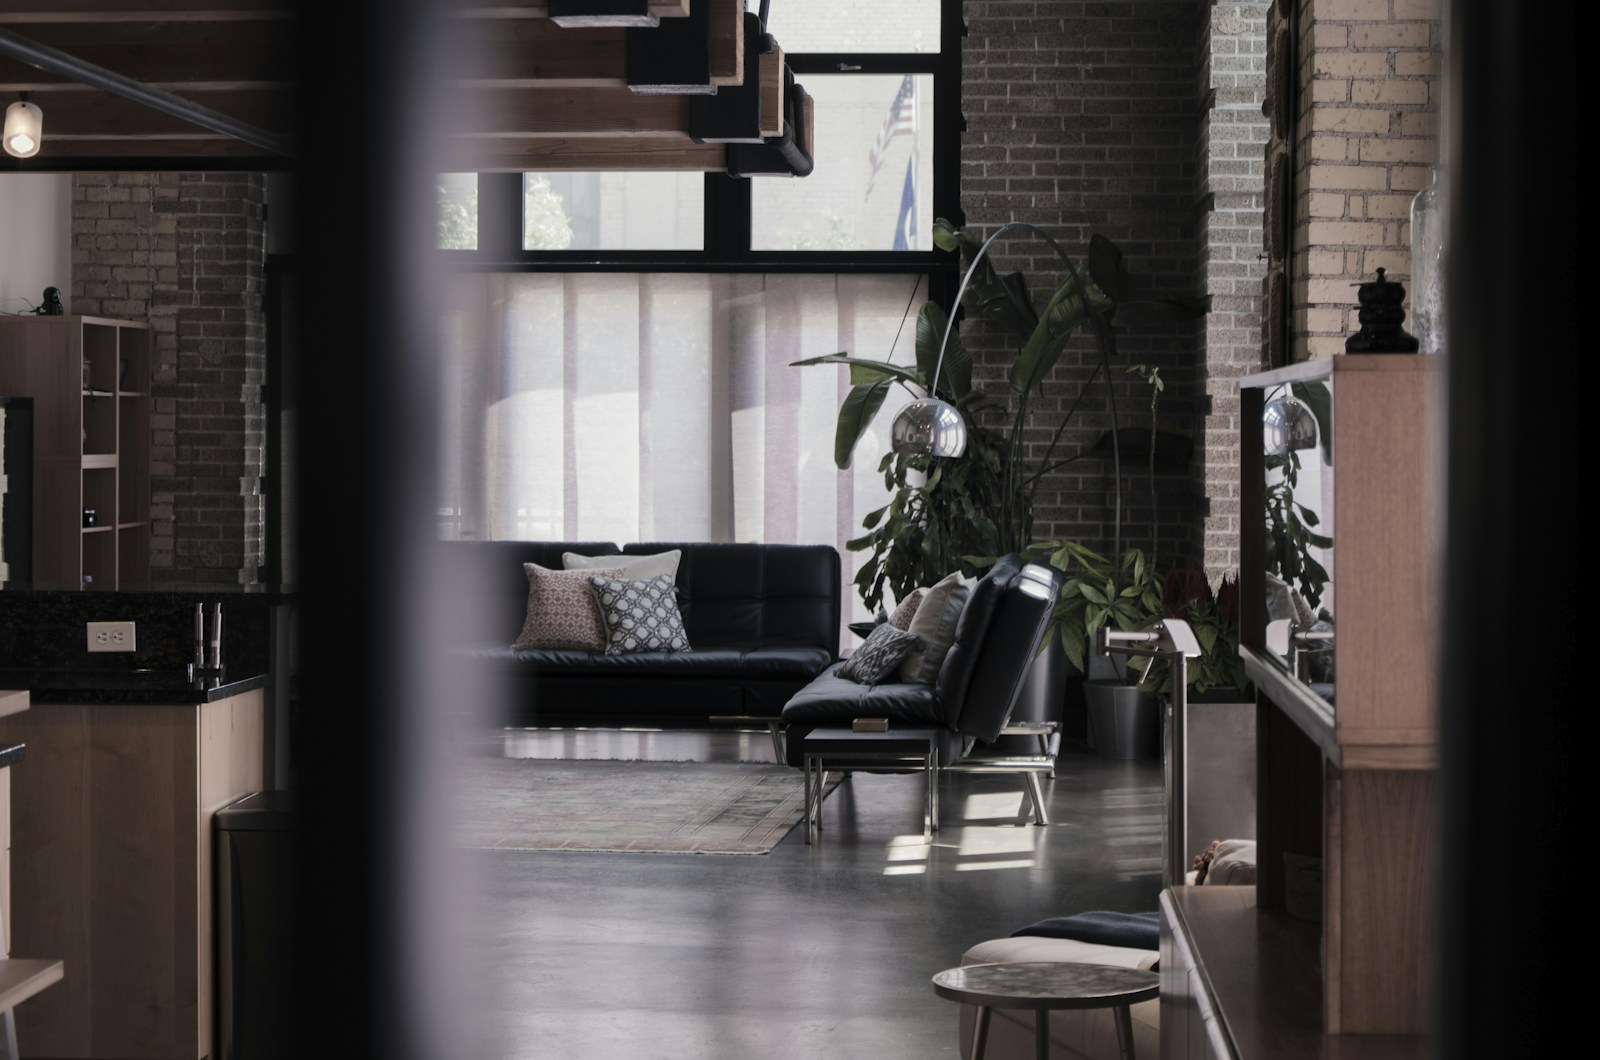
Looking for luxury bungalows in Calgary? Discover a range of stunning single-story homes that combine modern design with timeless appeal. These luxury bungalows are perfect for those seeking spacious, single-level living with premium finishes and custom features. From Lake Bonavista to Springbank Hill, Calgary’s most prestigious communities offer a variety of luxury bungalows with large lots, private backyards, and proximity to top amenities like parks, schools, and shopping centers.
These high-end bungalows cater to families, retirees, and professionals alike, providing modern kitchens, large living areas, and open layouts. Whether you're searching for a move-in ready luxury bungalow or a custom-built home, Calgary’s real estate market has options to suit your lifestyle. Walkout bungalows with stunning mountain views are also available, offering both convenience and elegance.
With the added benefit of quiet neighborhoods, many of these properties are situated in areas known for their mature trees and serene surroundings. Whether you prefer a modern bungalow in West Hillhurst or a luxury bungalow near the lake, Calgary offers unmatched comfort and convenience for discerning buyers.
Contact Diane Richardson
Phone: 403.397.3706
Email: diane@mypadcalgary.com
Explore Calgary Bungalows for Sale by Area
Luxury Bungalows for Sale in Calgary | Custom Single-Story Homes
Luxury bungalows for sale in Calgary, Calgary luxury bungalows
-
2704 Chandler Road NW in Calgary: Charleswood Detached for sale : MLS®# A2312188
2704 Chandler Road NW Calgary T2L 1E5  $759,900Residential
- Status:
- Active
- MLS® Num:
- A2312188
- Bedrooms:
- 5
- Bathrooms:
- 3
- Floor Area:
- 1,303 sq. ft.
Beautifully updated bungalow on a corner lot with numerous outdoor spaces, an OVERSIZED DOUBLE GARAGE and an ILLEGAL MOTHER-IN-LAW BASEMENT SUITE (NO COOKING FACILITIES) for income generation! Ideally located in this established community within walking distance to Nose Hill Park and schools plus close to U of C, Brentwood LRT, Transit, Sir Winston Churchill High School and the diverse amenities, shops, services and restaurants at Brentwood Village. Quaint curb appeal with soaring trees and a large front patio welcomes you home. The living room invites relaxation while the oversize picture window streams in natural light. The adjacent dining room has lots of room for family meals and entertaining, centered with a chandelier. Stunningly updated, the kitchen inspires culinary creativity featuring GRANITE COUNTERTOPS, built-in STAINLESS STEEL appliances, a peninsula island with seating and sunny SKYLIGHTS. The primary bedroom is a calming oasis complete with its own private ENSUITE! Both additional bedrooms on this level are spacious and bright, sharing the gorgeously updated 4-piece main bathroom. The closet of one was converted to the upstairs laundry in 2023. The finished basement was renovated in 2023 with addition of the kitchenette to create an illegal suite with two bedrooms and a full bathroom. It has been popular with students and is an excellent money maker to contribute to the mortgage! A whitewashed, brick feature wall adds a cozy charm to the sunshine filled living room downstairs. This huge corner lot allows for several ways to enjoy the great outdoors – barbequing or gardening in the side yard or lounging on the front patio nestled amongst mature trees. The oversized double detached garage is equipped with EV friendly 220V wiring. Upgrades include Attic insulation 2021, all three bathroom renovations 2020, Floors and flat ceilings 2019, Wood fence 2021, Metal fence 2024, Furnace and hot water tank 2018. THE KITCHENETTE WITH WET BAR (NO STOVE) RENOVATION DOWNSTAIRS AND LAUNDRY UPSTAIRS IS FULLY PERMITTED WITH THE CITY AND THE WORK INSPECTED AND PASSED! More detailsListed by RE/MAX House of Real Estate- DIANE RICHARDSON
- CIR REALTY
- 1 (403) 397 3706
- Contact by Email
-
6316 Crowchild Trail SW in Calgary: North Glenmore Park Detached for sale : MLS®# A2316243
6316 Crowchild Trail SW Calgary T3E 5R5
$759,900Residential- Status:
- Active
- MLS® Num:
- A2316243
- Bedrooms:
- 4
- Bathrooms:
- 3
- Floor Area:
- 1,210 sq. ft.
North Glenmore Park Masterpiece! This exceptional mid century modern home has been lovingly redesigned with sophistication, style, and impeccable attention to detail. A truly rare offering, this is the first time the property has been available in over 20 years.Welcome to a home where character, comfort, and functionality come together seamlessly. Situated on a large, private lot, the backyard is a true outdoor oasis featuring multiple entertaining and sitting areas, creating the perfect setting for hosting family and friends or simply enjoying the peaceful surroundings. Inside, the open concept main floor is highlighted by soaring vaulted ceilings and an abundance of natural light. Floor to ceiling windows flood the living room with sunshine, showcasing the home's unique architectural character while creating a bright and inviting atmosphere. The thoughtfully redesigned kitchen features newer cabinetry, exotic granite countertops, stainless steel appliances, a corner pantry, and a farmhouse stainless steel sink perfectly positioned beneath a picturesque window overlooking the backyard. Open shelving and a stunning stone feature wall add warmth and charm, making this an ideal space for gathering and entertaining. Double garden doors provide seamless access to the outdoor living areas while bringing even more natural light into the home. Beautiful bamboo flooring flows throughout the main level, adding warmth and elegance. The well designed layout offers excellent separation between the living and sleeping areas, creating a sense of privacy and comfort. Three bedrooms are located on the main floor, including a spacious primary retreat complete with its own convenient two piece ensuite. The fully renovated four piece bathroom has been tastefully updated with modern fixtures and finishes. The fully developed lower level offers outstanding versatility with an expansive recreation room currently utilized as a home gym and could easily serve as a media room, games room, children's play area, or additional family living space. Adjacent to the recreation room is a bonus area ideal for a home office, hobby room, or additional storage. A large fourth bedroom and an amazing bathroom with a spa feeling that has been fully updated complete the lower level. Additional highlights include updated mechanical systems, newer stucco exterior, extensive outdoor living spaces, thoughtful storage solutions, an extra long driveway, and a detached single garage. This is a true turnkey property where pride of ownership is evident throughout with the home presented in pristine condition and ready for its next owners to enjoy! Located in one of Calgary's most sought after communities, this warm and inviting home offers a rare combination of timeless character, modern updates, and exceptional indoor/outdoor living. A truly special property that must be experienced to be fully appreciated. Call today to book your private viewing. More detailsListed by MaxWell Capital Realty- DIANE RICHARDSON
- CIR REALTY
- 1 (403) 397 3706
- Contact by Email
-
703 Millar Road NE in Calgary: Mayland Heights Detached for sale : MLS®# A2338662
703 Millar Road NE Calgary T2E 5Z6
$759,900Residential- Status:
- Active
- MLS® Num:
- A2338662
- Bedrooms:
- 5
- Bathrooms:
- 2
- Floor Area:
- 1,152 sq. ft.
Welcome to this extensively renovated bungalow in Mayland Heights, where over $300,000 has been invested into the home, inside and out. Situated on a fenced corner lot, this property has been completely updated on both levels, including ceilings, flooring and finishes throughout. The main floor offers a bright and comfortable open spaced living area, while the lower level has been transformed into a fully renovated 2 bedroom legal basement suite complete with separate washer/dryer and electric fireplace, providing excellent flexibility for extended family or rental income. Major upgrades include 200 amp electrical service, a new Lennox furnace and hot water tank, central air conditioning, new roof and insulation, exterior painting, new double-pane windows and custom blinds. Outside, the improvements continue with extensive landscaping, a French drain and sump pump, concrete patio and hot tub pad with GFCI outlet, metal gazebo, 3D motion sensor cameras and a newer double heated garage with additional parking pad. All of this in an established inner city neighbourhood with convenient access to downtown, transit, shopping and schools. A thoughtfully renovated property where the major work has already been done. More detailsListed by Royal LePage Benchmark- DIANE RICHARDSON
- CIR REALTY
- 1 (403) 397 3706
- Contact by Email
-
445 19 Avenue NE in Calgary: Winston Heights/Mountview Detached for sale : MLS®# A2320088
445 19 Avenue NE Calgary T2E 1P4
$765,000Residential- Status:
- Active
- MLS® Num:
- A2320088
- Bedrooms:
- 4
- Bathrooms:
- 3
- Floor Area:
- 1,566 sq. ft.
***Price Improvement*** RARE INNER-CITY DEVELOPMENT OPPORTUNITY IN WINSTON HEIGHTS / MOUNTVIEW Opportunities like this are becoming increasingly difficult to find in Calgary's established inner-city communities. Situated on a desirable 50' x 125' R-CG lot in Winston Heights/Mountview just off 16th Ave and Edmonton Trail. This property presents a compelling opportunity for builders, developers, and investors looking to secure land in one of Calgary's most active redevelopment corridors. With downtown only minutes away and surrounded by ongoing infill development, this is the type of property that can fit both short-term holding strategies and long-term redevelopment plans. The existing bungalow and detached garage provide immediate income while future plans are being explored. A long-term tenant is currently in place and would like to remain, creating an attractive holding scenario that can help offset carrying costs during the planning and permitting process. The R-CG land use designation supports a broad range of redevelopment possibilities, making this an excellent candidate for future infill development, subject to City approvals. The generous lot dimensions provide flexibility for builders seeking a project in a mature community where demand for new housing remains strong. Beyond the property itself, the location continues to drive value. Winston Heights/Mountview has become one of Calgary's most sought-after inner-city neighbourhoods, offering quick access to downtown, major transportation routes, schools, parks, golf courses, restaurants, transit, and countless amenities. Buyers are increasingly drawn to the area's established character, mature streetscapes, and proximity to the city's core. Whether you are an experienced builder looking for your next project, an investor seeking a strategic land hold, or a developer assembling a future portfolio, this property offers the rare combination of location, zoning, lot size, and income potential. Secure the land today and capitalize on the future growth of one of Calgary's most desirable redevelopment communities. More detailsListed by Real Broker- DIANE RICHARDSON
- CIR REALTY
- 1 (403) 397 3706
- Contact by Email
-
135 Shawnee Rise SW in Calgary: Shawnee Slopes Semi Detached (Half Duplex) for sale : MLS®# A2329270
135 Shawnee Rise SW Calgary T2Y 2S3
$765,000Residential- Status:
- Active
- MLS® Num:
- A2329270
- Bedrooms:
- 3
- Bathrooms:
- 3
- Floor Area:
- 1,724 sq. ft.
Backing directly onto Fish Creek Park, this one of a kind executive bungalow villa offers over 1,700 square feet of thoughtfully designed space on the main floor. Originally built as the community's showhome, this fully finished walkout home showcases quality craftsmanship and timeless design. Featuring 3 bedrooms, 3 full bathrooms, a dedicated home office, a double attached garage, and abundant storage throughout, it offers the perfect balance of spaciousness, comfort, and the ease of low-maintenance villa living. Imagine waking each morning to the sights and sounds of Fish Creek Park, where nature unfolds right outside your window. Nestled in one of Calgary's most sought-after locations, this home offers a rare opportunity to enjoy a peaceful, country-like setting while remaining just minutes from everyday amenities. Step inside to a bright, open-concept main floor where soaring vaulted ceilings, expansive windows, and a beautiful two-sided glass-enclosed fireplace create a warm and inviting atmosphere while framing the stunning park views beyond. The spacious living room is the perfect place to unwind, while the well-appointed kitchen offers abundant cabinetry, generous counter space, double wall ovens, a sunny breakfast nook, and easy access to the deck—perfect for morning coffee or evening barbecues overlooking the park. For larger gatherings and special occasions, a separate formal dining room provides an elegant space to entertain family and friends. The main floor also features a dedicated home office with handsome paneled walls, making it an ideal space for working from home or enjoying a quiet library or hobby room. A spacious secondary bedroom and full bathroom provide comfortable accommodations for guests. Retreat to the generous primary suite, complete with a large walk-in closet and a beautiful ensuite featuring dual sinks, a spacious soaker tub, a separate walk-in shower, and a stunning skylight that fills the room with natural light. The fully finished walkout basement expands your living space with a large family room, an additional bedroom and full bathroom for overnight guests, and exceptional storage throughout, ensuring there's a place for everything. Outside, you'll enjoy one of the home's most spectacular features—its incredible setting along Fish Creek Park. Watch deer and other wildlife wander past, enjoy views of the nearby natural pond, explore kilometres of walking and cycling pathways just steps from your door, or take advantage of the nearby racquet courts and recreational amenities. The double attached garage adds everyday convenience, while the villa fees include lawn mowing and snow removal, giving you more time to enjoy the friendly neighbours, optional community social events, and everything this remarkable location has to offer. More detailsListed by KIC Realty- DIANE RICHARDSON
- CIR REALTY
- 1 (403) 397 3706
- Contact by Email
-
1037 Regal Crescent NE in Calgary: Renfrew Detached for sale : MLS®# A2335361
1037 Regal Crescent NE Calgary T2E 5G9
$769,000Residential- Status:
- Active
- MLS® Num:
- A2335361
- Bedrooms:
- 2
- Bathrooms:
- 2
- Floor Area:
- 808 sq. ft.
*** Major price adjustment - Motivated Sellers!*** Located in the trendy community of Renfrew, this versatile property offers outstanding value for families, investors, or those seeking a home with income potential. Featuring two bedrooms on the main level, this home boasts an updated kitchen, a comfortable living room, vinyl plank flooring, ceramic tile, and carpeting throughout. The upstairs windows have been upgraded to energy-efficient triple-pane vinyl, adding year-round comfort and efficiency. The fully developed basement is currently being used as a business space but offers excellent potential to convert an additional bedroom, expanded living area, or a potential separate suite (subject to approval and permitting by the city), making this an exceptional revenue opportunity. Outside, you'll find a large, private, fenced yard designed for low-maintenance living, complete with artificial turf and a huge deck that's perfect for entertaining. The oversized double detached garage, generous RV parking pad, and ample outdoor space provide plenty of room for vehicles, hobbies, and storage. Ideally situated with easy access to major thoroughfares, this fantastic Renfrew property combines lifestyle, convenience, and exceptional investment potential in one desirable package. More detailsListed by KIC Realty- DIANE RICHARDSON
- CIR REALTY
- 1 (403) 397 3706
- Contact by Email
-
23 Sussex Crescent SW in Calgary: Southwood Detached for sale : MLS®# A2333103
23 Sussex Crescent SW Calgary T2W 0L4
$769,900Residential- Status:
- Active
- MLS® Num:
- A2333103
- Bedrooms:
- 4
- Bathrooms:
- 3
- Floor Area:
- 1,328 sq. ft.
Unique opportunity to own this remarkable FULLY RENOVATED 4 BEDROOM BUNGALOW. Every inch of this property has been updated with modern style and high quality materials throughout. The main living area features a fireplace and newer vinyl windows, offering flexible space for a formal dining area or an extra spacious living room. The kitchen is a showpiece, with a large island, breakfast bar seating, newer black stainless steel smart appliances including a dishwasher with a third-rack cutlery drawer, quartz countertops, full height cabinets, and its own fireplace. The main level is also home to a conveniently located laundry room. The spacious primary suite features a large closet and an upgraded ensuite with dual sinks and a walk-in shower. The fully finished basement offers a large rec room with a wet bar, an additional bedroom, a 4-piece bath, and an office, perfect for guests, extended family, or extra living space. Additional upgrades include newer exterior stucco, high quality hardwood floors on the main and basement levels, fresh modern paint throughout, newer vinyl windows, newer garage doors and gutters, and upgraded electrical and plumbing. The front yard is fully fenced with a metal fence, and the driveway is accessible through a large gate as well as a smaller man gate for added security and privacy. You'll also appreciate the newly updated oversized garage and poured concrete driveway with room for 6 additional vehicles. Ideally located close to schools, shopping, and public transit, and facing Southwood Public Library and the playground, this home is also just minutes from Rockyview Hospital, Fish Creek Park, and Glenmore Reservoir. This home has everything today's buyer is looking for. More detailsListed by Real Broker- DIANE RICHARDSON
- CIR REALTY
- 1 (403) 397 3706
- Contact by Email
-
19 Rockmont Court NW in Calgary: Rocky Ridge Detached for sale : MLS®# A2335201
19 Rockmont Court NW Calgary T3G 5V8
$774,900Residential- Status:
- Active
- MLS® Num:
- A2335201
- Bedrooms:
- 3
- Bathrooms:
- 3
- Floor Area:
- 1,380 sq. ft.
Step into this bright and inviting custom bungalow, where clean updates and a thoughtful layout immediately welcome you home. Tucked away in one of Rocky Ridge’s quietest cul-de-sacs, this property combines warmth, space, and functionality right from the moment you cross the threshold. The main level is filled with natural light and freshly painted, highlighted by high vaulted ceilings, an overhead skylight, and large windows fitted with brand-new custom window coverings. At the heart of the home, the refreshed kitchen boasts crisp new paint, new appliances, and updated quartz countertops complete with a stylish matching backsplash. A spacious central island serves as an easy gathering spot for casual meals, morning coffee, or prepping dinner while staying connected with guests. The open layout flows seamlessly into a comfortable living room anchored by a cozy gas fireplace, perfect for chilly Calgary evenings. The main-floor primary bedroom feels like a private haven, featuring two closets (one walk-in) and a well-appointed 4-piece ensuite bath with soaker tub. A flexible second room on this level works exceptionally well as a quiet home office or guest room. Completing the main floor is a convenient powder room and a dedicated laundry area equipped with a new LG dryer installed in 2024. Downstairs, the fully finished basement significantly expands your living area. With plenty of room for a media center, game space, and home gym, the lower level is anchored by custom stamped-concrete flooring that includes a rough-in for cozy radiant in-floor heating. Two additional oversized bedrooms and a second 4-piece bathroom give family members or visitors their own quiet space, while a large storage room with built-in shelving keeps everything organized. Outside, the home sits on a generous corner lot framed by mature trees and healthy gardens. The fully fenced backyard with wooden pergola—creates a private outdoor retreat for summer barbecues or relaxing evenings. With fresh paint throughout, central AC, roof shingles replaced in 2018, a hot water tank from 2022, and recently cleaned furnace, ducts, and carpets, every detail is done. This property is completely move-in ready and waiting for you. Ideally located minutes from the LRT, Rocky Ridge Community centre (including tennis courts, paddle boats, community centre & more), YMCA, shopping and the ring road leading you to the Rocky Mountains. Welcome Home! More detailsListed by Royal LePage Benchmark- DIANE RICHARDSON
- CIR REALTY
- 1 (403) 397 3706
- Contact by Email
-
416 Brookpark Drive SW in Calgary: Braeside Detached for sale : MLS®# A2331088
416 Brookpark Drive SW Calgary T2W 3N7
$774,900Residential- Status:
- Active
- MLS® Num:
- A2331088
- Bedrooms:
- 4
- Bathrooms:
- 3
- Floor Area:
- 1,366 sq. ft.
Situated on a sunny corner lot in the mature community of Braeside, this 3+1 bedroom bungalow offers over 2,600 sq ft of comfortable, well designed living space. The main level features hardwood floors and a welcoming sunken living room anchored by a cozy wood burning fireplace and an attractive feature wall. A spacious dining area flows seamlessly from the living room, providing excellent space for hosting family and friends. The updated kitchen is bright and stylish, finished with quartz countertops, crisp white cabinetry, generous storage, and stainless steel appliances. Three well proportioned bedrooms and a 4 piece main bath complete the main level. The primary bedroom enjoys direct access to the backyard through patio doors and is further enhanced by a walk in closet and a private 3 piece ensuite. The fully developed basement expands the living space with a large recreation/family room, a fourth bedroom, and a 3 piece bath. A dedicated flex room offers an ideal setup for a quiet home office or hobby space. Outside, enjoy a sunny southwest backyard with a deck—perfect for relaxing or entertaining—and the convenience of a double attached front garage. The location is exceptional: walking distance to two neighbourhood parks and just moments from scenic Fish Creek Park, schools, shopping, public transit, and easy access to Southland Drive and Anderson Road. More detailsListed by RE/MAX First- DIANE RICHARDSON
- CIR REALTY
- 1 (403) 397 3706
- Contact by Email
-
18 Collingwood Place NW in Calgary: Collingwood Detached for sale : MLS®# A2335323
18 Collingwood Place NW Calgary T2L 0P9
$774,999Residential- Status:
- Active
- MLS® Num:
- A2335323
- Bedrooms:
- 7
- Bathrooms:
- 3
- Floor Area:
- 1,188 sq. ft.
Rare find 3-bedroom Bungalow on a full-size R-CG lot with a 4-bedroom legalized Basement Suite & dual full baths. Cash-Cow for Investors with 3 income streams (including the oversized detached single Garage – lease out as storage space). Self-Users: for a large family requiring 7 bedrooms; live up & rent down or Reverse; or occupy a Basement bedroom (or use as storage space) & rent out 3 other bedrooms to roommates… Backyard with a 32’ x 12’ wood deck, and lots of space to cater for an additional detached Garage. Well kept & in move-in conditions. Recent Upgrades / Updating: (2026) house shingles & 2 basement bedroom carpet; (2025) Main laundry Stacker, and Washer in Basement; Newer windows… Situated in a quiet Street with easy access everywhere, & close proximity to schools / park / transportation / shopping & all amenities. ** Realtors: Please note Private Remarks & details in Listing Supplements / Floor Plan + 3D Virtual Tour. ** More detailsListed by Grand Realty- DIANE RICHARDSON
- CIR REALTY
- 1 (403) 397 3706
- Contact by Email
-
451 Arlington Drive SE in Calgary: Acadia Detached for sale : MLS®# A2332931
451 Arlington Drive SE Calgary T2H 1S4
$775,000Residential- Status:
- Active
- MLS® Num:
- A2332931
- Bedrooms:
- 4
- Bathrooms:
- 3
- Floor Area:
- 1,052 sq. ft.
| EXTENSIVELY RENOVATED | 4 BED & 3 BATH | DOUBLE GARAGE | SEPARATE ENTRY & LAUNDRY | If a home could make a lasting impression, this one certainly does. Welcome to this extensively renovated, down-to-the-studs bungalow in the desirable community of Acadia, where every detail has been thoughtfully redesigned and nothing left untouched. From the new exterior, furnace, hot water tank, windows, doors, trims, flooring, and cabinetry, to the high-end finishes throughout—this home offers the perfect blend of modern style and everyday functionality. Ideally located just steps from schools, parks, and playgrounds, and only minutes from major shopping and amenities along Macleod Trail and Heritage Drive, the location is as convenient as it is desirable. From the moment you arrive, the home’s stunning curb appeal sets the tone. Board and batten siding, custom exterior lighting, and large windows create a timeless modern aesthetic. Inside, a spacious entryway welcomes you into the open-concept main floor, where warm luxury vinyl plank flooring flows seamlessly throughout. The inviting living room features a custom fluted fireplace and a large picture window that fills the space with natural light. At the heart of the home is the beautifully designed kitchen, showcasing ample shaker cabinetry, a textured island with quartz countertops, a built-in pantry, and stainless steel appliances. The dining area is highlighted by a large light fixture and a sliding patio door that leads directly to the backyard. Down the hall, a stylish 3-piece bathroom with custom tile-work adds a touch of everyday luxury. The primary retreat offers space for a king-sized bed, a custom walk-through closet with built-in cabinetry, and a private spa-inspired 5-piece ensuite featuring a dual vanity, freestanding tub, and glass shower. An additional bedroom with a large window and closet completes the main level. The fully finished basement is equally impressive, offering a spacious recreation area perfect for relaxing or entertaining. A sleek kitchenette with new stainless steel appliances, a modern 4-piece bathroom, and two large bedrooms provide incredible flexibility for extended family, guests, or additional living space. A private laundry and utility room complete the lower level. Step outside to enjoy the generously sized yard, complete with a concrete patio and gas line for summer BBQs. The oversized double garage with an extra-large overhead door is perfect for car enthusiasts or additional storage. Stylish, functional, and completely move-in ready, this one-of-a-kind property truly has it all. Book your private showing today and experience it for yourself. More detailsListed by LPT Realty- DIANE RICHARDSON
- CIR REALTY
- 1 (403) 397 3706
- Contact by Email
-
42 Cardiff Drive NW in Calgary: Cambrian Heights Detached for sale : MLS®# A2322227
42 Cardiff Drive NW Calgary T2K 1R5
$775,000Residential- Status:
- Active
- MLS® Num:
- A2322227
- Bedrooms:
- 4
- Bathrooms:
- 2
- Floor Area:
- 1,510 sq. ft.
*Open house cancelled* On certain streets, opportunities are measured not by what is available today, but by how rarely they become available at all. Welcome to 42 Cardiff Drive NW, one of Cambrian Heights' most sought-after addresses. Set among mature trees and established homes, this is a location where properties are tightly held and redevelopment opportunities are increasingly scarce. Occupying an exceptional 7,800 sq. ft. lot - significantly larger than many parcels in the community - this property offers a compelling opportunity for builders, investors, renovators, and those envisioning a future custom residence in one of Calgary's most desirable inner-city neighbourhoods. The existing approximately 1,500 sq. ft. bungalow provides flexibility for a variety of strategies. Renovate and modernize, hold as an investment, undertake a down-to-the-studs transformation, or explore the potential for a complete redevelopment tailored to your vision. The home features refinished hardwood flooring, bright principal living spaces, a developed lower level with additional bedrooms, separate side entrance, side addition, sunroom, and detached double garage. Over the years, numerous improvements have been completed, including a high-efficiency furnace, hot water tank, replaced sewer line, roof replacement, refinished upper-level hardwood flooring, egress windows, attic insulation, and garage door replacement. What truly distinguishes this offering, however, is the combination of lot size, location, and long-term potential. Positioned just moments from Confederation Park, extensive pathway networks, schools, transit, SAIT, downtown Calgary, and major commuter routes, this is a property that appeals equally to families, investors, and builders seeking one of the city's most enduring inner-city locations. Whether your plans involve living, investing, renovating, or building, opportunities of this scale and calibre on Cardiff Drive are exceptionally uncommon. More detailsListed by CIR Realty- DIANE RICHARDSON
- CIR REALTY
- 1 (403) 397 3706
- Contact by Email

Data was last updated August 25, 2026 at 06:05 AM (UTC)
Walkout Basement Homes for Sale in Calgary | Enjoy Elevated Living with Stunning Views
| NW Calgary Walkout Basement Homes | NE Calgary Walkout Basement Homes |
| SW Calgary Walkout Basement Homes | SE Calgary Walkout Basement Homes |
| All Calgary Walkout Basement Homes |
Explore High-End Bungalows in Calgary’s Prestigious Neighborhoods
Calgary Luxury Bungalows | Spacious Layouts & Premium Finishes
Contact Diane Richardson
Here are a few ways to make it easy for you to get in touch with Diane Richardson:
Contact form: a contact form here on my website can allow you to send me a message directly from this page. Be sure to include your name, email address, and a message.
Phone number: Included is my phone number here on the page can allow you to call or text me directly with any questions or to schedule viewings. 403.397.3706
Email address: email address diane@mypadcalgary.com can allow you to reach out to me with any questions or to request more information.
Live chat: I have a live chat feature on this website, you can get in touch with me in real-time and get immediate answers to your questions.
Explore Calgary's Vibrant Neighbourhoods
Calgary
City CentreCalgary
- Altadore
- Alyth/Bonnybrook
- Banff Trail
- Bankview
- Bel-Aire
- Beltline
- Bridgeland/Riverside
- Britannia
- Burns Industrial
- Cambrian Heights
- Capitol Hill
- Chinatown
- Cliff Bungalow
- Crescent Heights
- Downtown Commercial Core
- Downtown East Village
- Downtown West End
- Eau Claire
- Elbow Park
- Elboya
- Erlton
- Garrison Woods
- Greenview
- Greenview Industrial Park
- Highfield
- Highland Park
- Highwood
- Hillhurst
- Hounsfield Heights/Briar Hill
- Inglewood
- Killarney/Glengarry
- Lower Mount Royal
- Manchester
- Manchester Industrial
- Mayfair
- Meadowlark Park
- Mission
- Mount Pleasant
- Parkdale
- Parkhill
- Point McKay
- Queens Park Village
- Ramsay
- Renfrew
- Richmond
- Rideau Park
- Rosedale
- Rosemont
- Roxboro
- Scarboro
- Scarboro/Sunalta West
- Shaganappi
- South Calgary
- St Andrews Heights
- Sunalta
- Sunnyside
- Tuxedo Park
- Upper Mount Royal
- West Hillhurst
- Windsor Park
- Winston Heights/Mountview
EastCalgary
NorthCalgary
- Aurora Business Park
- Beddington Heights
- Carrington
- Country Hills
- Country Hills Village
- Coventry Hills
- Evanston
- Harvest Hills
- Hidden Valley
- Huntington Hills
- Kincora
- Livingston
- MacEwan Glen
- Nolan Hill
- North Haven
- North Haven Upper
- Panorama Hills
- Sage Hill
- Sandstone Valley
- Sherwood
- Skyline West
- Thorncliffe
North EastCalgary
- Abbeydale
- Calgary International Airport
- Castleridge
- Cityscape
- Coral Springs
- Cornerstone
- Deerfoot Business Centre
- Falconridge
- Franklin
- Horizon
- Keystone Hills
- Marlborough
- Marlborough Park
- Martindale
- Mayland
- Mayland Heights
- McCall
- Meridian
- Monterey Park
- North Airways
- Pegasus
- Pineridge
- Redstone
- Rundle
- Saddle Ridge
- Saddleridge Industrial
- Skyline East
- Skyview Ranch
- South Airways
- Stonegate Landing.
- Stoney 3
- Sunridge
- Taradale
- Temple
- Vista Heights
- Westwinds
- Whitehorn
North WestCalgary
SouthCalgary
- Acadia
- Bayview
- Belmont
- Bonavista Downs
- Braeside
- Bridlewood
- Canyon Meadows
- Cedarbrae
- Chaparral
- Chinook Park
- Deer Ridge
- Deer Run
- Diamond Cove
- Eagle Ridge
- East Fairview Industrial
- Evergreen
- Fairview
- Fairview Industrial
- Glendeer Business Park
- Haysboro
- Kelvin Grove
- Kingsland
- Lake Bonavista
- Legacy
- Maple Ridge
- Midnapore
- Millrise
- Oakridge
- Palliser
- Parkland
- Pump Hill
- Queensland
- Shawnee Slopes
- Shawnessy
- Silverado
- Somerset
- Southwood
- Sundance
- Walden
- Willow Park
- Woodbine
- Woodlands
- Yorkville
South EastCalgary
WestCalgary
- Aspen Woods
- Christie Park
- Coach Hill
- Cougar Ridge
- Crestmont
- Currie Barracks
- Discovery Ridge
- Garrison Green
- Glamorgan
- Glenbrook
- Glendale
- Lakeview
- Lincoln Park
- Medicine Hill
- North Glenmore Park
- Patterson
- Rosscarrock
- Rutland Park
- Signal Hill
- Springbank Hill
- Spruce Cliff
- Strathcona Park
- Valley Ridge
- West Springs
- Westgate
- Wildwood