Mahogany Semi-Detached Homes & Half Duplexes for Sale in Calgary | Lakefront Living & Modern Designs
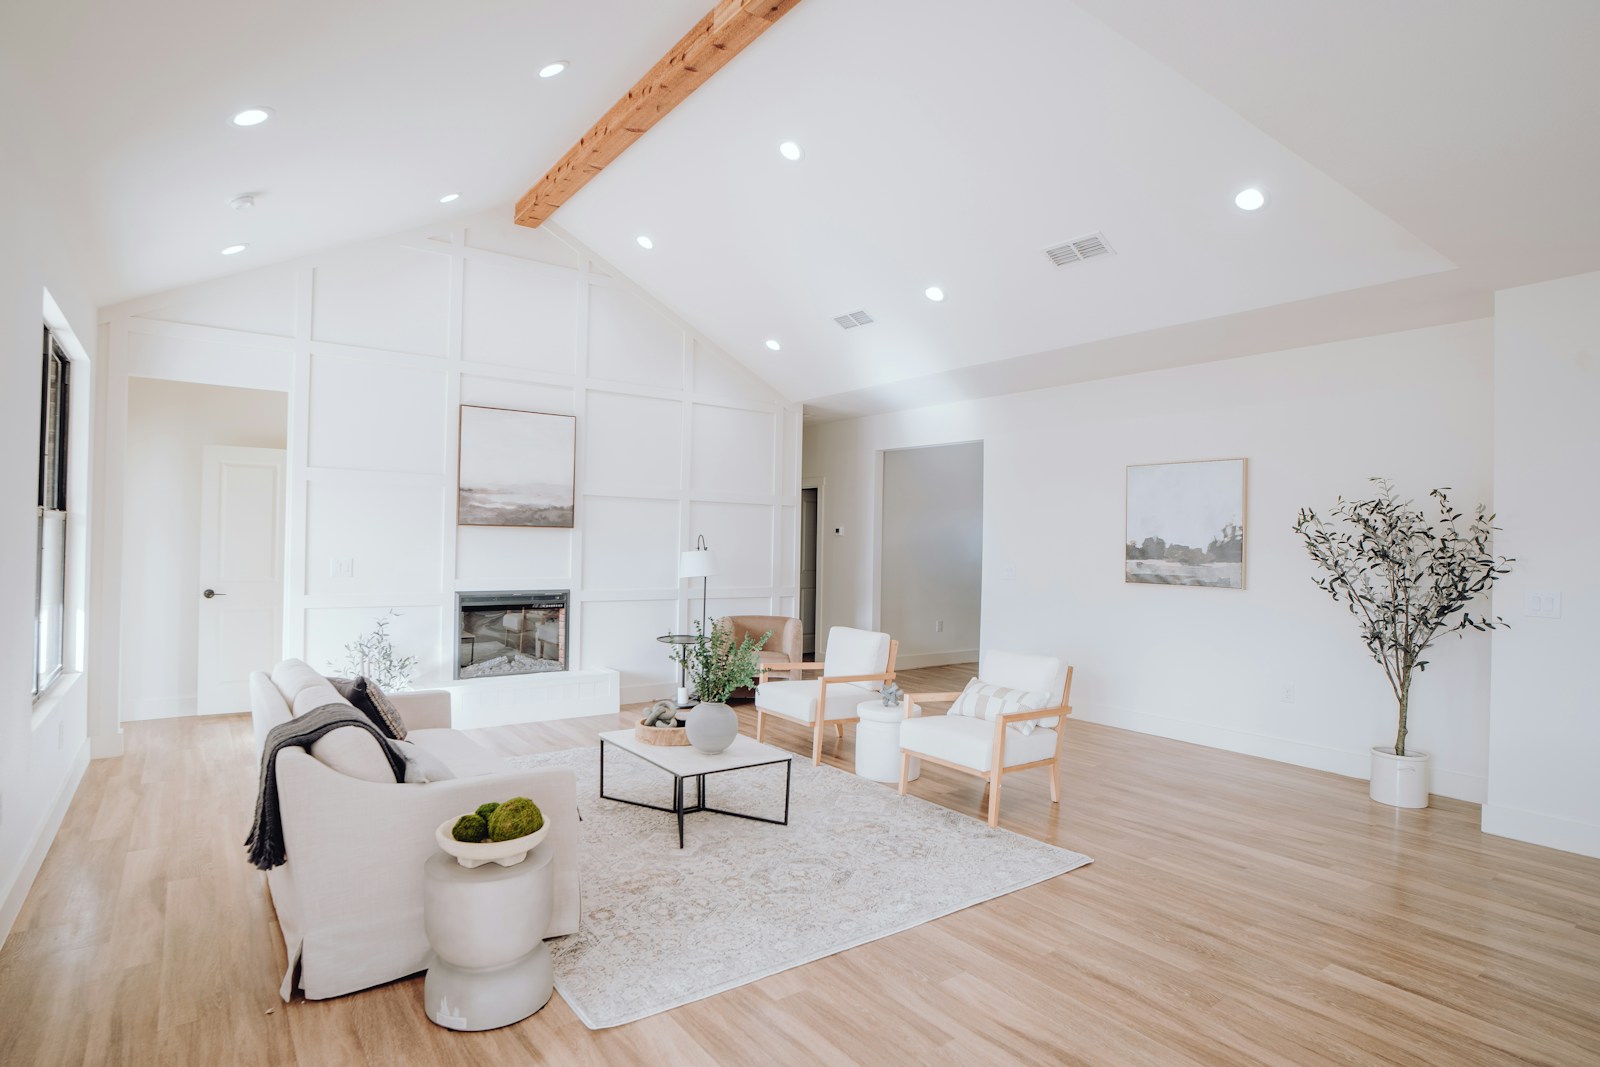
Mahogany in Calgary offers a range of semi-detached homes and half duplexes that combine modern living with the natural beauty of a lake community. These homes are known for their proximity to Mahogany's stunning lakes and beaches, offering residents the unique opportunity to enjoy year-round recreational activities. The semi-detached homes in Mahogany come in a variety of styles, from modern to luxury options, often featuring spacious layouts, energy-efficient designs, and private garages. Mahogany community guide
Families will appreciate the community’s family-friendly environment, with many homes situated near schools such as Joane Cardinal-Schubert High School and Divine Mercy Catholic Elementary. For those seeking a vibrant lifestyle, the nearby Urban Village offers convenient access to dining, shopping, and leisure activities. Mahogany's semi-detached homes cater to diverse preferences, with options ranging from affordable, modern builds to luxurious waterfront properties that provide serene lake views and access to parks and green spaces.
With quick access to downtown Calgary and surrounding areas, Mahogany provides an ideal balance between urban convenience and natural beauty. Whether you're looking for a newly built, energy-efficient half duplex or a spacious semi-detached home with lakefront access, Mahogany in Calgary offers a diverse selection tailored to different lifestyles. Explore the latest listings to find your perfect semi-detached home in Mahogany and experience the unique blend of lakeside living and modern amenities.
Diane Richardson
Phone: 403.397.3706
Email: diane@mypadcalgary.com
Explore Calgary Townhomes for Sale: 2+ Bedrooms, Double Garage, No Condo Fees, 3+ Bedrooms, 4+ Bedrooms, Under $500,000
Semi-Detached Homes in Mahogany Calgary | Modern Amenities & Waterfront Access
Mahogany Calgary semi-detached homes for sale, Mahogany Calgary half duplex listings
-
1112 135 Mahogany Parade SE in Calgary: Mahogany Row/Townhouse for sale : MLS®# A2346566
1112 135 Mahogany Parade SE Calgary T3M 4K2  $235,000Residential
- Status:
- Active
- MLS® Num:
- A2346566
- Bedrooms:
- 1
- Bathrooms:
- 1
- Floor Area:
- 549 sq. ft.
Immediate Possession 1-bedroom, 1-bath townhome with parking in the highly sought-after lake community of Mahogany. Welcome to the Braeburn at ZEN Mahogany — a smartly designed townhome in one of Calgary’s most sought-after lake communities. Offering 548 sq. ft. of stylish, low-maintenance living. Built by a NET ZERO builder, this energy-efficient home features triple-pane windows, enhanced insulation, and high-performance construction designed for year-round comfort. The bright, open-concept layout showcases luxury vinyl plank and carpet flooring, a modern kitchen with quartz countertops, shaker-style cabinetry, and a premium 6-piece Whirlpool appliance package. Exterior Hardie Board siding adds lasting curb appeal and enhanced hail and fire resistance, while the thoughtfully designed floorplan maximizes every square foot of living space. This unit contains the building’s water meter closet, thoughtfully integrated into the layout. More detailsListed by Bode Platform Inc.- DIANE RICHARDSON
- CIR REALTY
- 1 (403) 397 3706
- Contact by Email
-
812 135 Mahognay Parade SE in Calgary: Mahogany Row/Townhouse for sale : MLS®# A2341828
812 135 Mahognay Parade SE Calgary T3M 4K2
$242,520Residential- Status:
- Active
- MLS® Num:
- A2341828
- Bedrooms:
- 1
- Bathrooms:
- 1
- Floor Area:
- 549 sq. ft.
Welcome to the Braeburn at ZEN Mahogany — 1bed/1bath townhome in one of Calgary’s most sought-after lake communities. With stylish, low-maintenance living space, this 1-bedroom, 1-bath home is an excellent space. Built by a NET ZERO builder, this energy-efficient home features triple-pane windows, enhanced insulation, and high-performance construction designed for year-round comfort and lower utility costs. The bright, open-concept layout showcases luxury vinyl plank flooring, a modern kitchen with quartz countertops, shaker-style cabinetry, and a premium 6-piece Whirlpool appliance package. Exterior Hardie Board siding adds lasting curb appeal with enhanced hail and fire resistance, while the thoughtfully designed floorplan maximizes every square foot of living space. Enjoy all the amenities of Mahogany, including lake access, scenic pathways, shops, restaurants, and easy access to South Health Campus and quick connectivity throughout the city. Photos are representative. More detailsListed by Bode Platform Inc.- DIANE RICHARDSON
- CIR REALTY
- 1 (403) 397 3706
- Contact by Email
-
123 Marquis Lane SE in Calgary: Mahogany Row/Townhouse for sale : MLS®# A2342593
123 Marquis Lane SE Calgary T3M 2G6
$399,900Residential- Status:
- Active
- MLS® Num:
- A2342593
- Bedrooms:
- 2
- Bathrooms:
- 3
- Floor Area:
- 1,429 sq. ft.
With fresh paint and brand-new carpet, this move-in-ready 2 bedroom + den townhome is located in the sought-after lake community of Mahogany. Upgraded engineered hardwood flooring, an attached heated garage, full driveway, and rough-in for central air conditioning add to the home’s comfort and convenience. The entry level features a bright and versatile flex room, ideal for a home office, gym, playroom, hobby space, or additional storage. A convenient mudroom and direct garage access complete this level. Upstairs, the main living area is bright and open, with large windows and a functional kitchen featuring ample cabinetry, a peninsula with breakfast bar, and a comfortable dining area. The spacious living room opens onto a private balcony with a BBQ gas line, perfect for relaxing or entertaining. The upper level offers two generously sized bedrooms, each with its own private ensuite bathroom, along with convenient upper-floor laundry. Thoughtfully designed across three levels, the home provides an excellent balance of comfortable living space, privacy, and everyday functionality. Located in Ebony Townhomes, the property offers convenient access in and out of Mahogany while remaining close to pathways, parks, playgrounds, shopping, restaurants, the Mahogany Beach Club, Seton, South Health Campus, Deerfoot Trail, and Stoney Trail. With thoughtful upgrades and a flexible layout, this is an excellent opportunity to own a townhome with low condo fees in one of Calgary’s most desirable lake communities. More detailsListed by 2% Realty- DIANE RICHARDSON
- CIR REALTY
- 1 (403) 397 3706
- Contact by Email
-
304 Marquis Lane SE in Calgary: Mahogany Row/Townhouse for sale : MLS®# A2346290
304 Marquis Lane SE Calgary T3M 2G8
$420,000Residential- Status:
- Active
- MLS® Num:
- A2346290
- Bedrooms:
- 3
- Bathrooms:
- 3
- Floor Area:
- 1,410 sq. ft.
Welcome to this bright and beautifully maintained corner townhouse in the sought-after lake community of Mahogany. Offering 3 bedrooms, 2.5 bathrooms, central air conditioning and over 1,400 sq ft of living space, this home combines a functional floor plan with an abundance of natural light and a uniquely private setting. One major highlight is the home's position within the complex. Surrounded by mature trees and greenery, the corner-unit location offers a surprising sense of privacy and separation that is rarely found in townhome living. Inside the open-concept main level features a spacious south facing living room, dedicated dining area and modern kitchen complete with stone countertops, stainless steel appliances and a large island with seating. From the dining area, step directly onto the balcony - the perfect spot for summer BBQs or relaxing outdoors in a peaceful setting. A convenient 2-piece bathroom completes the main level. Upstairs, the spacious primary bedroom features a large walk-in closet and private ensuite. Two additional bedrooms, a full bathroom and the conveniently located upper level laundry create an ideal and practical layout. Parking is another standout feature, with a double tandem attached heated garage plus driveway parking, providing room for up to three vehicles along with valuable additional storage. Located in Ebony Townhomes, residents enjoy landscaped green spaces, visitor parking and a playground, all within the incredible four season lake community of Mahogany. Mahogany School and Divine Mercy School are both just steps away, making this an especially convenient location for families. Enjoy year round access to Mahogany's exceptional amenities including private lake and beaches, extensive pathways and parks, nearby shopping, restaurants just to name a few. With its corner unit location, tree-lined setting, exceptional parking and family-friendly location, this beautifully maintained home delivers the convenience of townhome living with a level of privacy that feels anything but typical. More detailsListed by Real Broker- DIANE RICHARDSON
- CIR REALTY
- 1 (403) 397 3706
- Contact by Email
-
1203 135 Mahogany Parade SE in Calgary: Mahogany Row/Townhouse for sale : MLS®# A2346586
1203 135 Mahogany Parade SE Calgary T3M 4K2
$421,900Residential- Status:
- Active
- MLS® Num:
- A2346586
- Bedrooms:
- 2
- Bathrooms:
- 3
- Floor Area:
- 1,147 sq. ft.
The Ambrosia offers 1,187 sq. ft. of thoughtfully designed living space across two levels. The main floor features an open-concept kitchen, dining and living area, creating a functional space for everyday living and entertaining. The spacious kitchen features a large island with a breakfast bar, providing plenty of room for meal prep, casual dining, and gathering with family and friends. A convenient powder room and storage under the stairs add to the home's everyday practicality. Upstairs, you'll find two bedrooms, each with its own full bathroom, along with the convenience of upper-floor laundry. Outside, enjoy your own private fenced backyard—perfect for relaxing, entertaining or giving pets a place to play. Designed with comfort and efficiency in mind, the home features a tight building envelope, extra insulation and triple-pane windows to help maintain a more comfortable indoor environment year-round.. Photos are representative. More detailsListed by Bode Platform Inc.- DIANE RICHARDSON
- CIR REALTY
- 1 (403) 397 3706
- Contact by Email
-
906 135 Mahogany Parade in Calgary: Mahogany Row/Townhouse for sale : MLS®# A2343704
906 135 Mahogany Parade Calgary T3M 4K2
$423,500Residential- Status:
- Active
- MLS® Num:
- A2343704
- Bedrooms:
- 2
- Bathrooms:
- 3
- Floor Area:
- 1,588 sq. ft.
Welcome to the Ambrosia, a thoughtfully designed three-storey townhome offering 2 bedrooms, 2.5 bathrooms and exceptional indoor and outdoor living. The open-concept main floor features a spacious kitchen with a large island and breakfast bar, creating the perfect space for everyday living, entertaining and gathering with family and friends. Upstairs, two well-appointed bedrooms each offer access to a full bathroom, while the conveniently located upper-floor laundry adds everyday practicality. The third level features your private rooftop patio, providing an incredible outdoor retreat for relaxing, entertaining, or enjoying the views. A private fenced backyard offers even more outdoor space for pets, play, or simply enjoying the fresh air. Photos are representative. More detailsListed by Bode Platform Inc.- DIANE RICHARDSON
- CIR REALTY
- 1 (403) 397 3706
- Contact by Email
-
1201 350 Mahogany Parade SE in Calgary: Mahogany Row/Townhouse for sale : MLS®# A2339043
1201 350 Mahogany Parade SE Calgary T3M 4K2
$459,900Residential- Status:
- Active
- MLS® Num:
- A2339043
- Bedrooms:
- 3
- Bathrooms:
- 3
- Floor Area:
- 1,572 sq. ft.
MORE ROOM TO LIVE! 1,528 sq. ft. Empire townhome with 3 beds, 2.5 baths, spacious living areas, high-performance features and a backyard. Discover the Empire at ZEN Mahogany, a spacious 1,528 sq. ft. townhome designed for comfortable, modern living in Calgary’s lake community. The main floor features an inviting living room, generous dining area and well-appointed kitchen, creating an easy flow for everyday living and entertaining. Upstairs, you’ll find three bedrooms, including a spacious primary bedroom with a walk-in closet, plus two full bathrooms for added convenience. Thoughtfully designed with comfort and efficiency in mind, this home features a TIGHT BUILDING ENVELOPE, TRIPLE-PANE WINDOWS, EXTRA INSULATION and a FRESH AIR SYSTEM (HRV) that continuously exchanges stale indoor air with fresh outdoor air. This home offers enhanced energy performance, improved indoor air quality and year-round comfort. Enjoy more space, thoughtful design and the lifestyle that comes with living in the four-season lake community of Mahogany. Photos are representative. More detailsListed by Bode Platform Inc.- DIANE RICHARDSON
- CIR REALTY
- 1 (403) 397 3706
- Contact by Email
-
7369 MERCADO Avenue SE in Calgary: Mahogany Row/Townhouse for sale : MLS®# A2324718
7369 MERCADO Avenue SE Calgary T3M 4C2
$496,395Residential- Status:
- Active
- MLS® Num:
- A2324718
- Bedrooms:
- 3
- Bathrooms:
- 3
- Floor Area:
- 1,372 sq. ft.
OPEN HOUSE FRIDAY SEPT 18th 4PM-6PM!!! INTRODUCING THE MONOCLE AT MAHOGANY! QUALIFIED FIRST TIME BUYERS WOULD QUALIFY FOR THE FIRST TIME HOME BUYERS GST REBATE. In addition, seller is offering a SOAK UP THE SUN DISCOUNT of $15K (promotion can be cancelled at any time). Be among the first to own in this exciting brand-new townhome complex in Calgary's premier lake community of Mahogany! These pet-friendly townhomes combine striking modern design with timeless Western Canadian architecture, offering premium finishes and low-maintenance living you'll love. The thoughtfully designed MARLOW floor plan welcomes you with an oversized single attached garage and a spacious storage room for your paddleboards and other toys.. This home is roughed in for A/C and your private balcony spans the whole width of your home! Upstairs, the bright and airy main living space showcases an expansive kitchen with beautiful stone countertops, abundant cabinetry, luxury vinyl plank flooring, a generous dining area and oversized windows that flood the home with natural light. The elegant Champagne color palette creates a warm, sophisticated atmosphere with carefully curated high-end finishes throughout. The upper level features three generous bedrooms, including a private primary retreat complete with its own ensuite and large closet, while the conveniently located upper-floor laundry adds everyday practicality. Living in Mahogany means enjoying one of Calgary's most sought-after communities, with exclusive private lake access, a spectacular 63-acre lake and beach club, playgrounds, sports courts, skating rink, over 22 km of scenic pathways, outstanding schools, shopping, restaurants ranging from casual to upscale dining, everyday services, and quick access to the South Health Campus. Built by award-winning Excel Homes, a trusted Alberta builder with more than 35 years of experience, over 15,000 homes built, and more than 75 industry awards, this is an exceptional opportunity to invest in quality, lifestyle, and lasting value. NOTE: photos are from the show home, but finishes and color palette are identical. This home is available for quick possession. More detailsListed by CIR Realty- DIANE RICHARDSON
- CIR REALTY
- 1 (403) 397 3706
- Contact by Email
-
51 Mercado Lane SE in Calgary: Mahogany Row/Townhouse for sale : MLS®# A2342453
51 Mercado Lane SE Calgary T3M 4P9
$507,500Residential- Status:
- Active
- MLS® Num:
- A2342453
- Bedrooms:
- 3
- Bathrooms:
- 3
- Floor Area:
- 1,378 sq. ft.
INTRODUCING THE MONOCLE AT MAHOGANY! QUALIFIED FIRST TIME BUYERS WOULD QUALIFY FOR THE FIRST TIME HOME BUYERS GST REBATE. Be among the first to own in this exciting brand-new townhome complex in Calgary's premier lake community of Mahogany! These pet-friendly townhomes combine striking modern design with timeless Western Canadian architecture, offering premium finishes and low-maintenance living you'll love. The thoughtfully designed FRANCIS floor plan welcomes you with generous livings space of 1378 sf and TANDEM GARAGE OFFERING ROOM FOR 2 VEHICLES. . This home is roughed in for A/C and your private balcony spans the whole width of your home! Upstairs, the bright and airy main living space showcases an expansive kitchen with beautiful stone countertops, abundant cabinetry, luxury vinyl plank flooring, a generous dining area and oversized windows that flood the home with natural light. The elegant color palette creates a warm, sophisticated atmosphere with carefully curated high-end finishes throughout. The upper level features THREE generous bedrooms; the primary suite boasts a walk in closet & private ensuite. Bedrooms 2 & 3 can share the 4 pce main bathroom. Your laundry room is conveniently located on the upper level adding practicality to everyday living. Living in Mahogany means enjoying one of Calgary's most sought-after communities, with exclusive private lake access, a spectacular 63-acre lake and beach club, playgrounds, sports courts, skating rink, over 22 km of scenic pathways, outstanding schools, shopping, restaurants ranging from casual to upscale dining, everyday services, and quick access to the South Health Campus. Built by award-winning Excel Homes, a trusted Alberta builder with more than 35 years of experience, over 15,000 homes built, and more than 75 industry awards, this is an exceptional opportunity to invest in quality, lifestyle, and lasting value. NOTE: photos are from the show home to illustrate finishings. This unit will be ready for possession end of November More detailsListed by CIR Realty- DIANE RICHARDSON
- CIR REALTY
- 1 (403) 397 3706
- Contact by Email
-
155 Mahogany Gardens SE in Calgary: Mahogany Row/Townhouse for sale : MLS®# A2346832
155 Mahogany Gardens SE Calgary T3M 3Y3
$524,895Residential- Status:
- Active
- MLS® Num:
- A2346832
- Bedrooms:
- 2
- Bathrooms:
- 3
- Floor Area:
- 1,418 sq. ft.
Nothing Else Compares! Elevate your Lifestyle at Park Place of Mahogany Lake by Jayman BUILT. The newest addition to Jayman BUILT's Resort Living Collection is the luxurious, maintenance-free townhomes of Park Place, anchored on Mahogany's Central Green. A 13-acre green space sporting pickleball courts, tennis courts, community gardens and an Amphitheatre. Discover the MOSCATO! An elevated townhome with North and South exposures featuring a CUSTOM SELECTED ELEVATED COLOUR PALETTE. You will love this palette. The ELEVATED package includes painted cabinetry throughout. Eye-catching tile at the kitchen backsplash. Luxurious quartz countertops in the kitchen and an extended island. Premium luxury flooring in bathrooms and laundry, and luxury vinyl plank flooring on the main. Complimentary modern cabinet hardware and interior door hardware throughout. Stunning pendant light fixtures over the kitchen eating bar, along with stylish vanity fixtures. The home welcomes you into over 1300 sq ft of developed fine living, showcasing 2 PRIMARY BEDROOMS, each with its very own private ensuite, and a DOUBLE ATTACHED TANDEM HEATED GARAGE. The thoughtfully designed open floor plan offers a beautiful kitchen boasting a sleek Whirlpool appliance package, undermount sinks throughout, a contemporary lighting package, Moen kitchen fixtures, Vichey bathroom fixtures, quartz countertops in the kitchen, a foyer area on the lower level, air conditioning and EV rough-in plug. Enjoy the expansive main living area with a designated dining area and a comfortable living room, complemented by a selection of windows that make the home bright and airy. A stunning linear sightline extends to a deck and patio for your leisure. The TWO Primary Bedrooms on the upper level, both include a generous walk-in closet with private en-suites, with one boasting a 5-piece oasis featuring dual vanities, a stand-alone shower and a large soaker tub. Park Place home owners will enjoy fully landscaped and fenced yards, lake access, 22km of community pathways and is conveniently located close to the shops and services of Mahogany and Westman Village. Jayman's standard inclusions for this stunning home include 6 solar panels, BuiltGreen Canada Standard certification, an EnerGuide rating, a UVC ultraviolet light air purification system, a high-efficiency furnace with MERV 13 filters, an active heat recovery ventilator, a tankless hot water heater, triple-pane windows, and smart home technology solutions. Discover your next home today! More detailsListed by Jayman Realty Inc.- DIANE RICHARDSON
- CIR REALTY
- 1 (403) 397 3706
- Contact by Email
-
179 Mahogany Gardens SE in Calgary: Mahogany Row/Townhouse for sale : MLS®# A2346833
179 Mahogany Gardens SE Calgary T3M 3Y3
$524,895Residential- Status:
- Active
- MLS® Num:
- A2346833
- Bedrooms:
- 2
- Bathrooms:
- 3
- Floor Area:
- 1,418 sq. ft.
Nothing Else Compares! Elevate your Lifestyle at Park Place of Mahogany Lake by Jayman BUILT. The newest addition to Jayman BUILT's Resort Living Collection is the luxurious, maintenance-free townhomes of Park Place, anchored on Mahogany's Central Green. A 13-acre green space sporting pickleball courts, tennis courts, community gardens and an Amphitheatre. Discover the MOSCATO! An elevated townhome with North and South exposures featuring a CUSTOM SELECTED ELEVATED COLOUR PALETTE. You will love this palette. The ELEVATED package includes two tone cabinetry in the kitchen. Eye-catching tile at the kitchen backsplash. Luxurious quartz countertops in the kitchen and an extended island. Premium luxury flooring in bathrooms and laundry, and luxury laminate flooring on the main. Complimentary modern cabinet hardware and interior door hardware throughout. Stunning pendant light fixtures over the kitchen eating bar, along with stylish vanity fixtures. The home welcomes you into over 1300 sq ft of developed fine living, showcasing 2 PRIMARY BEDROOMS, each with its very own private ensuite, and a DOUBLE ATTACHED TANDEM HEATED GARAGE. The thoughtfully designed open floor plan offers a beautiful kitchen boasting a sleek Whirlpool appliance package, undermount sinks throughout, a contemporary lighting package, Moen kitchen fixtures, Vichey bathroom fixtures, quartz countertops in the kitchen, a foyer area on the lower level, air conditioning and EV rough-in plug. Enjoy the expansive main living area with a designated dining area and a comfortable living room, complemented by a selection of windows that make the home bright and airy. A stunning linear sightline extends to a deck and patio for your leisure. The TWO Primary Bedrooms on the upper level, both include a generous walk-in closet with private en-suites, with one boasting a 5-piece oasis featuring dual vanities, a stand-alone shower and a large soaker tub. Park Place home owners will enjoy fully landscaped and fenced yards, lake access, 22km of community pathways and is conveniently located close to the shops and services of Mahogany and Westman Village. Jayman's standard inclusions for this stunning home include 6 solar panels, BuiltGreen Canada Standard certification, an EnerGuide rating, a UVC ultraviolet light air purification system, a high-efficiency furnace with MERV 13 filters, an active heat recovery ventilator, a tankless hot water heater, triple-pane windows, and smart home technology solutions. Discover your next home today! More detailsListed by Jayman Realty Inc.- DIANE RICHARDSON
- CIR REALTY
- 1 (403) 397 3706
- Contact by Email
-
1342 Mahogany Boulevard SE in Calgary: Mahogany Semi Detached (Half Duplex) for sale : MLS®# A2317483
1342 Mahogany Boulevard SE Calgary T3M 4E2
$524,900Residential- Status:
- Active
- MLS® Num:
- A2317483
- Bedrooms:
- 3
- Bathrooms:
- 3
- Floor Area:
- 1,260 sq. ft.
Welcome to the Zane by Hopewell Residential, a smart and stylish home designed with everyday living in mind. With 1,260 sq. ft. of well-planned space, this popular floor plan offers an ideal blend of open-concept living, thoughtful functionality, and flexible bedroom options that work well for families, guests, or those needing a dedicated home office. The main floor is bright, inviting, and easy to live in, with a layout that flows naturally from front to back. At the front of the home, the lifestyle room creates a comfortable space to relax, entertain, or gather with family. The central dining area anchors the main level and provides a natural connection between the living space and kitchen. At the rear of the home, the kitchen offers both style and practicality, featuring dark wood grain style cabinetry, putty coloured quartz countertops, generous storage, ample prep space, and a modern backsplash that ties the space together beautifully. The rich cabinetry adds warmth and depth, while the lighter quartz helps keep the kitchen feeling clean, balanced, and welcoming. Whether it’s busy weekday mornings, casual dinners, or hosting friends, this kitchen is designed to function as the heart of the home. A rear entry, additional storage, and a conveniently tucked away 2-piece bathroom complete the main floor, adding the practical details that make day-to-day living easier. Upstairs, the Zane continues to impress with a well-balanced bedroom layout. The private primary bedroom is located at the front of the home and includes a walk-in closet and its own 4-piece ensuite. Two additional bedrooms are positioned at the back of the upper level, offering great flexibility for children, guests, a workspace, or hobby room. A full 4-piece main bathroom completes the upper floor and adds to the home’s thoughtful, efficient design. The basement adds even more long-term potential, with a separate entrance and 9’ foundation height already in place. This creates excellent flexibility for future development, whether that means additional living space, room for extended family, or the potential for a future basement suite, subject to approval and permitting by the city/municipality. Located in the award-winning lake community of Mahogany, this home offers much more than a great floor plan — it offers an incredible lifestyle. Residents enjoy access to Calgary’s largest freshwater lake, two private beaches, the residents-only Beach Club, playgrounds, parks, scenic wetlands & over 22 kilometres of pathways. From summer days at the beach or on the water to winter skating & year-round outdoor enjoyment, Mahogany is designed for connection, recreation, and everyday convenience. With shops, restaurants, cafés, grocery stores & services nearby at Mahogany Village Market and Mahogany Village Commons, everything you need is close to home. Stylish, functional this Zane offers a fantastic opportunity to enjoy the Mahogany lifestyle. More detailsListed by Real Broker- DIANE RICHARDSON
- CIR REALTY
- 1 (403) 397 3706
- Contact by Email

Data was last updated September 21, 2026 at 02:05 AM (UTC)
All Calgary Real Estate Listings - Find Your Ideal Home in Every Corner of the City
| North Calgary real estate listings | West Calgary real estate listings |
| East Calgary real estate listings |
All Calgary Real Estate Listings - Find Your Dream Home in Every Corner of the City
| North Calgary real estate listings | West Calgary real estate listings |
| East Calgary real estate listings | |
Mahogany Calgary Homes | Luxury, Lakefront, & Affordable Living
Mahogany Homes for Sale in Calgary | Lakefront Living & Modern Designs
Contact Diane Richardson
Here are a few ways to make it easy for you to get in touch with Diane Richardson:
Contact form: a contact form here on my website can allow you to send me a message directly from this page. Be sure to include your name, email address, and a message.
Phone number: Included is my phone number here on the page can allow you to call or text me directly with any questions or to schedule viewings. 403.397.3706
Email address: email address diane@mypadcalgary.com can allow you to reach out to me with any questions or to request more information.
Live chat: I have a live chat feature on this website, you can get in touch with me in real-time and get immediate answers to your questions.
Explore Calgary's Vibrant Neighbourhoods
Calgary
City CentreCalgary
- Altadore
- Alyth/Bonnybrook
- Banff Trail
- Bankview
- Bel-Aire
- Beltline
- Bridgeland/Riverside
- Britannia
- Burns Industrial
- Cambrian Heights
- Capitol Hill
- Chinatown
- Cliff Bungalow
- Crescent Heights
- Downtown Commercial Core
- Downtown East Village
- Downtown West End
- Eau Claire
- Elbow Park
- Elboya
- Erlton
- Garrison Woods
- Greenview
- Greenview Industrial Park
- Highfield
- Highland Park
- Highwood
- Hillhurst
- Hounsfield Heights/Briar Hill
- Inglewood
- Killarney/Glengarry
- Lower Mount Royal
- Manchester
- Manchester Industrial
- Mayfair
- Meadowlark Park
- Mission
- Mount Pleasant
- Parkdale
- Parkhill
- Point McKay
- Queens Park Village
- Ramsay
- Renfrew
- Richmond
- Rideau Park
- Rosedale
- Rosemont
- Roxboro
- Scarboro
- Scarboro/Sunalta West
- Shaganappi
- South Calgary
- St Andrews Heights
- Sunalta
- Sunnyside
- Tuxedo Park
- Upper Mount Royal
- West Hillhurst
- Windsor Park
- Winston Heights/Mountview
EastCalgary
NorthCalgary
- Aurora Business Park
- Beddington Heights
- Carrington
- Country Hills
- Country Hills Village
- Coventry Hills
- Evanston
- Harvest Hills
- Hidden Valley
- Huntington Hills
- Kincora
- Livingston
- MacEwan Glen
- Nolan Hill
- North Haven
- North Haven Upper
- Panorama Hills
- Sage Hill
- Sandstone Valley
- Sherwood
- Skyline West
- Thorncliffe
North EastCalgary
- Abbeydale
- Calgary International Airport
- Castleridge
- Cityscape
- Coral Springs
- Cornerstone
- Deerfoot Business Centre
- Falconridge
- Franklin
- Horizon
- Keystone Hills
- Marlborough
- Marlborough Park
- Martindale
- Mayland
- Mayland Heights
- McCall
- Meridian
- Monterey Park
- North Airways
- Pegasus
- Pineridge
- Redstone
- Rundle
- Saddle Ridge
- Saddleridge Industrial
- Skyline East
- Skyview Ranch
- South Airways
- Stonegate Landing.
- Stoney 3
- Sunridge
- Taradale
- Temple
- Vista Heights
- Westwinds
- Whitehorn
North WestCalgary
SouthCalgary
- Acadia
- Bayview
- Belmont
- Bonavista Downs
- Braeside
- Bridlewood
- Canyon Meadows
- Cedarbrae
- Chaparral
- Chinook Park
- Deer Ridge
- Deer Run
- Diamond Cove
- Eagle Ridge
- East Fairview Industrial
- Evergreen
- Fairview
- Fairview Industrial
- Glendeer Business Park
- Haysboro
- Kelvin Grove
- Kingsland
- Lake Bonavista
- Legacy
- Maple Ridge
- Midnapore
- Millrise
- Oakridge
- Palliser
- Parkland
- Pump Hill
- Queensland
- Shawnee Slopes
- Shawnessy
- Silverado
- Somerset
- Southwood
- Sundance
- Walden
- Willow Park
- Woodbine
- Woodlands
- Yorkville
South EastCalgary
WestCalgary
- Aspen Woods
- Christie Park
- Coach Hill
- Cougar Ridge
- Crestmont
- Currie Barracks
- Discovery Ridge
- Garrison Green
- Glamorgan
- Glenbrook
- Glendale
- Lakeview
- Lincoln Park
- Medicine Hill
- North Glenmore Park
- Patterson
- Rosscarrock
- Rutland Park
- Signal Hill
- Springbank Hill
- Spruce Cliff
- Strathcona Park
- Valley Ridge
- West Springs
- Westgate
- Wildwood