Million Dollar Homes for Sale in NW Calgary | Luxury Estates & Exclusive Properties
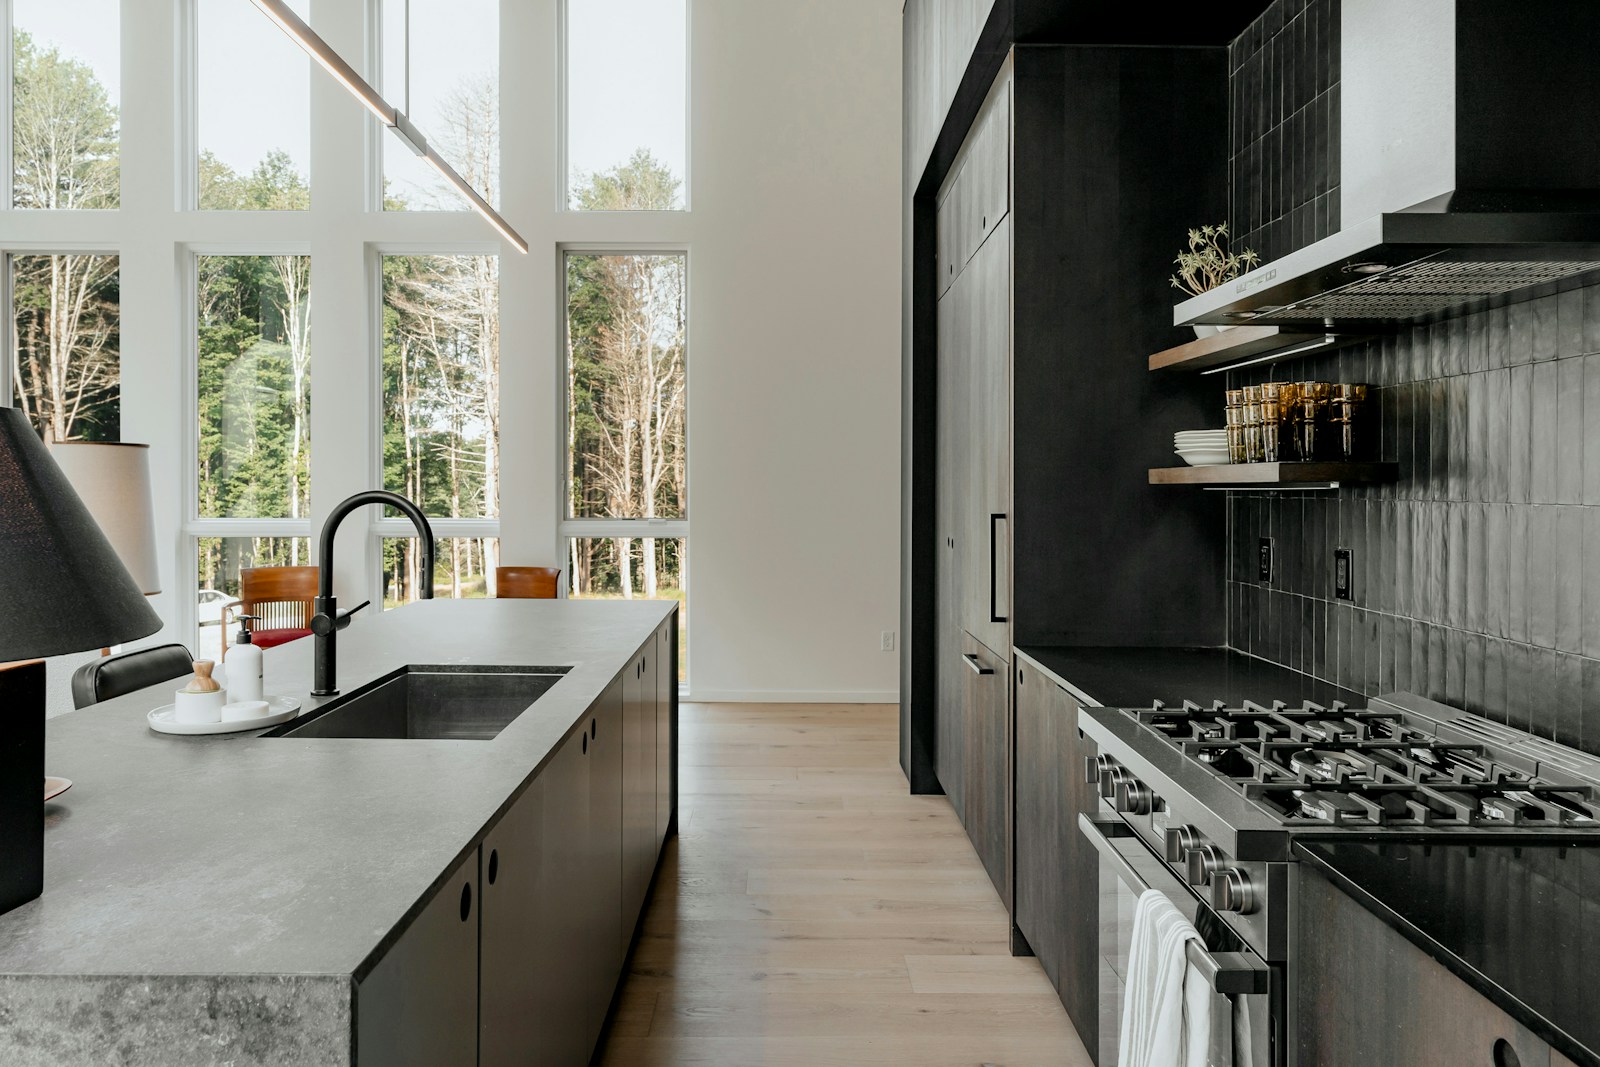
If you're looking for million-dollar homes for sale in NW Calgary, you'll find a variety of luxury properties that cater to high-end buyers seeking custom-built designs and exclusive features. Popular neighborhoods in Northwest Calgary, such as Rocky Ridge, Dalhousie, and University Heights, offer panoramic mountain views, spacious lots, and homes equipped with smart home technology and gourmet kitchens.
For those interested in modern estates, many of these homes come with private pools, expansive outdoor spaces, and state-of-the-art amenities designed to provide both luxury and convenience. Whether you're looking for a home with architectural sophistication or a property with a family-friendly atmosphere, NW Calgary’s real estate market offers a blend of privacy, elegance, and access to top schools and recreational areas.
If you're seeking an exclusive home in a prestigious NW Calgary neighborhood, these million-dollar homes provide the perfect combination of luxury living and prime location.
Contact Diane Richardson
Phone: 403.397.3706
Email: diane@mypadcalgary.com
Explore Million Dollar Homes for Sale in Calgary
Million Dollar Homes for Sale in NW Calgary | Luxury Estates & Modern Features
Million dollar homes for sale in NW Calgary, NW Calgary luxury real estate
-
16 Arbour Estates View NW in Calgary: Arbour Lake Detached for sale : MLS®# A2331275
16 Arbour Estates View NW Calgary T3G 4E2  $995,000Residential
- Status:
- Active
- MLS® Num:
- A2331275
- Bedrooms:
- 5
- Bathrooms:
- 3
- Floor Area:
- 1,808 sq. ft.
A rare opportunity to renovate and personalize a custom-built walkout home in one of Arbour Lake's most peaceful estate locations—just a short stroll from the lake. Welcome to Arbour Lake, one of NW Calgary's most sought-after lake communities. Proudly built by its original owner, this custom home is being offered for sale for the very first time. With over two expansive levels of living space, this walkout bungalow offers exceptional functionality, generous room sizes, and endless potential to create your dream home. Step inside to discover a bright, open-concept main floor highlighted by soaring vaulted ceilings and an abundance of natural light. The spacious kitchen features a large island with breakfast bar, solid oak cabinetry, custom tile countertops, and a convenient built-in desk. The oversized primary retreat offers a large walk-in closet and a sun-filled 5-piece ensuite. Completing the main level are a second bedroom, a 3-piece bathroom, and a convenient main-floor laundry room. The fully finished walkout level is equally impressive, featuring 9-foot ceilings, three additional bedrooms, expansive recreation and entertaining spaces, a large storage/mechanical room, a cold room, and a covered walkout area ideal for gardening, hobbies, or additional outdoor living. Additional features include a spacious deck off the kitchen, two fireplaces with custom built-ins, illuminated stair lighting, marble countertops in all bathrooms, and an insulated, drywalled triple attached garage with plenty of room for vehicles, storage, and recreational toys. Enjoy the exceptional lifestyle that Arbour Lake offers, with year-round lake access including swimming, paddle boating, fishing, skating, and ice fishing. Located in an amenity-rich community close to top-rated schools, the YMCA, library, Crowfoot shopping and dining, parks, and excellent transportation routes. This is a rare opportunity to own a solid, custom-built home with incredible potential in one of Calgary's premier lake communities. More detailsListed by Stonemere Real Estate Solutions- DIANE RICHARDSON
- CIR REALTY
- 1 (403) 397 3706
- Contact by Email
-
4516B 72 Street NW in Calgary: Bowness Detached for sale : MLS®# A2343285
4516B 72 Street NW Calgary T3B 2L4
$995,000Residential- Status:
- Active
- MLS® Num:
- A2343285
- Bedrooms:
- 4
- Bathrooms:
- 4
- Floor Area:
- 2,031 sq. ft.
HIGH-END UPGRADES THROUGHOUT!! DOUBLE DETACHED GARAGE!! 2800+ SQFT OF TOTAL LIVING SPACE!! 4 BEDROOMS!! 3.5 BATHS!! FULLY DEVELOPED BASEMENT!! CENTRAL A/C!! BEAUTIFULLY LANDSCAPED BACKYARD!! Welcome to this beautifully upgraded home offering over 2,800 SQFT of total living space with a thoughtfully designed interior and quality finishes throughout! The main floor welcomes you with a spacious foyer leading into the DINING AREA, followed by a stunning gourmet KITCHEN featuring premium FISHER & PAYKEL APPLIANCES, BUILT-IN REFRIGERATOR, a large centre island and upgraded cabinetry. The inviting LIVING ROOM features a FIREPLACE surrounded by a full-height feature wall, complemented by custom built-ins and decorative finishes. A 2PC BATH completes this level. Additional upgrades include 8-FT DOORS on the main and upper levels, INTERIOR GLASS RAILINGS, decorative feature walls and a WATER SOFTENER. Upstairs offers 3 BEDROOMS, 2 FULL BATHROOMS and conveniently located LAUNDRY. The spacious PRIMARY BEDROOM features a custom WALK-IN CLOSET with extensive built-in cabinetry, drawers, hanging space and a full-length mirror, along with a luxurious 5PC ENSUITE. The additional two bedrooms each feature their OWN WALK-IN CLOSETS and share a 3PC BATH. The FULLY DEVELOPED BASEMENT adds even more living space with a HUGE REC ROOM, BAR AREA, an additional BEDROOM with WALK-IN CLOSET and a 4PC BATH — perfect for guests or extended family. Outside, the backyard has been extensively landscaped to create a private outdoor retreat, complete with an IN-GROUND SPRINKLER SYSTEM, mature greenery, a large patio, PERGOLA and a striking GLASS EXTERIOR CANOPY covering the rear entrance and patio area. The property also features CENTRAL AIR CONDITIONING and a DOUBLE DETACHED GARAGE that is INSULATED AND FINISHED. Located close to the BOW RIVER, pathways, parks, CALGARY FARMERS' MARKET and other nearby amenities. A beautifully finished home combining luxury upgrades, functional living space and an exceptional outdoor setup! More detailsListed by Real Broker- DIANE RICHARDSON
- CIR REALTY
- 1 (403) 397 3706
- Contact by Email
-
8611 47 Avenue NW in Calgary: Bowness Detached for sale : MLS®# A2281590
8611 47 Avenue NW Calgary T3B 2A1
$999,000Residential- Status:
- Active
- MLS® Num:
- A2281590
- Bedrooms:
- 3
- Bathrooms:
- 1
- Floor Area:
- 882 sq. ft.
DP APPROVED 10 PLEX MIXED BUILDING ALREADY APPROVED BY CITY. BUILD YOURSELF OR JOINT VENTURE THIS PRIME LOCATION NEXT TO COMMERCIAL IN BOWNESS . MU-2 ZONED 50X120 LOT.. OLDER BUNGALOW IS RENTED AT PRESENT. BUILD/HOLD INVESTMENT . OFFERS!!!!! LET'S TALK DEVELOPERS!!BUILDERS!! INVESTORS!! More detailsListed by Real Estate Professionals Inc.- DIANE RICHARDSON
- CIR REALTY
- 1 (403) 397 3706
- Contact by Email
-
5104 21 Avenue NW in Calgary: Montgomery Semi Detached (Half Duplex) for sale : MLS®# A2301865
5104 21 Avenue NW Calgary T3B 0X4
$999,000Residential- Status:
- Active
- MLS® Num:
- A2301865
- Bedrooms:
- 4
- Bathrooms:
- 4
- Floor Area:
- 1,921 sq. ft.
** Open House: Saturday, August 22nd 12-2pm and Sunday, August 23rd 1-3pm ** Experience modern sophistication in this stunning new duplex located in the heart of Montgomery. Designed with a perfect balance of style and functionality, this home features high-end selections throughout, creating an atmosphere that is both luxurious and welcoming. The main floor greets you with a bright dining area that flows seamlessly into an expansive open-concept layout. The kitchen and living room serve as the heart of the home, offering a clean and contemporary aesthetic. Upstairs, the primary retreat features a lavish 5-piece ensuite, providing a private spa-like escape, while two additional spacious bedrooms share a well-appointed 4-piece bathroom. The fully finished basement extends the living space significantly, featuring a large recreation room and a dedicated wet bar—ideal for hosting or relaxing with family. A double detached garage provides secure parking and additional storage, completing this exceptional property.Montgomery is one of Calgary’s most sought-after communities, offering a unique blend of small-town charm and urban accessibility. Outdoor enthusiasts are just steps away from Shouldice Park and the expansive Bow River pathway system, which is perfect for cyclists and weekend walkers alike. Residents benefit from incredible accessibility, living only minutes away from Market Mall, the University of Calgary, and major hospitals, all while enjoying a quick and easy commute to the downtown core. More detailsListed by eXp Realty- DIANE RICHARDSON
- CIR REALTY
- 1 (403) 397 3706
- Contact by Email
-
76 Rockywood Park NW in Calgary: Rocky Ridge Detached for sale : MLS®# A2318633
76 Rockywood Park NW Calgary T3G 5S2
$999,000Residential- Status:
- Active
- MLS® Num:
- A2318633
- Bedrooms:
- 3
- Bathrooms:
- 4
- Floor Area:
- 2,196 sq. ft.
Mountain views from all three levels! This extensively renovated Homes By Avi residence in the highly desirable community of Rocky Ridge backs onto a peaceful tree-lined ravine, offering exceptional privacy, nature, and panoramic mountain sunsets. A comprehensive renovation since 2022 has elevated the entire home with engineered hardwood on the main and upper levels, quality vinyl plank flooring, and a fully redesigned kitchen featuring custom solid wood cabinetry, granite countertops, and newer appliances. Additional upgrades include central air conditioning, tankless hot water system, water softener, gas garage heater, 3-zone speaker system, 2-way blinds, dimmable custom lighting, and a cozy gas fireplace on the main level, ensuring year-round comfort. The upper level offers three spacious bedrooms, including a primary suite with mountain views, a walk-in closet with custom built-ins, and a 5-piece ensuite. A large bonus room provides flexible space for family living, entertainment, or a play area. An aluminum deck with glass railings and post cap lighting extends the living space, capturing valley and mountain views for enjoyment day and night. The fully developed basement adds a large recreation area with custom solid wood cabinetry, wet bar with granite countertops, sink, wine storage, and ample storage. It also features a spa-inspired bathroom with a steam shower using Wedi waterproofing and high-end tile work, plus an additional bedroom with rare mountain views. Exterior upgrades include a low-maintenance yard with artificial turf, raised garden boxes, a fire pit area, and professionally designed front landscaping with stone and Asian-style elements. Additional highlights include abundant west-facing back yard natural light, EV charging in the garage, smart home features, and quick access to amenities, schools, parks, transit, and C-Train. A rare opportunity to own a fully transformed ravine property blending luxury upgrades, functional design, and exceptional natural surroundings. More detailsListed by Homecare Realty Ltd.- DIANE RICHARDSON
- CIR REALTY
- 1 (403) 397 3706
- Contact by Email
-
180 Hamptons Terrace NW in Calgary: Hamptons Detached for sale : MLS®# A2341952
180 Hamptons Terrace NW Calgary T3A 5S3
$999,870Residential- Status:
- Active
- MLS® Num:
- A2341952
- Bedrooms:
- 4
- Bathrooms:
- 4
- Floor Area:
- 2,202 sq. ft.
Welcome to this exceptionally well-maintained home in the prestigious Hamptons, ideally located directly across from the golf course! Lovingly cared for by the same owner for 18 years, this beautiful home shows 10/10 pride of ownership and has been extensively updated, including all Poly-B plumbing recently replaced with PEX. The impressive main floor features soaring vaulted ceilings and skylights that create an abundance of natural light. The spacious living and dining areas flow into a large family room with a built-in wall unit and 3-sided gas fireplace. The well-appointed kitchen offers vaulted ceilings, a large island, upgraded appliances, granite countertops and a skylight. A private office/den with built-in desk, 2-piece bathroom and laundry complete the main level. Patio doors open to the SW-facing backyard, where you'll find a professionally landscaped outdoor retreat with a built-in BBQ and built-in hot tub—perfect for entertaining, relaxing and enjoying Calgary's sunny southwest exposure. Upstairs offers three generous bedrooms, including a spacious primary suite with walk-in closet and a luxurious ensuite featuring a jetted tub, plus a 4-piece bathroom. The professionally developed basement provides even more living space with a large recreation room featuring a stone-faced gas fireplace and wet bar, a fourth bedroom, 4-piece bathroom, cold room and utility room. Additional highlights include hardwood and tile flooring, underground sprinklers, tile roof and numerous upgrades throughout. With 4 bedrooms + office, 3.5 bathrooms, impressive ceiling heights, skylights and an incredible golf-course setting, this home truly stands out. Ideally situated close to Hamptons School, golf, parks, shopping and all amenities. A rare opportunity to own a beautifully maintained home in one of Calgary's most desirable communities! Call today! More detailsListed by Century 21 Bravo Realty- DIANE RICHARDSON
- CIR REALTY
- 1 (403) 397 3706
- Contact by Email
-
133 Greenwich Common NW in Calgary: Greenwood/Greenbriar Row/Townhouse for sale : MLS®# A2322579
133 Greenwich Common NW Calgary T3B 6P1
$999,900Residential- Status:
- Active
- MLS® Num:
- A2322579
- Bedrooms:
- 4
- Bathrooms:
- 4
- Floor Area:
- 2,578 sq. ft.
Welcome to the Cascia by Partners, a distinctive canal-front residence with no condo fees in the highly sought-after northwest community of Upper Greenwich. Offering 2,578 square feet of thoughtfully designed living space and direct frontage onto the community's signature water canal, this is a rare opportunity to secure a luxury home in one of Calgary's most unique and exciting emerging neighbourhoods. Combining the freedom of fee-simple ownership with elegant design, exceptional functionality, and an unparalleled waterfront setting, the Cascia delivers a lifestyle rarely found in Calgary's new home market. Expansive windows and carefully considered living spaces are designed to maximize natural light and showcase views of the canal, creating a connection to the outdoors rarely found in urban living. The home features a spacious three-bedroom layout designed for both everyday comfort and entertaining. Open-concept living areas provide seamless flow between the kitchen, dining, and great room, while elevated finish opportunities allow purchasers to create a home tailored to their personal style and lifestyle needs. Whether hosting family gatherings, entertaining friends, or enjoying a quiet evening overlooking the water, the Cascia offers a setting that feels both sophisticated and welcoming. Upstairs, the private living quarters are designed to provide comfort and privacy. The spacious primary retreat serves as a peaceful escape, while two additional bedrooms offer flexibility for guests, family members, or a dedicated home office. Thoughtful planning throughout the home ensures functionality without compromising on design. Unlike many completed homes, this residence presents a rare opportunity for purchasers to personalize the interior finishes and selections, creating a home tailored to their own style and preferences. Additional features include a rear attached double garage, air conditioning, and in-slab heating rough-in on the main floor. Upper Greenwich offers a lifestyle unlike any other in Calgary. Thoughtfully designed around the community's signature canal, it creates a unique waterfront atmosphere rarely found in a new neighbourhood setting. Residents enjoy access to extensive pathways, playgrounds, sports courts, future parks, and beautifully planned gathering spaces. Calgary Farmers' Market West, WinSport, the Bow River pathway system, and major commuter routes are all just minutes away, providing the perfect balance of recreation, convenience, and connectivity. With no condo fees, direct canal frontage, luxury design inspiration, the opportunity to personalize interior selections, and an exceptional location, the Cascia represents a rare opportunity to create a truly custom home in one of northwest Calgary's most prestigious new communities. More detailsListed by eXp Realty- DIANE RICHARDSON
- CIR REALTY
- 1 (403) 397 3706
- Contact by Email
-
4 Edgehill Crescent NW in Calgary: Edgemont Detached for sale : MLS®# A2335299
4 Edgehill Crescent NW Calgary T3A 2X6
$999,900Residential- Status:
- Active
- MLS® Num:
- A2335299
- Bedrooms:
- 7
- Bathrooms:
- 5
- Floor Area:
- 3,206 sq. ft.
$50,000 BELOW ASSESSMENT VALUE | BED & 4 BATH | WALK-OUT CORNER LOT | ILLEGAL BASEMENT SUITE | DESIRABLE NEIGHBOURHOOD | 4800 SF HOME | EXCELLENT VIEW | Welcome to this exceptional walkout home perfectly positioned on a premium corner lot in the highly sought-after community of Edgemont. Showcasing timeless brick detailing and impressive architectural design, this spacious residence offers the perfect blend of elegance, comfort, and versatility for growing families. From the moment you step through the entrance, you are welcomed by soaring 16-foot vaulted ceilings, an abundance of natural light, and a stunning spiral staircase that creates a truly unforgettable first impression. Here are some welcomed upgrades: triple pane vinyl windows, vacu-flow system, newer deck & railing, refreshed kitchen, hardwood floors and more. To the left, the elegant great room features a bay windows and a beautiful brick-faced fireplace, creating a warm and inviting atmosphere that flows effortlessly into the formal dining room, complete with custom wood cabinetry, perfect for hosting family gatherings and entertaining guests. On the opposite side of the home, you’ll find a spacious living room with a second brick-faced fireplace and a built-in wet bar, offering the ideal space to relax or entertain. The heart of the home is the kitchen, thoughtfully designed with beautiful countertops, built-in appliances, ample cabinetry, and excellent prep space for everyday cooking and entertaining alike. The adjoining breakfast nook is surrounded by windows and offers access to a balcony overlooking the backyard, creating the perfect spot to enjoy your morning coffee. The main floor also offers exceptional convenience with a generously sized bedroom, full bathroom, and a functional laundry room complete with its own sink. Ascending the stunning spiral staircase, the upper level opens into a bright and versatile family room overlooking the grand main floor below. The luxurious primary retreat is a true sanctuary, featuring its own cozy fireplace, private balcony access, spacious walk-in closet, and a spa-inspired ensuite complete with a relaxing soaker tub and separate shower. Three additional spacious bedrooms and another full bathroom complete the upper level, providing ample room for large or growing families. The fully finished walkout basement with a separate entrance adds incredible value and flexibility to this home. Featuring an illegal suite with its own kitchen, dining area, living room with fireplace, 2 bedrooms, 1.5 bathrooms, and separate laundry, this space is ideal for extended family, guests, or potential supplemental income opportunities. Freshly renovated. Outside, enjoy the benefits of the corner lot, extra parking potential, and excellent curb appeal. Located just steps from parks, walking paths, dog parks, schools, shopping, and major amenities, this home offers an unbeatable lifestyle in one of Calgary’s most established and desirable communities. More detailsListed by Real Broker- DIANE RICHARDSON
- CIR REALTY
- 1 (403) 397 3706
- Contact by Email
-
78 Hampstead View NW in Calgary: Hamptons Detached for sale : MLS®# A2336890
78 Hampstead View NW Calgary T3A 6G6
$999,900Residential- Status:
- Active
- MLS® Num:
- A2336890
- Bedrooms:
- 6
- Bathrooms:
- 4
- Floor Area:
- 2,368 sq. ft.
Welcome to this spacious 4+2 Bedroom, 3.5 Bathroom 2 Storey home situated on a corner lot in the sought-after community of The Hamptons, offering over 3,400 sq.ft. of total developed living space. Featuring a Triple Attached Garage, distinctive Tile Roof (2018), Central A/C, 4 Bedrooms on the Upper Level, and a fully finished WALKOUT Basement, this thoughtfully designed home offers exceptional space and versatility for a growing or extended family. Step inside to a bright Main Level with formal Living and Dining Rooms for everyday living and entertaining. Toward the rear, the layout opens into the Kitchen, Nook, and Family Room, creating excellent flow for family living. The well-appointed Kitchen features granite countertops and Granite Backsplash, centre island with raised breakfast bar, Stainless Steel appliances including a Bosch dishwasher, and corner pantry, with hardwood flooring flowing through the Kitchen and breakfast nook. The Nook offers direct access to the rear deck. The spacious Family Room is anchored by a gas fireplace and large windows, providing a warm gathering space. A versatile Den with Engineered Hardwood floor is ideal for a Home Office or study, while a 2pc Bathroom completes this level. The Upper Level is highlighted by an exceptionally spacious Primary retreat, where the Bedroom and adjoining Den combine to span over 25 ft in length—a rare luxury suite ideal for a sitting area, Home Office, reading space, or private retreat. A Walk-In Closet with organizer and lavish 4pc Ensuite with jetted tub and separate shower complete the Primary suite. Three additional well-proportioned Bedrooms, all with ceiling fans, provide excellent family space, with 2 featuring Walk-In Closets. A 4pc Bathroom completes this level. The fully finished Walkout Basement adds substantial living space with a massive Recreation Room—perfect for a media area, games room, Home Gym, or family gatherings. Two additional Bedrooms and a 4pc Bathroom provide excellent flexibility for guests, teenagers, or extended family. A door from the Recreation Room leads to the enclosed Sunroom with hot tub (sold As Is that needs a new pump), offering a unique space to relax and unwind. Step outside to the landscaped sunny East-facing backyard with generous lawn, mature greenery, and plenty of space for outdoor enjoyment. The corner lot provides excellent separation from neighbouring homes, possible to do a RV parking in the back, while the Triple Attached Garage delivers generous parking and storage. Upgrades include all bedroom windows were replaced in last few years. Located in The Hamptons, this home is close to schools, parks, pathways, shopping, community amenities, and Hamptons Golf Club, with convenient access to Shaganappi Trail, Country Hills Boulevard, and Stoney Trail. This spacious, well-designed home with exceptional primary bedroom space and versatile living is an excellent opportunity in Northwest Calgary's most sought-after communities. Book your private showing today! More detailsListed by Jessica Chan Real Estate & Management Inc.- DIANE RICHARDSON
- CIR REALTY
- 1 (403) 397 3706
- Contact by Email
-
113 Hidden Creek Park NW in Calgary: Hidden Valley Detached for sale : MLS®# A2340677
113 Hidden Creek Park NW Calgary T3A 6C6
$999,900Residential- Status:
- Active
- MLS® Num:
- A2340677
- Bedrooms:
- 5
- Bathrooms:
- 4
- Floor Area:
- 2,021 sq. ft.
The moment you step through the door of this beautifully renovated two storey in Hanson Ranch you will know that you are home! Tucked away on this quiet crescent backing onto a winding natural reserve, this incredible custom home enjoys central air & engineered hardwood floors, total of 5 bedrooms & 3.5 bathrooms, sleek modern kitchen with stainless steel appliances & wonderful outdoor living space in the fully fenced & landscaped backyard. Perfectly designed for both family living & entertaining, you will be truly impressed by the open concept flow of the main floor with its flat ceilings & expanse of windows, sun-drenched living room with stone-facing gas fireplace, large dining room with bay window & amazing gourmet kitchen with siltstone countertops & subway tile backsplash, full-height custom cabinets, farmhouse sink & the upgraded appliances include a Bosch fridge, LG dishwasher & KitchenAid gas stove/convection oven. The hardwood floors continue up to the 2nd level & into all 4 bedrooms – highlighted by the glorious primary bedroom with 2 California Closets & stunning ensuite bath with tile floors, glass shower & double vanities with siltstone counters. The other 3 bedrooms – 1 with 2 closets & another with a walk-in, share the family bath which also has siltstone counters & double sinks. The lower level – with new carpets & upgraded underlay (2025), is beautifully finished with a 5th bedroom, bathroom with walk-in shower & fantastic rec room with wet bar area. Laundry is conveniently located on the 2nd floor with front-loading Kenmore washer & dryer. The backyard comes complete with a great-sized composite deck & patio with pergola, along with a storage shed (new in 2024) & gate to the reserve. Additional extras & features include custom window blinds, new interior paint (2026), new garage door (2026) & workbench in the oversized 2 car garage, extra insulation in the bedrooms & durable HardieBoard exterior. The estate area of Hanson Ranch in Hidden Valley - from Hopewell Developments, is nestled along a sandstone escarpment along West Nose Creek, with rolling hillsides & walking trails, & 40% of the neighbourhood is dedicated greenspace meandering through the community with playgrounds & parks. Hidden Valley Park & the Hanson Ranch wetlands are both within walking distance, as well as shopping at the local Hanson Ranch Plaza. All of Hidden Valley’s community schools are only minutes away & Hanson Ranch’s prime location to Beddington/Deerfoot/Stoney Trails means you’ve got quick & easy access to major retail centers & University of Calgary, hospitals, golf courses, the airport & downtown. More detailsListed by Royal LePage Benchmark- DIANE RICHARDSON
- CIR REALTY
- 1 (403) 397 3706
- Contact by Email
-
4632 Montana Drive NW in Calgary: Montgomery Detached for sale : MLS®# A2344105
4632 Montana Drive NW Calgary T3B 1G1
$999,900Residential- Status:
- Active
- MLS® Num:
- A2344105
- Bedrooms:
- 3
- Bathrooms:
- 2
- Floor Area:
- 1,176 sq. ft.
Welcome to this spacious and inviting 3-bedroom, 2-bathroom bungalow situated on an exceptionally large lot in the desirable community of Montgomery, with 2,079 sqft of living space. Offering an incredible amount of indoor and outdoor space, this property is perfect for families, investors, or anyone looking for a home with room to grow and plenty of parking. The huge front yard creates an impressive first impression, while the expansive backyard opens directly onto a large field with a playground behind the property, providing a fantastic setting for children, recreation, and outdoor enjoyment. A large driveway offers an abundance of parking and leads to a detached double garage, providing excellent space for vehicles, storage, hobbies, or a workshop. Inside, the home is bright, comfortable, and welcoming, with large windows throughout that fill the rooms with an abundance of natural light and create an airy atmosphere. The spacious living room offers plenty of room for relaxing and entertaining, while the generous dining room provides an ideal space for family dinners and gatherings. The kitchen features beautiful wood cabinetry, a large bright window overlooking the yard, a convenient double stainless-steel sink, and dishwasher, offering both functionality and plenty of natural light. Three bedrooms and a full bathroom complete the main level, providing a practical layout for everyday living. A convenient side entrance provides direct access to the basement, making the lower level easily accessible and adding excellent flexibility for the future. The basement is exceptionally spacious and features windows in multiple areas, allowing natural light to brighten the space, along with a dedicated bar area that makes it ideal for entertaining, a recreation room, games area, home office, gym, or additional living space. The laundry area includes a large double sink, adding extra convenience and functionality. Located in the established and highly sought-after community of Montgomery, this home is surrounded by parks, pathways, green spaces, shopping, restaurants, plazas, and everyday amenities, while the nearby Bow River and pathway system provide endless opportunities for walking, cycling, and enjoying the outdoors. The location also offers convenient access to major roadways, making commuting throughout Calgary easy, and is close to Market Mall, the University of Calgary, Foothills Medical Centre, and Alberta Children's Hospital. With its massive lot, huge front yard, open space and playground behind, detached double garage, abundant parking, bright and spacious interior, large basement, and excellent Montgomery location, this is a property that offers a rare combination of space, versatility, and convenience in one of Calgary's most established northwest communities. More detailsListed by Comox Realty- DIANE RICHARDSON
- CIR REALTY
- 1 (403) 397 3706
- Contact by Email
-
101 Evansborough Green NW in Calgary: Evanston Detached for sale : MLS®# A2332317
101 Evansborough Green NW Calgary T3P 0M8 OPEN HOUSE: Sep 20, 202612:00 PM - 03:00 PM MDTOpen House on Sunday, September 20, 2026 12:00PM - 3:00PM
$999,999Residential- Status:
- Active
- MLS® Num:
- A2332317
- Bedrooms:
- 5
- Bathrooms:
- 4
- Floor Area:
- 2,669 sq. ft.
*** OPEN HOUSE SUN SEPT 20TH 12-3PM *** PRICE ADJUSTED UNDER ASSESSED VALUE - Elevated living in this fully developed luxury walkout home located in the growing community of Evanston. Offering just over 3,800sqft. of beautifully finished living space thoughtfully upgraded for entertaining, comfortable family living and multigenerational flexibility. A dramatic open to above foyer and striking curved staircase create an unforgettable first impression. The main level continues with rich hardwood flooring, 9-foot ceilings and an open concept layout centred around an inviting living room with a GAS FIREPLACE. The chef-inspired kitchen is equally impressive, featuring quartz countertops, an oversized island, stainless steel appliances, a GAS COOKTOP and a spacious walk-in pantry. A main level den provides the ideal setting for a private home office, playroom, bedroom or additional sitting area. Upstairs, the primary suite offers a retreat with a large walk-in closet and spa-inspired ensuite complete with dual vanities and a glass enclosed rainfall shower. The additional bedrooms are thoughtfully positioned on the opposite side of the spacious bonus room, creating excellent separation and privacy for family members. Professionally developed basement with nearly $100,000 in upgrades, the walkout basement significantly expands the home’s versatility. It features a large recreation and entertaining area, a wet bar, additional bedroom and a full bathroom with a high-end steam shower an exceptional space for guests, older children or extended family. Basement is positioned to add an additional bedroom. The low maintenance backyard has been carefully designed for year round enjoyment, with composite decking, a pergola and connecting stairs between the upper and lower outdoor living areas. Gas hookups on both levels make outdoor cooking and entertaining effortless, while the built-in irrigation system adds everyday convenience. Additional highlights include central air conditioning, central vacuum, Cat5 wiring throughout, a double attached garage with a 50-amp/250-volt EV CHARGER and a NEW ROOF completed in 2025. Conveniently located near parks, schools, pathways and everyday amenities, this move-in-ready home offers an impressive combination of timeless design, modern technology and luxury upgrades in one of Northwest Calgary’s most desirable family communities. (Some listing photographs have been virtually staged.) More detailsListed by MaxWell Capital Realty- DIANE RICHARDSON
- CIR REALTY
- 1 (403) 397 3706
- Contact by Email

Data was last updated September 20, 2026 at 06:05 PM (UTC)
Million Dollar Homes for Sale in NW Calgary | Luxury Estates & Modern Features
Luxury Homes in Northwest Calgary | Explore Million Dollar Properties
Contact Diane Richardson
Here are a few ways to make it easy for you to get in touch with Diane Richardson:
Contact form: a contact form here on my website can allow you to send me a message directly from this page. Be sure to include your name, email address, and a message.
Phone number: Included is my phone number here on the page can allow you to call or text me directly with any questions or to schedule viewings. 403.397.3706
Email address: email address diane@mypadcalgary.com can allow you to reach out to me with any questions or to request more information.
Live chat: I have a live chat feature on this website, you can get in touch with me in real-time and get immediate answers to your questions.
Explore Calgary's Vibrant Neighbourhoods
Calgary
City CentreCalgary
- Altadore
- Alyth/Bonnybrook
- Banff Trail
- Bankview
- Bel-Aire
- Beltline
- Bridgeland/Riverside
- Britannia
- Burns Industrial
- Cambrian Heights
- Capitol Hill
- Chinatown
- Cliff Bungalow
- Crescent Heights
- Downtown Commercial Core
- Downtown East Village
- Downtown West End
- Eau Claire
- Elbow Park
- Elboya
- Erlton
- Garrison Woods
- Greenview
- Greenview Industrial Park
- Highfield
- Highland Park
- Highwood
- Hillhurst
- Hounsfield Heights/Briar Hill
- Inglewood
- Killarney/Glengarry
- Lower Mount Royal
- Manchester
- Manchester Industrial
- Mayfair
- Meadowlark Park
- Mission
- Mount Pleasant
- Parkdale
- Parkhill
- Point McKay
- Queens Park Village
- Ramsay
- Renfrew
- Richmond
- Rideau Park
- Rosedale
- Rosemont
- Roxboro
- Scarboro
- Scarboro/Sunalta West
- Shaganappi
- South Calgary
- St Andrews Heights
- Sunalta
- Sunnyside
- Tuxedo Park
- Upper Mount Royal
- West Hillhurst
- Windsor Park
- Winston Heights/Mountview
EastCalgary
NorthCalgary
- Aurora Business Park
- Beddington Heights
- Carrington
- Country Hills
- Country Hills Village
- Coventry Hills
- Evanston
- Harvest Hills
- Hidden Valley
- Huntington Hills
- Kincora
- Livingston
- MacEwan Glen
- Nolan Hill
- North Haven
- North Haven Upper
- Panorama Hills
- Sage Hill
- Sandstone Valley
- Sherwood
- Skyline West
- Thorncliffe
North EastCalgary
- Abbeydale
- Calgary International Airport
- Castleridge
- Cityscape
- Coral Springs
- Cornerstone
- Deerfoot Business Centre
- Falconridge
- Franklin
- Horizon
- Keystone Hills
- Marlborough
- Marlborough Park
- Martindale
- Mayland
- Mayland Heights
- McCall
- Meridian
- Monterey Park
- North Airways
- Pegasus
- Pineridge
- Redstone
- Rundle
- Saddle Ridge
- Saddleridge Industrial
- Skyline East
- Skyview Ranch
- South Airways
- Stonegate Landing.
- Stoney 3
- Sunridge
- Taradale
- Temple
- Vista Heights
- Westwinds
- Whitehorn
North WestCalgary
SouthCalgary
- Acadia
- Bayview
- Belmont
- Bonavista Downs
- Braeside
- Bridlewood
- Canyon Meadows
- Cedarbrae
- Chaparral
- Chinook Park
- Deer Ridge
- Deer Run
- Diamond Cove
- Eagle Ridge
- East Fairview Industrial
- Evergreen
- Fairview
- Fairview Industrial
- Glendeer Business Park
- Haysboro
- Kelvin Grove
- Kingsland
- Lake Bonavista
- Legacy
- Maple Ridge
- Midnapore
- Millrise
- Oakridge
- Palliser
- Parkland
- Pump Hill
- Queensland
- Shawnee Slopes
- Shawnessy
- Silverado
- Somerset
- Southwood
- Sundance
- Walden
- Willow Park
- Woodbine
- Woodlands
- Yorkville
South EastCalgary
WestCalgary
- Aspen Woods
- Christie Park
- Coach Hill
- Cougar Ridge
- Crestmont
- Currie Barracks
- Discovery Ridge
- Garrison Green
- Glamorgan
- Glenbrook
- Glendale
- Lakeview
- Lincoln Park
- Medicine Hill
- North Glenmore Park
- Patterson
- Rosscarrock
- Rutland Park
- Signal Hill
- Springbank Hill
- Spruce Cliff
- Strathcona Park
- Valley Ridge
- West Springs
- Westgate
- Wildwood