Walkout Basement Homes for Sale in NW Calgary | Luxury & Modern Homes
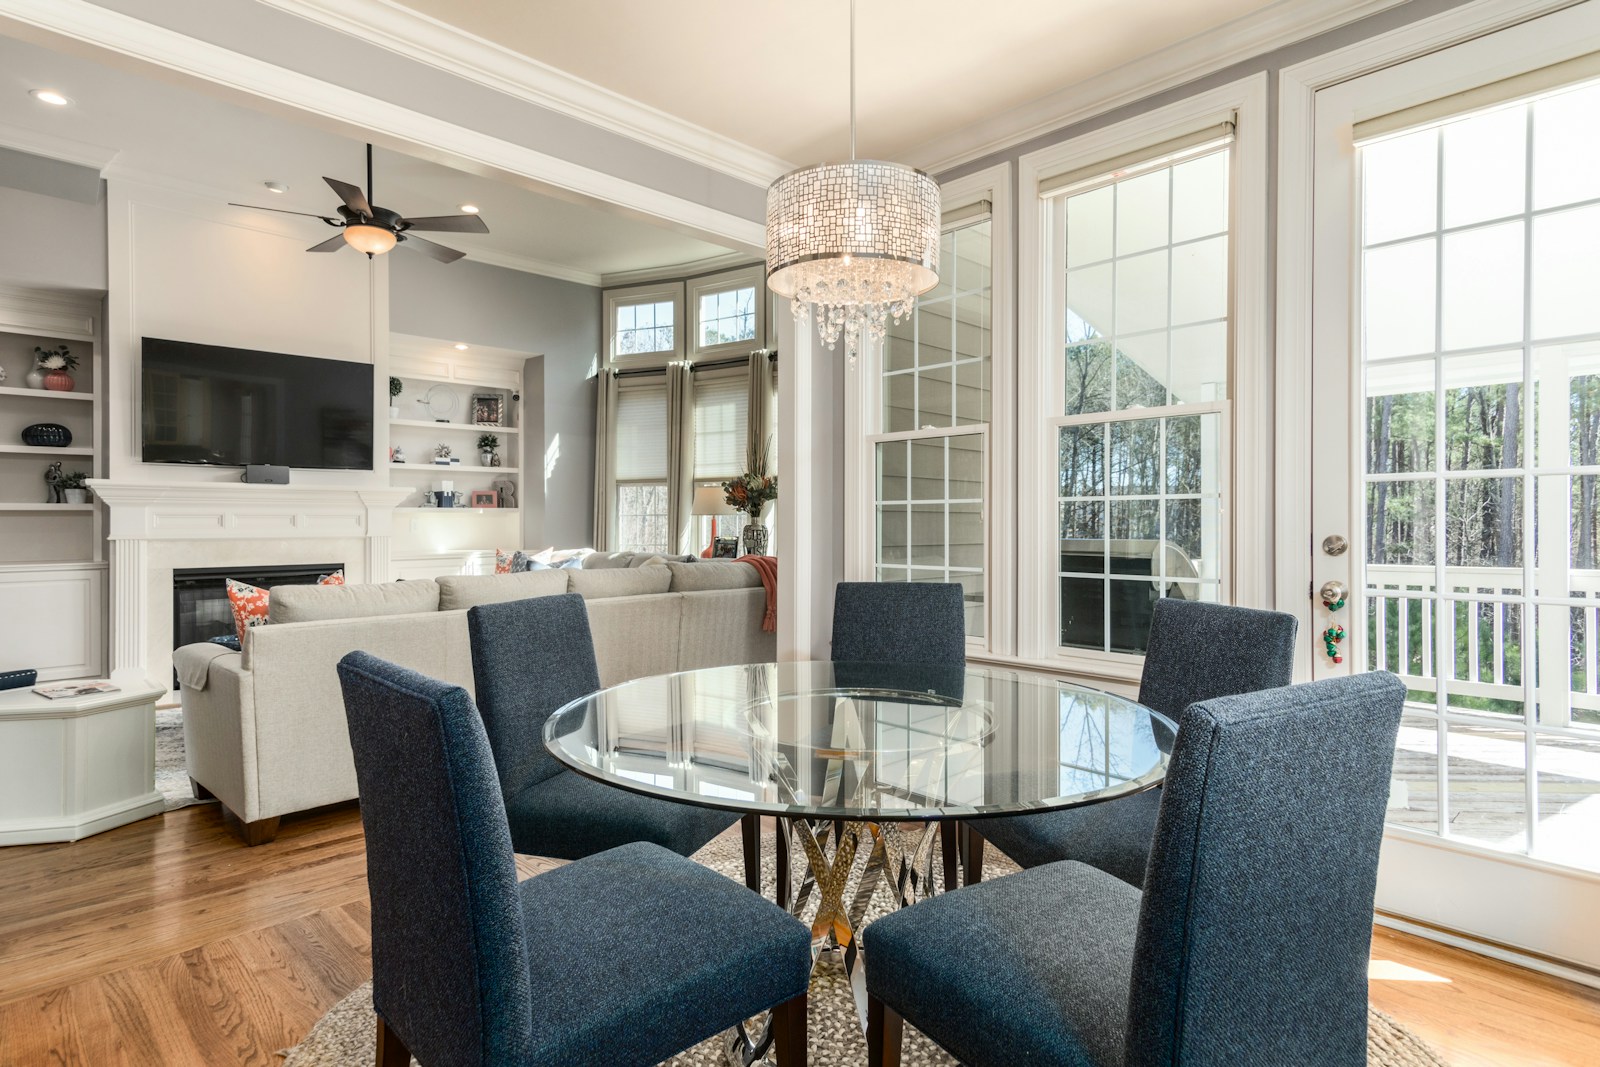
Looking for walkout basement homes for sale in NW Calgary? Northwest Calgary is home to a variety of walkout basement properties, ranging from luxury estates to affordable family homes. Whether you're seeking a home with scenic views, a large backyard, or modern energy-efficient upgrades, NW Calgary has something for everyone. Popular neighborhoods such as Hamptons, Edgemont, and Varsity Estates offer walkout homes with proximity to top amenities like schools, parks, and shopping centers.
For those looking for luxury properties, communities like Varsity Estates and Hamptons provide walkout homes with golf course views, high-end finishes, and spacious layouts. If you’re in search of more affordable options, areas like Silver Springs and Ranchlands offer homes with walkout basements perfect for growing families. These homes combine modern designs with easy access to recreational areas and green spaces.
NW Calgary’s walkout basement homes offer the perfect blend of suburban tranquility and urban convenience, providing everything from luxury living to affordable family homes. Start exploring listings today to find the perfect home in this sought-after quadrant of Calgary.
Contact Diane Richardson
Phone: 403.397.3706
Email: diane@mypadcalgary.com
Walkout Basement Homes for Sale in NW Calgary | Luxury & Family Homes
Walkout basement homes for sale in NW Calgary, NW Calgary homes with walkout basements
-
1308 5605 Henwood Street SW in Calgary: Garrison Green Apartment for sale : MLS®# A2328725
1308 5605 Henwood Street SW Calgary T3E 7R1  $238,000Residential
- Status:
- Active
- MLS® Num:
- A2328725
- Bedrooms:
- 1
- Bathrooms:
- 1
- Floor Area:
- 580 sq. ft.
Immaculately maintained with a fresh coat of paint! Steps from Mount Royal University, this 1-bedroom, 1-bathroom condo is the smart pick for first-time buyers, students, and investors alike. This unit delivers real value in a walkable, amenity-rich community. Inside, the open concept layout is bright and functional, anchored by a kitchen finished with granite countertops and stainless steel appliances. Step out to your own private walkout patio, a rare feature that sets this unit apart, perfect for morning coffee or unwinding after class or work. This home comes with a titled underground parking stall close to elevator 3 to make those grocery runs a breeze. There is also ample undergroud visitor parking. You're just steps from the building's fully equipped fitness centre so no need to commute to the gym required. Gateway at Garrison Green also offers a party room, guest suites(Guest suite # 1 is right across the hall), secure bike storage, and beautifully landscaped courtyards, all within a quiet, well managed concrete building known for its low condo fees. Location is everything here: walking distance to Mount Royal University, minutes to Glenmore Trail, Crowchild Trail, and Marda Loop, with quick access to downtown and the mountains beyond. Whether you're a student looking to stop paying rent, a parent buying for your MRU bound kid, or an investor eyeing strong rental demand in a walk to campus building this unit checks all boxes! Book your private showing today! More detailsListed by Real Broker and RE/MAX First- DIANE RICHARDSON
- CIR REALTY
- 1 (403) 397 3706
- Contact by Email
-
337 26 Val Gardena View SW in Calgary: Springbank Hill Apartment for sale : MLS®# A2314693
337 26 Val Gardena View SW Calgary T3H 5Z5
$239,900Residential- Status:
- Active
- MLS® Num:
- A2314693
- Bedrooms:
- 1
- Bathrooms:
- 1
- Floor Area:
- 620 sq. ft.
Welcome to this upscale contemporary one-bedroom apartment, located in the Summit of Montreaux, nestled in the Elbow Valley's picturesque hills. This well-appointed home boasts a WALKOUT through your French doors to your patio where you will enjoy the peaceful and private landscaped grounds. This stylish and contemporary MAIN FLOOR space delivers OPEN CONCEPT living and features 9' ceilings, espresso kitchen cabinetry, upgraded laminate flooring throughout, a raised eating bar, upgraded stainless steel BOSCH and LG appliances (fridge and dishwasher are both new in 2025). The nook gives flexibility to how you use this space: could be for a desk, cabinet, bar or extra storage. The master bedroom features a large window and a well-appointed custom walk-through closet, through to the cheater door and your 4pc. bath/en suite with IN-SUITE laundry. There are ceiling fans in the Dining room and bedroom allowing for a lovely natural circulation of the air. To complete the package...there is a titled, heated-underground PARKING stall and titled extra STORAGE. Access to a fully equipped fitness facility, bicycle storage, visitor parking, and a private courtyard. Great location close to Westside Rec Centre, Westhills Shopping Centre, Aspen Shopping Centre, pathways and LRT. Easy 'escape' to mountains & downtown. This ideal care-free living can be yours. Call today. More detailsListed by Calgary West Realty- DIANE RICHARDSON
- CIR REALTY
- 1 (403) 397 3706
- Contact by Email
-
80 1055 72 Avenue NW in Calgary: Huntington Hills Row/Townhouse for sale : MLS®# A2328833
80 1055 72 Avenue NW Calgary T2K 5S4 OPEN HOUSE: Jul 25, 202602:00 PM - 04:00 PM MDTOpen House on Saturday, July 25, 2026 2:00PM - 4:00PMOPEN HOUSE: Jul 26, 202602:00 PM - 04:00 PM MDTOpen House on Sunday, July 26, 2026 2:00PM - 4:00PM
$337,485Residential- Status:
- Active
- MLS® Num:
- A2328833
- Bedrooms:
- 3
- Bathrooms:
- 2
- Floor Area:
- 1,074 sq. ft.
Open House Saturday and Sunday July 25 & July 27: 2:00-4:00pm. Welcome to Huntington Ridge! This well-maintained 3 bed, 2 bath townhome with a fully finished walkout basement offers a functional layout, plenty of space (1500 +sq feet of developed space incl. basement and storage area) and numerous updates throughout. Upon entering, you are welcomed by a spacious front entry with excellent closet space. The main floor features a galley-style kitchen, a spacious dining room and a convenient powder room. At the back of the home, the bright and inviting living room opens onto a balcony, providing a great spot to relax and enjoy the outdoors. Your new home also has great views from the living room and balcony! A lovely space to relax after a day’s work. Upstairs, you’ll find three bedrooms and a full bathroom. The large primary bedroom has great sized closet, and the two additional bedrooms are also spacious. The fully finished walkout basement provides additional living space and direct access to a private deck. This level also includes a laundry area with a large storage room. An assigned parking stall completes the package. Numerous updates have been completed over the years, including repainted kitchen cupboards and new kitchen flooring (2026), a new triple-pane front door and window (2026), triple-pane bedroom windows (2019) and a triple-pane living room window (2026). Additional updates include a refrigerator (2024), dishwasher (2025), hot water tank (2021), screen doors (2023 and 2026), plus a furnace tune-up and vent cleaning completed in May 2026. Located in the established community of Huntington Hills, this move-in-ready townhome offers a great combination of space, functionality and thoughtful updates. The complex has plenty of visitor parking space and features a playground. Your new home is close to Huntington Hills school, St Henry's elementary school, Nose hill park, shopping and major access roads such as 64 Ave, 14 Street NW, Deerfoot, Stoney trail etc. Don’t miss your opportunity to call Huntington Ridge home! More detailsListed by Royal LePage Benchmark- DIANE RICHARDSON
- CIR REALTY
- 1 (403) 397 3706
- Contact by Email
-
4172 90 Glamis Drive SW in Calgary: Glamorgan Apartment for sale : MLS®# A2325965
4172 90 Glamis Drive SW Calgary T3E 6T8
$345,000Residential- Status:
- Active
- MLS® Num:
- A2325965
- Bedrooms:
- 2
- Bathrooms:
- 2
- Floor Area:
- 1,059 sq. ft.
Welcome to this oversized 2-bedroom gem in the heart of Glamorgan, complete with a versatile loft and den — the perfect setup for a home office, guest space, or growing family. The open concept layout is flooded with natural light all day long, creating a bright and airy feel throughout. Unique design, wide hallways, nice foyer main floor just a few steps below grade. Step out onto your private deck balcony off the primary bedroom, your own quiet retreat to start or end the day. Downstairs, enjoy the lower-level BBQ area with a walkout to an expansive park and walking path system, plus plenty of room to build out an upgraded patio space in the future. Plenty of parking is available both on and surrounding the property, adding extra everyday convenience. Glamorgan offers a rare combination: wide open, low-congestion surroundings where you can actually breathe and enjoy life, yet you're minutes from everything — shopping, gyms, and restaurants are all close by. Downtown and 17th Ave are just a 10-minute drive away, putting you near Flames games, concerts, and some of the best dining the city has to offer. Pets aren't just allowed here — they're encouraged, with off-leash parks and open green spaces across the property, and tons more nearby including Bowness Park, Edworthy Park and Sandy Beach. A rare opportunity to own a true gem in an unbeatable location — a place to truly call home. More detailsListed by RE/MAX First- DIANE RICHARDSON
- CIR REALTY
- 1 (403) 397 3706
- Contact by Email
-
1102 33 Carringham Gate NW in Calgary: Carrington Apartment for sale : MLS®# A2306919
1102 33 Carringham Gate NW Calgary T3P 2H6
$369,500Residential- Status:
- Active
- MLS® Num:
- A2306919
- Bedrooms:
- 2
- Bathrooms:
- 2
- Floor Area:
- 1,103 sq. ft.
MAIN FLOOR CORNER UNIT | SUNNY SOUTHWEST EXPOSURE | WALKOUT PATIO | 1,103 SQ FT. Experience unmatched convenience in this beautifully designed main floor corner unit, where you can step directly out to your sunny southwest-facing patio and adjoining inner courtyard—no waiting for elevators required. Bathed in natural light from expansive wraparound windows, this spacious 1,103 sq ft home feels bright and airy, enhanced by 9-foot ceilings and an open, welcoming layout. Offering 2 bedrooms and 2 full bathrooms, this residence combines exceptional quality, thoughtful design, and outstanding value. The open-concept floor plan creates seamless flow between the kitchen, dining, and living spaces—ideal for both everyday living and entertaining. The kitchen features an impressive oversized island, stainless steel appliances, and ample workspace. Enjoy year-round comfort with air conditioning and a built-in ventilation system. Premium finishes include luxury vinyl plank flooring, upgraded bedroom carpet, knockdown ceilings, and triple-pane Low-E windows for added efficiency and comfort. Additional highlights include: Gas line for BBQ on the patio, Generous in-suite laundry room with substantial storage, Titled underground parking stall, and EV charger conveniently located just steps from the elevator. Built by CedarGlen Living (5 x Winner of the Builder of Choice Award), Carrington Square is Northwest Calgary’s Premier Condominium Living! Perfectly situated with dining, shopping, grocery store, and everyday services only steps away, this is an exceptionally walkable location that appeals to both homeowners and investors alike. Quick access to Stoney Trail (Highway 201) makes commuting across the city or heading out of town effortless, while the airport is only 15 minutes away. Surrounded by parks and pathway systems, this move-in ready home offers the perfect blend of comfort, convenience, and lifestyle. A rare opportunity—ready for you to call home. More detailsListed by eXp Realty- DIANE RICHARDSON
- CIR REALTY
- 1 (403) 397 3706
- Contact by Email
-
66 Citadel Point NW in Calgary: Citadel Row/Townhouse for sale : MLS®# A2312725
66 Citadel Point NW Calgary T3G 5L2
$379,900Residential- Status:
- Active
- MLS® Num:
- A2312725
- Bedrooms:
- 3
- Bathrooms:
- 2
- Floor Area:
- 1,221 sq. ft.
**Open House this Saturday, June 27th from 1:00-3:00 PM** Welcome to 66 Citadel Point NW, a bright and beautifully maintained END-UNIT townhome located in the highly sought-after community of Citadel. Offering over 1,200 sq. ft. of developed living space above grade, plus an unfinished WALKOUT basement ready for your future plans, this 3-bedroom, 1.5-bathroom home combines comfort, functionality, and exceptional convenience in one attractive package. The property has been recently painted throughout and features brand-new carpet, creating a fresh, move-in-ready feel. It also includes central air conditioning for added comfort year-round. Step inside to discover a welcoming main floor filled with natural light, thanks to the abundance of windows that come with this desirable end-unit location. The open-concept layout creates a seamless flow between the living, dining, and kitchen spaces, making everyday living and entertaining effortless. The spacious great room provides a comfortable place to gather, while elegant arched entryways leading into the kitchen and dining area add character and architectural appeal. The bright kitchen offers ample cabinetry and generous prep space, while the large dining area easily accommodates family dinners and gatherings. Step outside onto your private balcony just off the dining room, creating the perfect spot to enjoy your morning coffee, unwind at the end of the day or for summer barbecues. A convenient 2-piece powder room and additional storage complete the main level. On the upper level, the thoughtfully designed layout provides excellent bedroom separation and privacy. The spacious primary bedroom features dual closets, while two additional bedrooms and a well-appointed 4-piece bathroom offer flexibility for families or guests. Additional storage throughout the upper level adds everyday practicality. The unfinished walkout basement presents an excellent opportunity to customize the space to suit your needs. With laundry already in place, rough-in plumbing for a future bathroom, and direct access to the lower patio and backyard, the possibilities are endless. Outside, enjoy a private backyard space complete with a concrete patio, along with a welcoming front porch that enhances the home's curb appeal. Two assigned parking stalls are conveniently located directly in front of the unit. Located in the established community of Citadel, this home offers outstanding access to schools, playgrounds, parks, pathways, shopping, and public transit. Bus stops are just steps away, providing convenient connections to Crowfoot and Tuscany LRT stations, while major routes including Stoney Trail, Crowchild Trail, and Deerfoot Trail make commuting throughout the city effortless. With Crowfoot Crossing, multiple shopping centres, restaurants, and everyday amenities all nearby, this exceptional home delivers the perfect balance of comfort, convenience, and community living. More detailsListed by Charles- DIANE RICHARDSON
- CIR REALTY
- 1 (403) 397 3706
- Contact by Email
-
125 388 Sandarac Drive NW in Calgary: Sandstone Valley Row/Townhouse for sale : MLS®# A2321066
125 388 Sandarac Drive NW Calgary T3K 4E3
$385,000Residential- Status:
- Active
- MLS® Num:
- A2321066
- Bedrooms:
- 4
- Bathrooms:
- 4
- Floor Area:
- 1,558 sq. ft.
Tucked into one of Northwest Calgary's sought after communities, this 4-bedroom, 4-bathroom end unit townhome offers over 2,000 sq ft of developed living space, a walkout basement and an attached single garage! The main floor is designed for real life, with a spacious kitchen featuring plenty of cabinet and counter space, a sunny breakfast nook, and a dining area that opens naturally into the living room. The corner gas fireplace and large east-facing windows make it a space you'll actually want to spend time in, and a sliding patio door leads to your private balcony, the perfect spot to fire up the BBQ. Upstairs, three generous bedrooms and two full bathrooms give everyone their own space. The primary suite checks all the boxes. Private ensuite bathroom, walk-in closet, and its own balcony. The fully finished walkout basement adds even more flexibility with a 4th bedroom, full bathroom, and a rec room that walks out to a lower patio. Sandstone Park is a well managed pet friendly complex and has undergone meaningful recent updates including new windows in 2022 and a brand new roof and eaves completed in 2026. Step outside and you're in Sandstone Valley, a community families move into and never want to leave. Simons Valley School and Monsignor Neville Anderson Catholic School are both right on Sandarac Drive, making the school run almost too easy. Nose Hill Park, one of the largest urban parks in North America, is practically at your back door, with trails for walking, running, and biking year-round. Beddington Towne Centre, Creekside, and Country Hills Towne Centre cover all your shopping and dining needs, major roads make commuting straightforward, and the airport is less than 10 minutes away. More detailsListed by RE/MAX First- DIANE RICHARDSON
- CIR REALTY
- 1 (403) 397 3706
- Contact by Email
-
55 Panatella Road NW in Calgary: Panorama Hills Row/Townhouse for sale : MLS®# A2319452
55 Panatella Road NW Calgary T3K 0S7
$399,900Residential- Status:
- Active
- MLS® Num:
- A2319452
- Bedrooms:
- 2
- Bathrooms:
- 3
- Floor Area:
- 1,287 sq. ft.
Welcome to this beautifully maintained townhouse offering OVER 1,400 SQ FT OF DEVELOPED LIVING SPACE in a PET-FRIENDLY COMPLEX backing onto a peaceful GREEN SPACE with lovely views for UNDER $400K! Featuring two spacious primary bedrooms, each complete with its own private ensuite bathroom and walk-in closet, this home offers an ideal layout for families, roommates, or professionals seeking privacy and comfort. The bright and open main level showcases impressive 12-FOOT CEILINGS IN THE LIVING ROOM, creating an airy and inviting atmosphere. The stylish kitchen is finished with granite countertops, stainless steel appliances, and ample cabinet space, while granite counters continue throughout the bathrooms for a cohesive upscale feel. Step outside to the balcony and enjoy the tranquil views overlooking the green space. Upstairs, you'll find a versatile BONUS ROOM perfect for a home office, media area, or reading nook. The FULLY FINISHED WALKOUT BASEMENT provides additional living space and direct access to the outdoors, making it ideal for entertaining, relaxing, or accommodating guests. Additional highlights include a single attached garage with driveway parking, replaced garage door, and major exterior updates including new siding and roof shingles in 2025 for added peace of mind. Perfectly situated across the street from a playground and pond, and just a short walk to Buffalo Rubbing Stone School (K-5), this fantastic location also offers quick and convenient access to Stoney Trail for an easy commute anywhere in the city. An exceptional opportunity to own a move-in ready home in a highly desirable location! More detailsListed by eXp Realty- DIANE RICHARDSON
- CIR REALTY
- 1 (403) 397 3706
- Contact by Email
-
112 40 Sage Hill Walk NW in Calgary: Sage Hill Apartment for sale : MLS®# A2325822
112 40 Sage Hill Walk NW Calgary T3R 2C5
$400,000Residential- Status:
- Active
- MLS® Num:
- A2325822
- Bedrooms:
- 2
- Bathrooms:
- 2
- Floor Area:
- 851 sq. ft.
Welcome to this stunning main floor condo in the sought-after community of Sage Hill, offering the perfect combination of luxury, convenience, and an unbeatable location. Featuring 2 bedrooms, 2 full bathrooms, and a titled underground parking stall, this beautifully upgraded home is truly move-in ready. With over $35,000 in builder upgrades, this bright and modern unit showcases quality finishes throughout, including the added comfort of central air conditioning. The versatile second bedroom is complete with a custom Murphy bed and built-in cabinetry valued at over $10,000, making it the perfect guest room, home office, or flexible living space. One of the standout features is the walkout patio that opens directly onto the community walking paths and picturesque ravine, offering beautiful views and easy access for morning walks, pet owners, or simply relaxing outdoors. The location is second to none, with an incredible selection of amenities just across the street, including Walmart, T&T Supermarket, Planet Fitness, Tim Hortons, McDonald's, Value Village, restaurants, shopping, and everyday services. Everything you need is just steps from your front door. Whether you're a first-time buyer, downsizer, or investor, this exceptional condo offers premium upgrades, a highly desirable layout, and one of the best locations in Sage Hill. Don't miss your opportunity to make this beautiful home yours! More detailsListed by RE/MAX Real Estate (Mountain View)- DIANE RICHARDSON
- CIR REALTY
- 1 (403) 397 3706
- Contact by Email
-
5011 15 Sage Meadows Landing NW in Calgary: Sage Hill Apartment for sale : MLS®# A2306324
5011 15 Sage Meadows Landing NW Calgary T3P 1E5
$415,000Residential- Status:
- Active
- MLS® Num:
- A2306324
- Bedrooms:
- 2
- Bathrooms:
- 2
- Floor Area:
- 945 sq. ft.
One of Northwest Calgary’s most unique condo offerings. This home is not only loaded with upgrades but walks out onto the nature service and ponds where your only neighbours behind are the occasional wildlife visitor. Here are 5 things we LOVE about this home (and we’re sure you will too):1. A FLOOR PLAN DESIGNED FOR REAL LIFE: As condos across the city trend smaller and smaller condo 5011 is a breath of fresh air! Offering nearly 950 SqFt of refined, open concept living space, 2 bedrooms (both with ensuites) and 10’ ceilings this is a full-size home! The open, great room-style living area is anchored by the large, upgraded kitchen while the living/dining area easily accommodates your furnishings and offers options for furniture placement depending on your needs/lifestyle. The large patio becomes an extension of your living space in the warmer months and is the ideal place to sit with a coffee and take in the amazing views. Two, well-proportioned bedrooms are both equipped with walkthrough closets and ensuites while offering great separation. 2. ALL THE EXTRAS: The moment you step inside you can tell something is special here; the view is incredible and the finishings gorgeous. From 10’ ceilings to air conditioning, 2 parking stalls (one underground/one surface) + storage locker, upgraded kitchen, LVP flooring throughout and BBQ gas line on the patio this home is move-in ready! 3. THE MOST SOUGHT-AFTER LOCATION IN THE COMPLEX: Typically, in newer Calgary suburbs the prime walkout lots are reserved for estate-level detached homes and million-dollar budgets. Not the case here, Sage Hill Park II has secured one of the best locations in the community with Condo 5011 backing directly onto the nature reserve and ponds with no neighbours behind, aside from the occasional wildlife visitor. 4. THAT KITCHEN: Truly the hear of this home this kitchen impressive with a classic stainless steel appliance package complimented by 41” two-tone cabinetry and featuring large island with 4-seater breakfast bar, undermount lighting and a ton of work/storage space. Whether you’re preparing a feast or simply warming up leftovers you will feel right at home here. 5. A VIBRANT, NORTHWEST COMMUNITY: Sage Hill is a beautiful, established community in Northwest Calgary. Residents enjoy housing types to match every lifestyle and budget from starter condos to estate level homes and everything in between along with numerous parks and playgrounds, rolling hill and nature reserves. You’re also a short drive to both Sage Hill Plaza (including Walmart, Planet Fitness, Cobbs Bread, T&T) and Creekside Shopping Centre (including Boston Pizza, Starbucks, Dollarama, GoodLife Fitness and SplitsVille Bowling. More detailsListed by Century 21 Bamber Realty LTD.- DIANE RICHARDSON
- CIR REALTY
- 1 (403) 397 3706
- Contact by Email
-
42 Patina Point SW in Calgary: Patterson Row/Townhouse for sale : MLS®# A2318193
42 Patina Point SW Calgary T3H 3J7
$415,888Residential- Status:
- Active
- MLS® Num:
- A2318193
- Bedrooms:
- 3
- Bathrooms:
- 3
- Floor Area:
- 1,391 sq. ft.
Executive Walkout Townhouse Backing onto Green Space in Patterson! Welcome to this exceptionally well-kept, two-storey townhouse nestled in the highly desirable west-end community of Patterson. Offering an unbeatable combination of low-maintenance condo living and premium upgrades, this turnkey property shines with outstanding curb appeal and immense pride of ownership. The well-managed complex has recently undergone fantastic exterior updates, including a new rear patio, new eaves, and composite decking material for the balcony outside of the kitchen. Inside, the main floor welcomes you with a captivating, sun-drenched living room centered around a cozy gas fireplace and framed by a unique, architectural windowed turret. The massive open-concept kitchen is a chef’s delight, featuring a bright breakfast nook that steps directly out onto your private deck—perfect for morning coffee or evening BBQs overlooking a quiet, serene green space with no back lane. A convenient 2-piece powder room and main floor laundry complete this level. Upstairs, you will find a generous primary bedroom with a large closet, a spacious second bedroom, a versatile open loft perfect for a tech space or reading nook, and a large 4-piece bathroom. The living space expands dramatically into the professionally finished walkout basement. This beautifully upgraded lower level boasts a massive family/games room, a dedicated private office, a full modern 3-piece washroom, and a great-sized third bedroom. Equipped with an updated furnace and hot water tank, this home offers total peace of mind. Located in an elite location with quick access to downtown, the C-Train, local parks, and prestigious schools, this property is a must-see. Schedule your showing today! More detailsListed by REMAX Innovations- DIANE RICHARDSON
- CIR REALTY
- 1 (403) 397 3706
- Contact by Email
-
29 Edenwold Green NW in Calgary: Edgemont Row/Townhouse for sale : MLS®# A2314856
29 Edenwold Green NW Calgary T3A 5B8
$425,000Residential- Status:
- Active
- MLS® Num:
- A2314856
- Bedrooms:
- 2
- Bathrooms:
- 2
- Floor Area:
- 1,104 sq. ft.
**NEW PRICE!- NOW $425,000** Welcome to Dreamview Village — one of Edgemont's most established 55+ communities, known for long standing neighbours, an active social scene, clubhouse amenities, and beautifully maintained green spaces. Very low turnover says it all: residents settle in and stay. This bright walkout bungalow villa offers effortless single level living with 2 bedrooms, 2 baths, main floor laundry, open living room/dining/kitchen area, cozy gas fireplace, A/C, and attached garage. Thoughtful accessibility modifications have been made on the main floor, with the option to easily convert back if not needed. Enjoy your two private patios backing onto a peaceful green space where your garden awaits! Have peace of mind with a newer furnace & HWT, brand new dishwasher, brand new garage door opener(2 remotes), freshly painted throughout incl. garage. The sun filled walkout basement adds bonus space for guests, hobbies or a workshop, plus roughed-in bathroom for future development. Some cosmetic updating remains and is an easy trade off for this community and location. If you value lifestyle and long-term investment over chasing new finishes, this is the one for you. Welcome home. Book your showing today. More detailsListed by Real Broker- DIANE RICHARDSON
- CIR REALTY
- 1 (403) 397 3706
- Contact by Email

Data was last updated July 23, 2026 at 12:05 AM (UTC)
Family-friendly walkout basement homes near parks in NW Calgary
NW Calgary real estate walkout homes
Contact Diane Richardson
Here are a few ways to make it easy for you to get in touch with Diane Richardson:
Contact form: a contact form here on my website can allow you to send me a message directly from this page. Be sure to include your name, email address, and a message.
Phone number: Included is my phone number here on the page can allow you to call or text me directly with any questions or to schedule viewings. 403.397.3706
Email address: email address diane@mypadcalgary.com can allow you to reach out to me with any questions or to request more information.
Live chat: I have a live chat feature on this website, you can get in touch with me in real-time and get immediate answers to your questions.
Explore Calgary Communities
Calgary
City CentreCalgary
- Altadore
- Alyth/Bonnybrook
- Banff Trail
- Bankview
- Bel-Aire
- Beltline
- Bridgeland/Riverside
- Britannia
- Burns Industrial
- Cambrian Heights
- Capitol Hill
- Chinatown
- Cliff Bungalow
- Crescent Heights
- Downtown Commercial Core
- Downtown East Village
- Downtown West End
- Eau Claire
- Elbow Park
- Elboya
- Erlton
- Garrison Woods
- Greenview
- Greenview Industrial Park
- Highfield
- Highland Park
- Highwood
- Hillhurst
- Hounsfield Heights/Briar Hill
- Inglewood
- Killarney/Glengarry
- Lower Mount Royal
- Manchester
- Manchester Industrial
- Mayfair
- Meadowlark Park
- Mission
- Mount Pleasant
- Parkdale
- Parkhill
- Point McKay
- Queens Park Village
- Ramsay
- Renfrew
- Richmond
- Rideau Park
- Rosedale
- Rosemont
- Roxboro
- Scarboro
- Scarboro/Sunalta West
- Shaganappi
- South Calgary
- St Andrews Heights
- Sunalta
- Sunnyside
- Tuxedo Park
- Upper Mount Royal
- West Hillhurst
- Windsor Park
- Winston Heights/Mountview
EastCalgary
NorthCalgary
- Aurora Business Park
- Beddington Heights
- Carrington
- Country Hills
- Country Hills Village
- Coventry Hills
- Evanston
- Harvest Hills
- Hidden Valley
- Huntington Hills
- Kincora
- Livingston
- MacEwan Glen
- Nolan Hill
- North Haven
- North Haven Upper
- Panorama Hills
- Sage Hill
- Sandstone Valley
- Sherwood
- Skyline West
- Thorncliffe
North EastCalgary
- Abbeydale
- Calgary International Airport
- Castleridge
- Cityscape
- Coral Springs
- Cornerstone
- Deerfoot Business Centre
- Falconridge
- Franklin
- Horizon
- Keystone Hills
- Marlborough
- Marlborough Park
- Martindale
- Mayland
- Mayland Heights
- McCall
- Meridian
- Monterey Park
- North Airways
- Pegasus
- Pineridge
- Redstone
- Rundle
- Saddle Ridge
- Saddleridge Industrial
- Skyline East
- Skyview Ranch
- South Airways
- Stonegate Landing.
- Stoney 3
- Sunridge
- Taradale
- Temple
- Vista Heights
- Westwinds
- Whitehorn
North WestCalgary
SouthCalgary
- Acadia
- Bayview
- Belmont
- Bonavista Downs
- Braeside
- Bridlewood
- Canyon Meadows
- Cedarbrae
- Chaparral
- Chinook Park
- Deer Ridge
- Deer Run
- Diamond Cove
- Eagle Ridge
- East Fairview Industrial
- Evergreen
- Fairview
- Fairview Industrial
- Glendeer Business Park
- Haysboro
- Kelvin Grove
- Kingsland
- Lake Bonavista
- Legacy
- Maple Ridge
- Midnapore
- Millrise
- Oakridge
- Palliser
- Parkland
- Pump Hill
- Queensland
- Shawnee Slopes
- Shawnessy
- Silverado
- Somerset
- Southwood
- Sundance
- Walden
- Willow Park
- Woodbine
- Woodlands
- Yorkville
South EastCalgary
WestCalgary
- Aspen Woods
- Christie Park
- Coach Hill
- Cougar Ridge
- Crestmont
- Currie Barracks
- Discovery Ridge
- Garrison Green
- Glamorgan
- Glenbrook
- Glendale
- Lakeview
- Lincoln Park
- Medicine Hill
- North Glenmore Park
- Patterson
- Rosscarrock
- Rutland Park
- Signal Hill
- Springbank Hill
- Spruce Cliff
- Strathcona Park
- Valley Ridge
- West Springs
- Westgate
- Wildwood