Springbank Calgary Semi-Detached Homes & Half Duplexes for Sale
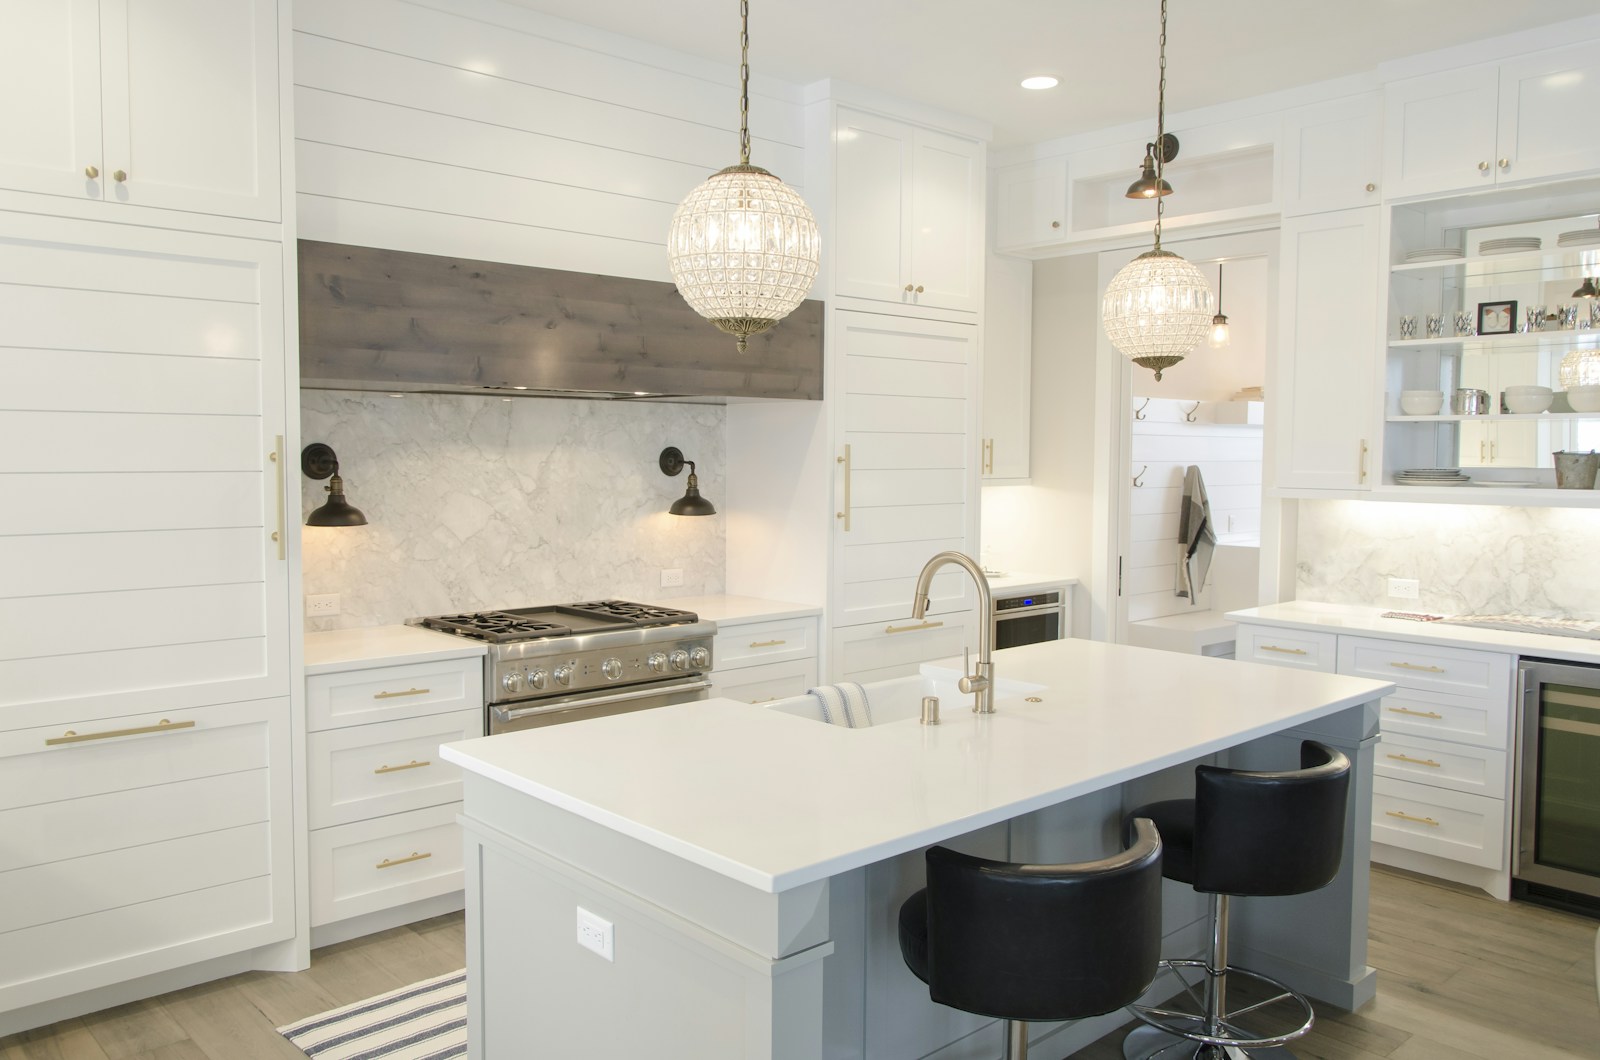
Explore the luxury and beauty of semi-detached homes and half duplexes in Springbank Calgary. Whether you’re searching for luxury semi-detached homes with scenic views or new construction semi-detached homes, Springbank offers a unique blend of rural charm and modern living. From energy-efficient homes to semi-detached homes with large yards, there’s something for every buyer in this prestigious area.
Springbank is known for its family-friendly communities and its proximity to stunning natural surroundings. Discover semi-detached homes near golf courses and parks, or find half duplexes with finished basements, perfect for families seeking extra space. Many homes feature modern designs, luxury interiors, and private yards, offering both comfort and style in a serene environment.
For those looking for investment opportunities, Springbank provides excellent potential with semi-detached homes near schools and amenities, while also offering a quick commute to downtown Calgary. Whether you’re looking for a pet-friendly home or a property with scenic mountain views, Springbank has something to meet your needs.
Start your search for semi-detached homes in Springbank Calgary today and find the perfect combination of luxury, space, and convenience. With family-friendly duplexes and luxury homes, Springbank is the ideal location for those seeking a peaceful lifestyle with easy access to city amenities.
Contact Diane Richardson
Phone: 403.397.3706
Email: diane@mypadcalgary.com
Explore Calgary Townhomes for Sale: 2+ Bedrooms, Double Garage, No Condo Fees, 3+ Bedrooms, 4+ Bedrooms, Under $500,000
Springbank Calgary Semi-Detached Homes & Half Duplexes for Sale | Luxury & Scenic Views
Springbank Semi-Detached Homes for Sale, Half Duplexes for Sale in Springbank Calgary
-
1414 Harmony Lake Way in Rural Rocky View County: Harmony Row/Townhouse for sale : MLS®# A2325169
1414 Harmony Lake Way Rural Rocky View County T3Z 0E7  $543,134Residential
- Status:
- Active
- MLS® Num:
- A2325169
- Bedrooms:
- 3
- Bathrooms:
- 3
- Floor Area:
- 1,454 sq. ft.
Welcome to lakeside living at its finest! $28,000 in upgrades ! Experience the height of sophisticated living in this highly coveted and gated lakeside luxury townhome, where a generous floor plan meets modern comfort and refined finishes. Proudly presented by StreetSide, this thoughtfully designed home features 3 bedrooms, 2.5 bathrooms, and a double attached garage. The heart of the home is a spacious kitchen with a large central island, polished quartz countertops and upgraded stainless steel appliances. Light floods into the living room with ease through the large, private balcony window, while luxury vinyl plank flooring flows throughout the main floor living areas, and carpeted stairs leading to the upper level and bedrooms provide extra warmth. The primary ensuite is a private sanctuary, complete with a one-piece tub and shower, delivering spa-inspired comfort at home. Additional highlights include rough-in for central air conditioning, EV conduit in garage, BBQ natural gas line, and professional landscaping completing the exterior. Homeowners also enjoy an exclusive, resort-style lifestyle featuring secure gated entry, private access to Harmony Lake, and a dedicated residents-only dock. You can also unwind at the lakeside fire pit or relax in the scenic outdoor seating areas. Ideally located in the award-winning community of Harmony, residents enjoy Mickelson National Golf Course, private lake amenities, scenic walking and biking trails, and a wellness-focused lifestyle—just minutes from Calgary and only 45 minutes from the Rocky Mountains, where nature and convenience come together effortlessly. More detailsListed by RE/MAX Realty Professionals- DIANE RICHARDSON
- CIR REALTY
- 1 (403) 397 3706
- Contact by Email
-
107 Sweet Clover Link in Rural Rocky View County: Harmony Row/Townhouse for sale : MLS®# A2327938
107 Sweet Clover Link Rural Rocky View County T3Z 0G9
$549,500Residential- Status:
- Active
- MLS® Num:
- A2327938
- Bedrooms:
- 2
- Bathrooms:
- 3
- Floor Area:
- 1,851 sq. ft.
Welcome to the beautiful community of Harmony, just a short drive west of Calgary! This stunning townhome featuring two bedrooms and three bathrooms is in pristine LIKE NEW condition! Walking in on the main level you are greeted by a cute flex space and separate foyer, plus storage room and closet. Heading up a few stairs is a convenient 2 piece bathroom. Continuing up to your main level is a bright and open floor plan, with fresh modern touches all around. Your living room blends seamlessly into your kitchen and onto the dining room, perfect for entertaining. The kitchen features stainless steel appliances, quartz countertops and gas cooktop. Off of the kitchen is a unique coffee station room and walk in pantry. Walk over and enjoy your morning coffee on the balcony just off the dining room. Headed to the upper level, you will find two large bedrooms, each with their own ensuite. The primary retreat features a 5 piece bathroom with attached large walk-in closet, while the second bedroom boasts a 4 piece bathroom and walk in closet. The upper level is completed by a nice sized laundry and storage room. This unit comes complete with an attached 2 car garage. Harmony residents can spend the summers at the beach and nearby lake, and easy access in the winters to the mountains! With heaps of remaining new home warranty, a brand new growing community, this home is a must see! Don't hesitate and contact your realtor to book a showing today! More detailsListed by RE/MAX Realty Professionals- DIANE RICHARDSON
- CIR REALTY
- 1 (403) 397 3706
- Contact by Email
-
225 Alpine Rush View in Rural Rocky View County: Harmony Row/Townhouse for sale : MLS®# A2332423
225 Alpine Rush View Rural Rocky View County T3Z 0E7
$564,900Residential- Status:
- Active
- MLS® Num:
- A2332423
- Bedrooms:
- 3
- Bathrooms:
- 3
- Floor Area:
- 1,858 sq. ft.
Welcome to 225 Alpine Rush View, an elegant three-bedroom luxury townhome complete with a custom flex suite, nestled within the award-winning lakeside enclave of Harmony, just minutes west of Calgary. This residence represents a refined, turn-key lifestyle tailored for those who value low-maintenance living without compromising on space, style, or access to nature. Designed for discerning professionals, remote executives, and active downsizers, this sanctuary offers the ultimate "lock-and-leave" convenience, entirely free from the exterior upkeep or yard care. Refined Interiors & Tailored Comforts Include: Flexible Living: A versatile main-floor flex room features a seamlessly integrated Murphy bed, transitioning effortlessly from an executive home office or creative studio to a private guest suite. Elevated Finishes: Sunlit open-concept living spaces are paired with a chef-inspired kitchen, central air conditioning, and a heated garage. Primary Retreat: The serene primary suite boasts a generous walk-in closet with custom fitted dressers and an ensuite bathroom anchored by radiant heated flooring. Move-In Ready: Outfitted with premium window coverings, custom built-ins, and a full suite of high-end appliances. Unrivaled Surroundings & Resort Amenities Situated directly across from a peaceful green space and community garden, the home affords serene, unobstructed views while keeping you connected to Harmony’s premier lifestyle offerings. Enjoy exclusive access to Harmony Lake, scenic pathway networks, and vibrant local gathering spots, along with world-class amenities at your doorstep: Golf & Leisure: Steps from the renowned Mickelson National Golf Club and LaunchPad Golf. Convenience & Wellness: Immediate access to local cafes, medical services, and the future luxury retail centers at Harmony Harbour and Bingham Crossing. Mountain Gateway: Ideally positioned for effortless weekend escapes to the Canadian Rockies while maintaining seamless access into Calgary. More detailsListed by Century 21 Bamber Realty LTD.- DIANE RICHARDSON
- CIR REALTY
- 1 (403) 397 3706
- Contact by Email
-
5005 Harmony Circle in Rural Rocky View County: Harmony Semi Detached (Half Duplex) for sale : MLS®# A2264549
5005 Harmony Circle Rural Rocky View County T3Z 0K5
$588,800Residential- Status:
- Active
- MLS® Num:
- A2264549
- Bedrooms:
- 3
- Bathrooms:
- 3
- Floor Area:
- 1,694 sq. ft.
Contemporary design meets everyday ease in this large 1,694 ft² duplex by Broadview Homes in Harmony. The three-bedroom, two-and-a-half-bath design showcases a bright, open plan that connects the kitchen, dining, and living areas for easy everyday living and entertaining. Quality finishes run throughout, with an appliance package that includes a stainless-steel gas range, dishwasher, hood fan, and built-in microwave, washer /dryer AND window coverings. Upstairs, the private primary bedroom features a walk-in closet and a well-appointed ensuite, joined by two additional bedrooms and a second full bath. The unfinished basement with a SIDE ENTRANCE is ready for your personal touches including rough-in for a future bathroom. Step outside to a large rear deck that extends your living space for summer relaxation or hosting and includes fencing PLUS front & rear sod. Set within vibrant Harmony, with access to lakes, parks, golf, pathways, and world-class amenities, this home offers an exceptional lifestyle in one of Alberta’s most desirable communities. More detailsListed by Century 21 Bamber Realty LTD.- DIANE RICHARDSON
- CIR REALTY
- 1 (403) 397 3706
- Contact by Email
-
5001 Harmony Circle in Rural Rocky View County: Harmony Semi Detached (Half Duplex) for sale : MLS®# A2282774
5001 Harmony Circle Rural Rocky View County T3Z 0K5
$596,800Residential- Status:
- Active
- MLS® Num:
- A2282774
- Bedrooms:
- 3
- Bathrooms:
- 3
- Floor Area:
- 1,698 sq. ft.
Bright, modern, and thoughtfully designed, this 1,698 sq ft Broadview Homes duplex in Harmony offers a well-balanced layout suited for both everyday living and entertaining. The open-concept main floor brings together the kitchen, dining, and living areas, creating a functional and inviting space filled with natural light The kitchen features sleek grey cabinetry, light quartz countertops, and a complete stainless-steel appliance package including a gas range, dishwasher, hood fan, and built-in microwave PLUS washer & dryer and window coverings! Clean lines and quality finishes carry throughout the home for a timeless, contemporary feel. Outside, enjoy a spacious rear deck, fencing, front & rear sod and the convenience of a 20x20 double detached garage. Upstairs, the primary bedroom provides a private retreat with a walk-in closet and a well-appointed ensuite. Two additional bedrooms and a full bathroom complete the upper level, offering flexibility for family, guests, or a home office. The unfinished basement includes a rough-in for a future bathroom and is ready for your own customization. A large rear deck extends the living space outdoors, ideal for summer evenings or casual gatherings. Located in the vibrant lake community of Harmony, residents enjoy access to lakes, parks, golf, pathways, and exceptional amenities, all within one of Alberta’s most desirable communities. More detailsListed by Century 21 Bamber Realty LTD.- DIANE RICHARDSON
- CIR REALTY
- 1 (403) 397 3706
- Contact by Email
-
1061 Sailfin Heath in Rural Rocky View County: Harmony Row/Townhouse for sale : MLS®# A2302146
1061 Sailfin Heath Rural Rocky View County T3Z 0J6
$599,550Residential- Status:
- Active
- MLS® Num:
- A2302146
- Bedrooms:
- 3
- Bathrooms:
- 3
- Floor Area:
- 1,683 sq. ft.
CONSTRUCTION HAS JUST BEGUN. Experience the height of sophisticated living in this highly coveted luxury townhome, where a generous floor plan meets modern comfort and refined finishes. Proudly presented by StreetSide – this thoughtfully designed unit features 3 bedrooms, 2.5 bathrooms, and a detached double car garage. The heart of the home is a spacious kitchen with a large central island, polished white quartz countertops, upgraded stainless steel appliances. Light floods into the living room with ease through the large window, while luxury vinyl plank flooring flows throughout the main floor living areas, and carpeted stairs leading to the upper level and bedrooms provide extra warmth. The primary ensuite is a private sanctuary, complete with tile flooring, double sinks, a freestanding soaker tub, and an oversized tile-and-glass shower delivering spa-inspired comfort at home. The unfinished basement with roughed-in plumbing provides future potential for additional living space tailored to your needs. Professional landscaping and fencing complete your new home. Ideally located in the award-winning community of Harmony, residents enjoy Mickelson National Golf Course, private lake amenities, scenic walking and biking trails, and a wellness-focused lifestyle—just a shorty drive from Calgary city minutes and 45 minutes from the Rocky Mountains, where nature and convenience come together effortlessly. Please note Photos are of different completed unit. Your own personal interior selections are still available at this time. More detailsListed by RE/MAX Realty Professionals- DIANE RICHARDSON
- CIR REALTY
- 1 (403) 397 3706
- Contact by Email
-
1109 Sailfin Heath in Rural Rocky View County: Harmony Row/Townhouse for sale : MLS®# A2315262
1109 Sailfin Heath Rural Rocky View County T3Z 0J6
$646,710Residential- Status:
- Active
- MLS® Num:
- A2315262
- Bedrooms:
- 3
- Bathrooms:
- 3
- Floor Area:
- 1,741 sq. ft.
Welcome to Harmony—where lakeside luxury meets mountain adventure. This stunning, brand-new, three-bedroom, two-and-a-half-bath townhome by the legendary StreetSide Developments (backed by 75+ years of expert building) offers a rare lifestyle. Here, you are just 45 minutes from the majestic peaks of Canmore and Banff, close enough to Calgary for premium shopping, and steps away from Harmony’s pristine 40-acre lake—with a spectacular 100-acre lake expansion nearing completion. Whether you are paddleboarding in the summer or skating in the winter, this community is designed for those who want to live life to the absolute fullest. Inside this masterfully designed 3-bedroom, 2.5-bath residence, over $45,000 in premier builder upgrades elevate everyday living. The chef’s kitchen is a culinary showpiece, boasting a premium Bosch appliance package with a gas cooktop, a silgranit sink, and an integrated wine center complete with a built-in beverage fridge and custom backsplash. The sun-drenched living room centers around an upgraded, architectural Dal-Tile Haddonstone custom fireplace, while elegant spindle railings guide you through the transition spaces. Every inch of this home has been thoughtfully curated for effortless organization and comfort. The primary suite serves as a private oasis, featuring an upgraded ensuite and a massive walk-in closet outfitted with a custom California Closets system. Off the back, you will find a detached two-car garage and a dedicated rear mudroom with upgraded custom lockers to seamlessly tuck away your outdoor gear. Skip the build delays and move straight into designer luxury—schedule your private tour today! More detailsListed by Grassroots Realty Group- DIANE RICHARDSON
- CIR REALTY
- 1 (403) 397 3706
- Contact by Email
-
1105 Sailfin Heath in Rural Rocky View County: Harmony Row/Townhouse for sale : MLS®# A2308778
1105 Sailfin Heath Rural Rocky View County T3Z 0J6 OPEN HOUSE: Aug 29, 202612:00 PM - 05:00 PM MDTOpen House on Saturday, August 29, 2026 12:00PM - 5:00PMOPEN HOUSE: Aug 30, 202612:00 PM - 05:00 PM MDTOpen House on Sunday, August 30, 2026 12:00PM - 5:00PM
$687,859Residential- Status:
- Active
- MLS® Num:
- A2308778
- Bedrooms:
- 3
- Bathrooms:
- 3
- Floor Area:
- 1,797 sq. ft.
OPEN HOUSE on Saturday and Sunday from 12-5pm. Please go to the Show Home located at 1176 Sailfin Heath for access. Experience the height of sophisticated living in this highly coveted luxury end unit townhome, where a generous floor plan meets modern comfort and refined finishes. Proudly presented by StreetSide, this thoughtfully designed home features 3 bedrooms, 2.5 bathrooms, and a detached double car garage. Enhanced by builder upgrades, the heart of the home is a spacious kitchen showcasing two tone cabinetry, an upgraded kitchen sink, polished white quartz countertops with an elegant waterfall-edge island, a bar fridge, as well as upgraded stainless steel appliances including a gas cooktop and wall oven for gourmet cooking. The living area is anchored by a gas fireplace and finished with luxury vinyl plank flooring, creating a warm and inviting atmosphere. The primary ensuite is a private sanctuary complete with heated tile flooring, double sinks, a freestanding soaker tub, and an oversized tile-and-glass shower, delivering spa-inspired comfort at home. Additional highlights include an upgraded spindle railing on the lower stair landing, rough-in for central air conditioning, and an unfinished basement offering excellent future development potential. Professional landscaping completes the exterior. Ideally located in the award-winning community of Harmony, residents enjoy Mickelson National Golf Course, private lake amenities, scenic walking and biking trails, and a wellness-focused lifestyle—just minutes from Calgary and only 45 minutes from the Rocky Mountains, where nature and convenience come together effortlessly. More detailsListed by RE/MAX Realty Professionals- DIANE RICHARDSON
- CIR REALTY
- 1 (403) 397 3706
- Contact by Email
-
1113 Sailfin Heath in Rural Rocky View County: Harmony Row/Townhouse for sale : MLS®# A2309024
1113 Sailfin Heath Rural Rocky View County T3Z 0J6 OPEN HOUSE: Aug 29, 202612:00 PM - 05:00 PM MDTOpen House on Saturday, August 29, 2026 12:00PM - 5:00PMOPEN HOUSE: Aug 30, 202612:00 PM - 05:00 PM MDTOpen House on Sunday, August 30, 2026 12:00PM - 5:00PM
$690,867Residential- Status:
- Active
- MLS® Num:
- A2309024
- Bedrooms:
- 4
- Bathrooms:
- 4
- Floor Area:
- 1,762 sq. ft.
OPEN HOUSE on Saturday and Sunday from 12-5pm. Please go to the Show Home located at 1176 Sailfin Heath for access. Experience the height of sophisticated living in this highly coveted luxury interior unit townhome, where a generous floor plan meets modern comfort and refined finishes. Proudly presented by StreetSide, this thoughtfully designed home features 4 bedrooms, 3.5 bathrooms, and a detached double car garage. Enhanced by builder upgrades, the heart of the home is a spacious kitchen showcasing two tone cabinetry, an upgraded kitchen sink, polished white quartz countertops with an elegant waterfall-edge island, a bar fridge, as well as upgraded stainless steel appliances including a gas range for gourmet cooking. The living area is anchored by a gas fireplace and finished with luxury vinyl plank flooring, creating a warm and inviting atmosphere, and carpeted stairs leading to the upper level and bedrooms provide extra warmth. The primary ensuite is a private sanctuary, complete with heated tile flooring, double sinks, a freestanding soaker tub, and an oversized tile-and-glass shower delivering spa-inspired comfort at home. Additional highlights include an upgraded spindle railing on the lower stair landing, rough-in for central air conditioning, and a fully finished basement with recreation room — ideal for guests, teenagers, a home office, or additional living space. Professional landscaping completes the exterior. Ideally located in the award-winning community of Harmony, residents enjoy Mickelson National Golf Course, private lake amenities, scenic walking and biking trails, and a wellness-focused lifestyle—just minutes from Calgary and only 45 minutes from the Rocky Mountains, where nature and convenience come together effortlessly. More detailsListed by RE/MAX Realty Professionals- DIANE RICHARDSON
- CIR REALTY
- 1 (403) 397 3706
- Contact by Email
-
26 Harbour Way in Rural Rocky View County: Harmony Row/Townhouse for sale : MLS®# A2291755
26 Harbour Way Rural Rocky View County T3Z 0K1
$699,064Residential- Status:
- Active
- MLS® Num:
- A2291755
- Bedrooms:
- 3
- Bathrooms:
- 3
- Floor Area:
- 1,839 sq. ft.
Personalization of Selections is still available for your new dream home in Harmony! (Subject to stage of construction) Experience the height of sophisticated living in this highly coveted luxury townhome, where a generous floor plan meets modern comfort and refined finishes. Proudly presented by StreetSide – this thoughtfully designed unit features 3 bedrooms, 2.5 bathrooms, and a front attached double car garage. The heart of the home is a spacious kitchen with a large central island, quartz countertops, modern slab style cabinets and drawers with soft close mechanisms, under cabinet lighting, and stainless-steel appliances. Luxury vinyl plank flooring throughout the main floor with tile options at the front and rear entrance, powder room, and laundry room. Plush carpet on the stairs, upper hallway, and bedrooms. The primary ensuite is a private sanctuary, complete with tile flooring, double sinks, a freestanding soaker tub, and an oversized tile-and-glass shower delivering spa-inspired comfort at home. The unfinished basement with roughed-in plumbing provides future potential for additional living space tailored to your needs. Professional landscaping and fencing complete your new home. Ideally located in the award-winning community of Harmony, residents enjoy Mickelson National Golf Course, private lake amenities, scenic walking and biking trails, and a wellness-focused lifestyle—just a shorty drive from Calgary city minutes and 45 minutes from the Rocky Mountains, where nature and convenience come together effortlessly. More detailsListed by RE/MAX Realty Professionals- DIANE RICHARDSON
- CIR REALTY
- 1 (403) 397 3706
- Contact by Email
-
10 Harbour Way in Rural Rocky View County: Harmony Row/Townhouse for sale : MLS®# A2316546
10 Harbour Way Rural Rocky View County T3Z 0K1
$704,624Residential- Status:
- Active
- MLS® Num:
- A2316546
- Bedrooms:
- 3
- Bathrooms:
- 3
- Floor Area:
- 1,839 sq. ft.
Welcome to lakeside luxury and mountain-view living at The Village Townes. Nestled in a vibrant, world-class community just 45 minutes from the majestic Rocky Mountains, this stunning 1,839 sq. ft. townhome offers the perfect blend of sophisticated design and resort-style adventure. Boasting over $12,000 in premium builder upgrades, every inch of this home has been meticulously curated for modern, upscale living. Step inside to an expansive, open-concept main floor adorned with luxury vinyl plank flooring, high-end stainless steel appliances, and a sleek, upgraded living room fireplace that serves as the perfect cozy centerpiece. The gourmet kitchen is a chef’s dream, featuring upgraded base, upper, and island cabinetry, and a premium Silgranit sink. Upstairs, the convenience continues with customized built-ins in the laundry room, while the main bathroom shines with upgraded floor tile and matching premium cabinetry. The star of the upper level is the breathtaking, spa-like primary ensuite—a private sanctuary you will simply never want to leave. With 3.5 pristine bathrooms and a double attached garage, convenience is unmatched. Need more space? Expand your footprint with an additional 748 sq. ft. of unfinished below-grade space, ready for you to customize into your own personal masterpiece. How does 2,587 total square feet of potential sound? Beyond your front door, an unparalleled lifestyle awaits. Enjoy pristine mountain views while paddling across two spectacular lakes spanning over 140 acres. Golf enthusiasts will love being steps from a world-renowned Mickelson golf course, while wellness seekers can look forward to the brand-new Basecamp Nordic Spa, currently breaking ground. Plus, enjoy future convenience with the highly anticipated "Costco 2.0" slated for 2026-27. Don’t miss your chance to own a piece of this lakeside paradise. Home is extremely close to completion and will be available for in-person viewing in the first week of June. More photos coming soon, and completed RMS outside builder floor plan. Get ready and schedule your private tour today! More detailsListed by Grassroots Realty Group- DIANE RICHARDSON
- CIR REALTY
- 1 (403) 397 3706
- Contact by Email
-
1062 Harmony Parade in Rural Rocky View County: Harmony Row/Townhouse for sale : MLS®# A2338046
1062 Harmony Parade Rural Rocky View County T3Z 0H1
$724,900Residential- Status:
- Active
- MLS® Num:
- A2338046
- Bedrooms:
- 4
- Bathrooms:
- 4
- Floor Area:
- 1,761 sq. ft.
Like new, but with no construction on the street! Welcome to luxury living in the award-winning lake community of Harmony, where exceptional design, premium finishes, and an unparalleled lifestyle come together in this beautifully appointed townhome. Thoughtfully curated with high-end finishings throughout, this residence offers a sophisticated yet comfortable living experience. The open-concept main level is centered around a stunning chef-inspired kitchen featuring waterfall countertops, stainless steel Bosch appliances, full-height cabinetry, generous pantry storage, a gas range, and custom lighting. The inviting living room is highlighted by a stylish gas fireplace, while central air conditioning and an Ecobee smart thermostat provide effortless comfort year-round. A functional mudroom with custom-built cubbies adds everyday convenience and organization. Step outside to your cozy backyard, designed for low-maintenance enjoyment and featuring a concrete patio with a gas hookup for your BBQ, making outdoor entertaining a breeze. The oversized double garage is drywalled and insulated, offering excellent storage, functionality, and added comfort throughout the seasons. Upstairs, the spacious primary retreat is designed for relaxation, featuring a large walk-in closet with custom built-ins and a spa-inspired ensuite complete with a standalone soaker tub, an oversized shower with a built-in bench, and elegant finishes throughout. The upper-level laundry room is thoughtfully designed with additional counter space and shelving for added convenience. Two additional bedrooms and a full bathroom complete this level. The fully finished basement expands the home's versatile living space, offering a comfortable family room, an additional bedroom, a full bathroom, and excellent storage options—perfect for guests, a home office, or growing families. Perfectly positioned across from open green space, a playground, picnic area, and a popular toboggan hill, this home enjoys unobstructed park views and a seamless connection to the outdoors. Living in Harmony means access to an exceptional array of amenities, including pathways, parks, playgrounds, the community lake, and the renowned Mickelson National Golf Club. Ideally located just minutes from Calgary and within easy reach of Canmore and the Rocky Mountains, Harmony offers the perfect balance of outdoor recreation, resort-style amenities, and urban convenience. This is a rare opportunity to own a luxury townhome in one of Alberta's most sought-after communities, where exceptional design, breathtaking surroundings, and an unmatched lifestyle come together. More detailsListed by RE/MAX First- DIANE RICHARDSON
- CIR REALTY
- 1 (403) 397 3706
- Contact by Email

Data was last updated August 26, 2026 at 10:05 AM (UTC)
All Calgary Real Estate Listings - Find Your Ideal Home in Every Corner of the City
| North Calgary real estate listings | West Calgary real estate listings |
| East Calgary real estate listings |
Luxury Semi-Detached Homes for Sale in Springbank Calgary | Half Duplexes with Modern Designs
Springbank Calgary Semi-Detached Homes for Sale | Scenic Views & Luxury Half Duplexes
Contact Diane Richardson
Here are a few ways to make it easy for you to get in touch with Diane Richardson:
Contact form: a contact form here on my website can allow you to send me a message directly from this page. Be sure to include your name, email address, and a message.
Phone number: Included is my phone number here on the page can allow you to call or text me directly with any questions or to schedule viewings. 403.397.3706
Email address: email address diane@mypadcalgary.com can allow you to reach out to me with any questions or to request more information.
Live chat: I have a live chat feature on this website, you can get in touch with me in real-time and get immediate answers to your questions.
Explore Calgary's Vibrant Neighbourhoods
Calgary
City CentreCalgary
- Altadore
- Alyth/Bonnybrook
- Banff Trail
- Bankview
- Bel-Aire
- Beltline
- Bridgeland/Riverside
- Britannia
- Burns Industrial
- Cambrian Heights
- Capitol Hill
- Chinatown
- Cliff Bungalow
- Crescent Heights
- Downtown Commercial Core
- Downtown East Village
- Downtown West End
- Eau Claire
- Elbow Park
- Elboya
- Erlton
- Garrison Woods
- Greenview
- Greenview Industrial Park
- Highfield
- Highland Park
- Highwood
- Hillhurst
- Hounsfield Heights/Briar Hill
- Inglewood
- Killarney/Glengarry
- Lower Mount Royal
- Manchester
- Manchester Industrial
- Mayfair
- Meadowlark Park
- Mission
- Mount Pleasant
- Parkdale
- Parkhill
- Point McKay
- Queens Park Village
- Ramsay
- Renfrew
- Richmond
- Rideau Park
- Rosedale
- Rosemont
- Roxboro
- Scarboro
- Scarboro/Sunalta West
- Shaganappi
- South Calgary
- St Andrews Heights
- Sunalta
- Sunnyside
- Tuxedo Park
- Upper Mount Royal
- West Hillhurst
- Windsor Park
- Winston Heights/Mountview
EastCalgary
NorthCalgary
- Aurora Business Park
- Beddington Heights
- Carrington
- Country Hills
- Country Hills Village
- Coventry Hills
- Evanston
- Harvest Hills
- Hidden Valley
- Huntington Hills
- Kincora
- Livingston
- MacEwan Glen
- Nolan Hill
- North Haven
- North Haven Upper
- Panorama Hills
- Sage Hill
- Sandstone Valley
- Sherwood
- Skyline West
- Thorncliffe
North EastCalgary
- Abbeydale
- Calgary International Airport
- Castleridge
- Cityscape
- Coral Springs
- Cornerstone
- Deerfoot Business Centre
- Falconridge
- Franklin
- Horizon
- Keystone Hills
- Marlborough
- Marlborough Park
- Martindale
- Mayland
- Mayland Heights
- McCall
- Meridian
- Monterey Park
- North Airways
- Pegasus
- Pineridge
- Redstone
- Rundle
- Saddle Ridge
- Saddleridge Industrial
- Skyline East
- Skyview Ranch
- South Airways
- Stonegate Landing.
- Stoney 3
- Sunridge
- Taradale
- Temple
- Vista Heights
- Westwinds
- Whitehorn
North WestCalgary
SouthCalgary
- Acadia
- Bayview
- Belmont
- Bonavista Downs
- Braeside
- Bridlewood
- Canyon Meadows
- Cedarbrae
- Chaparral
- Chinook Park
- Deer Ridge
- Deer Run
- Diamond Cove
- Eagle Ridge
- East Fairview Industrial
- Evergreen
- Fairview
- Fairview Industrial
- Glendeer Business Park
- Haysboro
- Kelvin Grove
- Kingsland
- Lake Bonavista
- Legacy
- Maple Ridge
- Midnapore
- Millrise
- Oakridge
- Palliser
- Parkland
- Pump Hill
- Queensland
- Shawnee Slopes
- Shawnessy
- Silverado
- Somerset
- Southwood
- Sundance
- Walden
- Willow Park
- Woodbine
- Woodlands
- Yorkville
South EastCalgary
WestCalgary
- Aspen Woods
- Christie Park
- Coach Hill
- Cougar Ridge
- Crestmont
- Currie Barracks
- Discovery Ridge
- Garrison Green
- Glamorgan
- Glenbrook
- Glendale
- Lakeview
- Lincoln Park
- Medicine Hill
- North Glenmore Park
- Patterson
- Rosscarrock
- Rutland Park
- Signal Hill
- Springbank Hill
- Spruce Cliff
- Strathcona Park
- Valley Ridge
- West Springs
- Westgate
- Wildwood