Villas for Sale in Calgary | Luxury & Maintenance-Free Homes
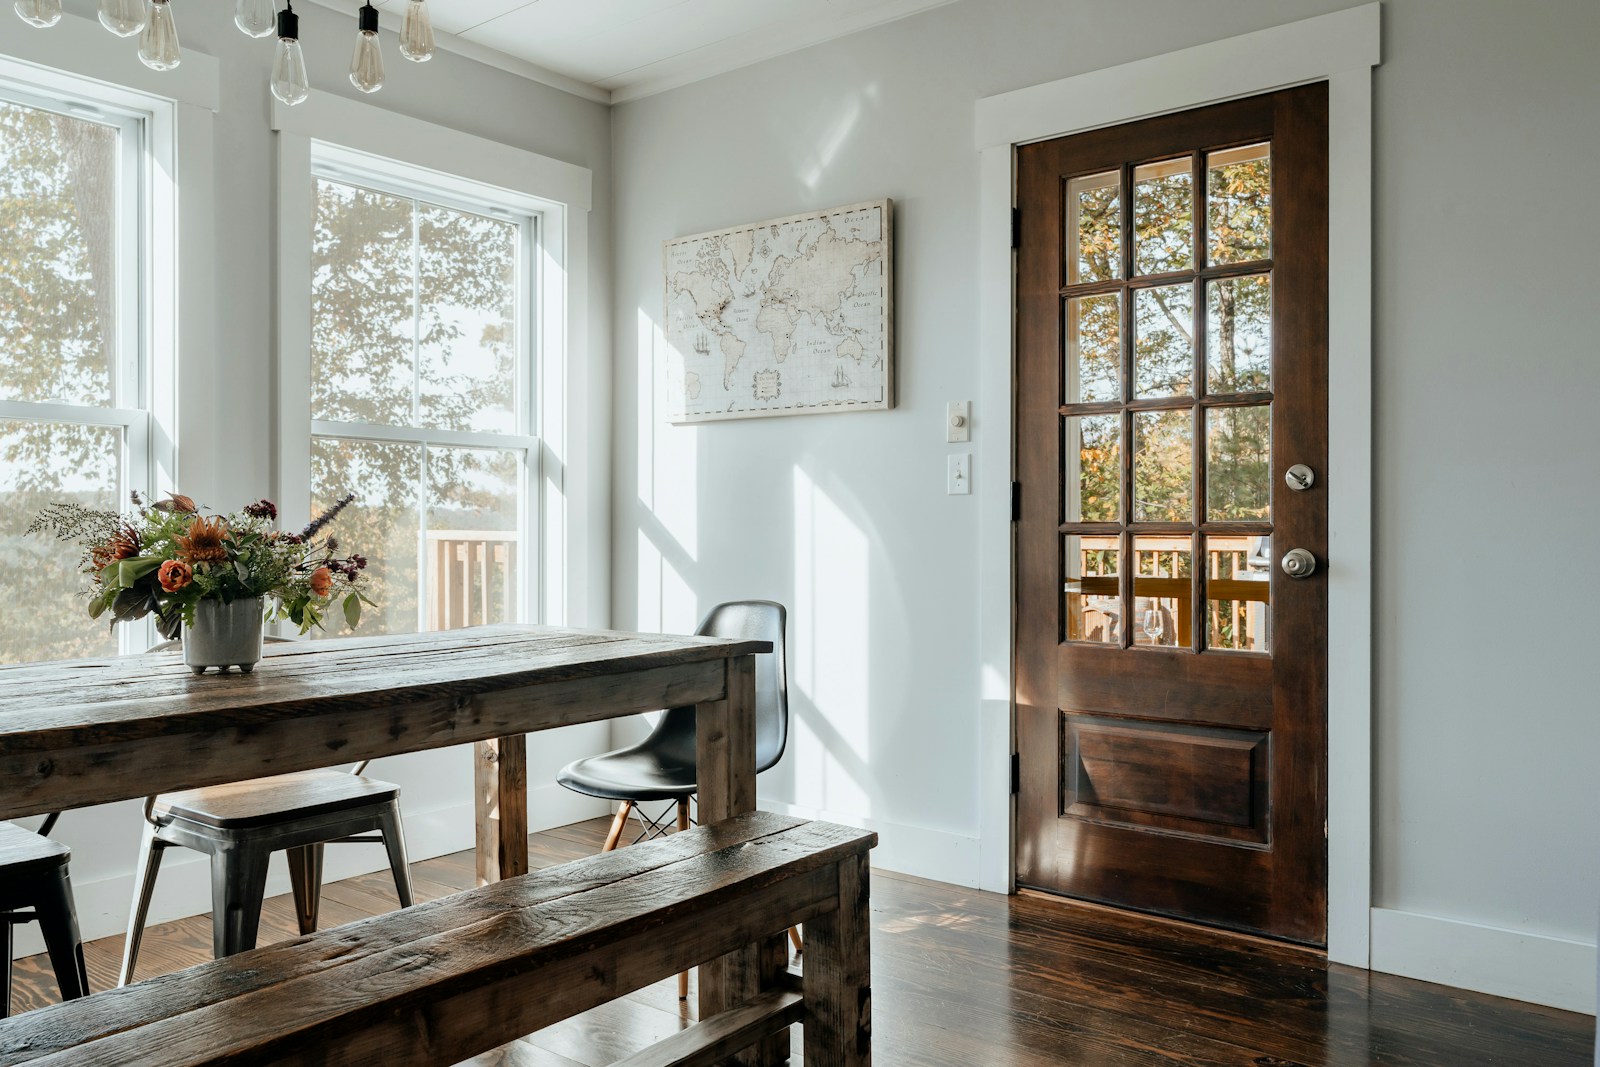
If you’re searching for villas for sale in Calgary, you’ll find a wide variety of luxury and maintenance-free villas that cater to a range of lifestyles. Whether you’re looking for an affordable villa or a modern, custom-designed property, Calgary’s villa market offers excellent options in some of the city’s most sought-after neighborhoods.
Explore the latest Calgary villa listings and discover homes with attached garages, open floor plans, and spacious layouts. Many villas offer luxury amenities such as upgraded interiors, large patios, and scenic views. If you’re looking for a maintenance-free lifestyle, Calgary has a variety of villas with low fees and easy access to local amenities like golf courses, parks, and shopping centers.
Start your search for villas for sale in Calgary today and find your perfect home with modern features and proximity to everything the city has to offer. From quick possession villas to energy-efficient homes, Calgary’s villa market has something for everyone looking for comfort, style, and convenience.
Contact Diane Richardson
Phone: 403.397.3706
Email: diane@mypadcalgary.com
Explore Calgary Bungalows for Sale by Area
Calgary villas for sale in popular neighborhoods
Villas for sale in Calgary, Calgary luxury villas
-
60 Rundlelawn Green NE in Calgary: Rundle Semi Detached (Half Duplex) for sale : MLS®# A2314202
60 Rundlelawn Green NE Calgary T1Y 6S5  $329,000Residential
- Status:
- Active
- MLS® Num:
- A2314202
- Bedrooms:
- 2
- Bathrooms:
- 1
- Floor Area:
- 1,120 sq. ft.
Beautiful Bungalow style home in a very well maintained +55 ADULT complex. You will be impressed as you enter the clean and well- cared-for look of this community, showing pride of ownership. Perfect location and layout that is ideal if you are looking to downsize and live comfortably. No stairs and no more yard work or snow clearing. Single attached garage with a driveway is bonus that you will appreciate in the Calgary winters. Bright open layout with high ceilings, lots of windows. Spacious living room with a large bay window. Dining room is ideal for family time and to enjoy meals together. Large kitchen with lots of cabinets. The bright and sunny breakfast nook leads to the large patio and the green belt - a perfect spot to enjoy your morning coffee and catch up with the world news. Primary bedroom plus one more big bedroom for your guests or family. Spacious 4 piece bathroom with a walk-in shower. Lots of storge in the unfinished basement. Newly painted and professionally cleaned. Close to many amenities - Shopping, Peter Lougheed Hospital, LRT, parks and schools are just minutes away. Bus stop is 2 minutes away and LRT is 5 minutes away. These homes do not come around very often. Here is your chance. Available immediately. Perfect Home for you to enjoy a comfortable carefree life!!!. More detailsListed by URBAN-REALTY.ca- DIANE RICHARDSON
- CIR REALTY
- 1 (403) 397 3706
- Contact by Email
-
8 Edgepark Villas NW in Calgary: Edgemont Row/Townhouse for sale : MLS®# A2322098
8 Edgepark Villas NW Calgary T3A 3S2
$540,000Residential- Status:
- Active
- MLS® Num:
- A2322098
- Bedrooms:
- 3
- Bathrooms:
- 3
- Floor Area:
- 1,512 sq. ft.
Your new home is a large, bright and spacious, fully developed executive villa with no age restriction in this desirable complex that is located in the sought after community of Edgemont. Upon entering you will notice the vaulted ceiling throughout the principal rooms, the gleaming hardwood floors and the wrought iron railings. The chef in you will love the gourmet kitchen that boasts an abundance of cabinetry and counter space, a pantry, granite counter tops, a spacious eating area and a bay window. The huge dining room that is open to the living room is a great place to gather for gourmet meals with family and friends while the living room (complemented by a gas fireplace) is the perfect place to relax. At the end of the day you will look forward to enjoying your over sized primary bedroom and walk in closet that is complemented by a spa-like ensuite bathroom that features a jetted tub, separate shower, marble vanity and skylight. The second bedroom is ideal for guests or can be used as an office and is conveniently located next to the second full bath and laundry area. The lower level features a cozy family room with a second fireplace and a wet bar, a games area, an office/study, a third bedroom and a third full bath. There is also an additional hobby/craft/workshop room, a second laundry room and tons of storage in the utility room. This home is perfect for those seeking a luxurious yet low-maintenance lifestyle delivering comfort, space, an ideal northwest location and all with the convenience of condo living. Don't miss the opportunity to be the next proud owner of this cherished home that is close to many great schools, tons of shopping, transit, all other amenities, and quick access to major thoroughfares. Please note that some of the photos are virtually staged. More detailsListed by CIR Realty- DIANE RICHARDSON
- CIR REALTY
- 1 (403) 397 3706
- Contact by Email
-
44 Sierra Morena Way SW in Calgary: Signal Hill Semi Detached (Half Duplex) for sale : MLS®# A2322813
44 Sierra Morena Way SW Calgary T3H 3C3
$549,000Residential- Status:
- Active
- MLS® Num:
- A2322813
- Bedrooms:
- 3
- Bathrooms:
- 3
- Floor Area:
- 1,428 sq. ft.
3 BEDROOMS | 2 1/2 BATHROOMS | BUNGALOW VILLA | OVER 2,500 SQFT OF LIVING SPACE | DOUBLE ATTACHED GARAGE | CORNER LOT | CUL-DE-SAC | LOW-MAINTENANCE LIVING | Welcome to this spacious bungalow villa tucked away on a corner lot at the end of a quiet cul-de-sac in the sought-after community of Signal Hill. Offering over 1,400 sqft above grade, a fully developed basement and a double attached garage, this home provides an exceptional opportunity for those looking for comfortable main-floor living with plenty of additional space for family and guests. Enjoy a truly low-maintenance lifestyle with lawn care and snow removal included through the HOA. As you enter, the living room welcomes you with a large bay window that fills the space with natural light, complemented by hardwood flooring that carries throughout the main level. The adjoining dining room provides plenty of space for entertaining. The kitchen features a breakfast bar and opens to a bright breakfast nook surrounded by windows, making it the perfect place to enjoy a morning coffee. Just beyond, the family room is anchored by a three-sided gas fireplace shared with the breakfast area, creating a warm and inviting gathering space. An abundance of windows throughout the home brings in beautiful natural light. The spacious main-floor primary bedroom features vaulted ceilings, a walk-in closet and private 4-piece ensuite. Main-floor laundry and a convenient 2-piece bathroom add to the functionality of the bungalow layout, while direct access to the double attached garage makes everyday living easy. Downstairs, the fully developed basement offers an impressive amount of additional living space with two generous bedrooms, a 4-piece bathroom, large recreation room, bonus room and dedicated storage. Whether used for visiting family, hobbies, a home office or additional entertaining space, this level provides plenty of flexibility. Ideally located in Signal Hill, you are just minutes from Signal Hill Centre and Westhills Towne Centre for groceries, dining and everyday essentials. Enjoy nearby parks, walking paths, playgrounds, and transit access, with convenient connections to Stoney Trail and Highway 8 for weekend escapes to Bragg Creek or the mountains. A wonderful opportunity to enjoy spacious bungalow living in one of Calgary's established west-side communities. Photos have been virtually staged. More detailsListed by RE/MAX First- DIANE RICHARDSON
- CIR REALTY
- 1 (403) 397 3706
- Contact by Email
-
40 Vandoos Villas NW in Calgary: Varsity Row/Townhouse for sale : MLS®# A2342348
40 Vandoos Villas NW Calgary T3A 4W3
$610,000Residential- Status:
- Active
- MLS® Num:
- A2342348
- Bedrooms:
- 3
- Bathrooms:
- 2
- Floor Area:
- 1,116 sq. ft.
"Immaculate" these were the recent words of our latest showings at Todays one time RSVP Open House. Sorry if you missed it but we are waiting for you!! This is a Plus 55+ Villa Complex. So come check out Pride of Ownership! This is one fine home lovingly cared for with many many upgrades to be observed throughout. Located right across for the "HUB" -Club House, nicely appointed up and down. One of the rare villas with a quiet South back yards onto a green space. Here is an opportunity to enjoy a fully updated single level living experience in one of Northwest premier 55+ adult communities. As you walk in the enlighten foyer you will notice the central hallway with access to the attached garage to the right, a staircase leading downward to a finished basement (with a Bedroom, Recreation area, Utility room, a totally new Bathroom with heated flooring, new expensive vinyl flooring that appears to be the real thing and lots of storage space both in a finished and unfinished rooms.) To the left from the main entrance foyer is the large living area flowing through the Dining Area into the Kitchen. Mainfloor Laundry with LG appliances tucked away in a closet. The main level is warm and inviting with maple hardwood flooring throughout, white trims and a modern kitchen with excellent KitchenAid appliances, Island and pantry with custom doors. Offering an access to a private and very large deck with retractable awning, all overlooking the southern treed green space. In a hallway left of the kitchen is access to the 2nd bedroom or den and next to the master Bedroom. These villas are a Short walk to the LRT train station and to Dalhousie Station for Shopping. This is a very popular complex that tends to sell quickly to many of the local resident's who wish to rightsize and relocate in their favorite neighborhood. Finding villas that have been totally updated without having to go through all the construction is always a chore and the Varsity Horizon Village only has a small handful that comes on to the market every year in this very mature setting. The Utility area offers a large amount of storage a Mid Efficient furnace and Hot water tank and combination of copper and a little pex plumbing lines. The garage is insulated but not heated. Since this is an inside unit with neighbors' on both sides heating bills are very reasonable. The complex has been well looked after, with newer decks installed a few at a time over the last few years, also windows replaced and exterior doors. More detailsListed by Cornerstone Real Estate Group- DIANE RICHARDSON
- CIR REALTY
- 1 (403) 397 3706
- Contact by Email
-
4666 marbank Drive in Calgary: Marlborough Detached for sale : MLS®# A2340731
4666 marbank Drive Calgary T2A 3J6
$629,000Residential- Status:
- Active
- MLS® Num:
- A2340731
- Bedrooms:
- 6
- Bathrooms:
- 2
- Floor Area:
- 1,020 sq. ft.
FULLY RENOVATED house just few years ago!! ILLEGAL SUITE BASEMENT WITH SEPARATE ENTRANCE!! DETACHED GARAGE!! 6 BEDROOMS!! 2 full BATHROOMS!! 2 Laundries !1OVER 1,920 SQFT OF LIVING SPACE!! Welcome to this beautifully updated home offering comfort and functionality plus additional income from the lower level unit,. The main floor features a bright and inviting living room with large windows that fill the space with natural light, along with a cozy and stylish kitchen is equipped with an island, stainless steel appliances, and modern cabinetry, flowing seamlessly into the dining area. This level offers 3 well-sized bedrooms, including a primary bedroom facing back to the yard, along with a full 4-piece bathroom and convenient main-floor laundry. The fully developed illegal suite basement comes with a separate entrance and features 3 additional bedrooms, a spacious recreation room, a kitchen, and a 4-piece bathroom—ideal for extended family or mortgage helper potential. Outside, you'll find a detached garage and a generous backyard space. Conveniently located close to schools, shopping, parks, transit, and other everyday amenities. A move-in-ready opportunity that checks all the boxes to live upstairs and rent downstairs . so you pls call your amazing realtor who is working so hard to bring your dream home in to the reality. More detailsListed by Century 21 Bravo Realty- DIANE RICHARDSON
- CIR REALTY
- 1 (403) 397 3706
- Contact by Email
-
119 Edgepark Villas NW in Calgary: Edgemont Row/Townhouse for sale : MLS®# A2327089
119 Edgepark Villas NW Calgary T3A 3S2
$639,900Residential- Status:
- Active
- MLS® Num:
- A2327089
- Bedrooms:
- 3
- Bathrooms:
- 3
- Floor Area:
- 1,476 sq. ft.
Welcome to Edgepark Villas, where bungalow living meets modern design in one of NW Calgary's most desirable communities. This renovated walkout villa offers over 2,900 sq. ft. of developed living space and backs onto the beautifully landscaped central courtyard and gazebo. The heart of the home is the stunning open-concept main floor, designed to maximize both space and natural light. The beautifully renovated kitchen showcases sleek European-inspired cabinetry, quartz countertops, stainless steel appliances, with an impressive 10-foot island making it a perfect setting for entertaining. Vaulted ceilings and a cozy gas fireplace enhance the spacious living room, while large windows and patio doors lead to a private balcony overlooking the peaceful green space. The main level also offers a generous primary bedroom complete with a walk-in closet and ensuite, a second bedroom or home office, an updated full bathroom, convenient main-floor laundry, and direct access to the attached double garage. Downstairs, the fully developed walkout basement provides exceptional flexibility with a massive recreation room ideal for a media area, games room, fitness space, or hobby area. A large third bedroom, full bathroom, and spacious flex room offer plenty of room for guests, a home office, or additional living space. Step outside to the lower patio and enjoy the beautifully maintained courtyard setting. Other upgrades include luxury vinyl plank flooring throughout, replacement of all Poly-B plumbing, newer windows and window coverings, a high-efficiency furnace, and a newer hot water tank, providing peace of mind for years to come. Edgepark Villas offers a low-maintenance lifestyle in a prime location close to shopping, transit, parks, walking paths, and major roadways. A rare opportunity to live in the heart of Edgemont. More detailsListed by RE/MAX Realty Professionals- DIANE RICHARDSON
- CIR REALTY
- 1 (403) 397 3706
- Contact by Email
-
26 Mt Mckenzie Villas SE in Calgary: McKenzie Lake Semi Detached (Half Duplex) for sale : MLS®# A2344891
26 Mt Mckenzie Villas SE Calgary T2Z 2P9
$649,900Residential- Status:
- Active
- MLS® Num:
- A2344891
- Bedrooms:
- 3
- Bathrooms:
- 3
- Floor Area:
- 1,405 sq. ft.
This beautifully designed walk-out villa offers an exceptional combination of comfort, space, and lifestyle in one of Calgary’s most sought-after lake communities. The main floor features impressive vaulted ceilings, creating a bright and spacious feel throughout the living and dining areas, where a cozy fireplace provides a welcoming focal point. The kitchen includes a convenient eating area overlooking the front yard, while the main-floor office/den provides the perfect space for working from home or a quiet retreat. The spacious primary suite offers plenty of room to relax and features a luxurious 5-piece ensuite. The fully developed walk-out lower level provides excellent additional living space, including two generous bedrooms and a 3-piece ensuite—ideal for guests, family, or extended stays. Enjoy summer comfort with water-cooled air conditioning, and peace of mind knowing the plumbing has been upgraded with no Poly-B piping. The double attached garage with driveway provides plenty of parking additional visitor parking is available. Step outside and enjoy the carefree lifestyle this villa community offers, with exterior maintenance taken care of for you. When you’re ready to explore, miles of walking paths lead toward Fish Creek Park and the scenic pathways overlooking the Bow River. And with McKenzie Lake privileges, you can enjoy the many recreational opportunities the lake has to offer. A wonderful opportunity to enjoy the space and comfort of a home without the exterior maintenance—just move in and enjoy. More detailsListed by MaxWell Canyon Creek- DIANE RICHARDSON
- CIR REALTY
- 1 (403) 397 3706
- Contact by Email
-
65 Scimitar Heath NW in Calgary: Scenic Acres Semi Detached (Half Duplex) for sale : MLS®# A2344011
65 Scimitar Heath NW Calgary T3L 2E1
$684,900Residential- Status:
- Active
- MLS® Num:
- A2344011
- Bedrooms:
- 3
- Bathrooms:
- 3
- Floor Area:
- 1,318 sq. ft.
Low-maintenance bungalow living pairs with a finished walkout and a beautifully landscaped south backyard in the sought-after Westchester Pointe villa complex within Scenic Acres. Vaulted ceilings, hardwood flooring and abundant natural light give the main level an airy feel, while central air conditioning keeps summer days comfortable. Prepare meals in the well-appointed kitchen, where stainless steel appliances, generous cabinetry and a pantry add everyday function, complemented by an adjacent breakfast nook and updated recessed lighting. Hosting flows naturally into the dining and living areas, anchored by a striking 3-sided fireplace that brings warmth and character to both spaces. Built-in cabinetry adds practical media and display storage without sacrificing floor space. Step onto the upper deck to barbecue, dine outside or settle into the shade beneath the retractable awning while overlooking COP and the mature greenery beyond. Retreat to the primary bedroom with its large walk-in closet and private ensuite, where a jetted soaker tub and separate shower make daily routines more comfortable. Convenient main-floor laundry and a powder room, reinforcing the ease of single-level living. Downstairs, 9' ceilings and large windows keep the finished walkout bright and inviting. Movie nights, games and gatherings have plenty of room in the expansive family room, complete with a second fireplace, extensive built-ins and a wet bar. 2 additional bedrooms accommodate guests, hobbies or home-office needs, while a 4-piece bathroom completes this level. Walk directly outside to the lower patio and lush landscaped surroundings, where mature trees, established gardens and lawn space lend a peaceful backdrop. A double attached insulated garage rounds out the practical side of the home, while the quiet complex setting places schools, shopping, public transit, pathways and major routes within convenient reach. With multiple indoor and outdoor living spaces and much of the exterior upkeep handled, this villa brings together the space of a full home with the easier lifestyle many bungalow buyers are looking for. Note: Induction oven, Murphy Bed in Family Room. Washer/Dryer 2 years old and 2 skylights More detailsListed by RE/MAX Realty Professionals- DIANE RICHARDSON
- CIR REALTY
- 1 (403) 397 3706
- Contact by Email
-
96 Norquay Heights NW in Calgary: North Haven Semi Detached (Half Duplex) for sale : MLS®# A2297318
96 Norquay Heights NW Calgary T2K 6H4
$689,800Residential- Status:
- Active
- MLS® Num:
- A2297318
- Bedrooms:
- 3
- Bathrooms:
- 3
- Floor Area:
- 1,376 sq. ft.
Choose a home with stunning expansive views afforded by this rare offering in Norquay Heights in the sought-after community of North Haven. Beautifully perched on the lower slopes of Nose Hill providing gorgeous panoramic views of the park, downtown and east towards the airport. This exceptional property offers a very versatile, comfortable and spacious floorplan with almost 2,700 sq.ft. of finished area plus the recent addition of a 160 sq.ft. sun room off of the living/eating area to truly take advantage of the views in all 4 seasons. Expansive deck space on the south side of the home as your approach to the main entrance adds to the enjoyment of this unique setting. Horizon Village North Haven is a small 55+ enclave sharing a common clubhouse with regular gatherings & activities for its residents which is perfect for buyers wanting to maintain connection with their neighbours in this small tight-knit community. An easy walk to the Winter Club, close to Confederation Park as well as Nose Hill Park, easy access to John Laurie Boulevard or 14 Street and as a rare inner-city property of this type – just a short distance to Downtown. Warmly finished maple hardwood floors throughout the main floor combine with durable ceramic tile flooring in entry foyer, kitchen and generous breakfast nook adjacent. This level features two bedrooms with the primary boasting west views of Nose Hill Park, his & her closets and a renovated 5 piece ensuite bath with in-floor heating, double sinks and an extra large floating glass enclosed tiled shower with two separate water fixtures! The bright kitchen offers abundant counter and cupboard space, stainless steel appliances and a corner sink with a view! The main floor laundry and mud rooms with additional storage are conveniently located as you approach the double attached garage entrance just past the renovated 2 pc bathroom. The fully developed walkout level has been updated with engineered hardwood floors in the 3rd bedroom, bonus room and the huge family room. This area boasts a wet bar and standalone stove-style gas fireplace to keep you warm and cozy on chilly winter days. A full bathroom services this lower level and has heated floors as well. Easy access from this level to the rear walk-out patio just steps from the central clubhouse. A large storage and utility room complete the floorplan. Additional features include triple glazed windows throughout, central air conditioning, central vacuum, and practical window coverings. For the mature, discerning buyer who has waited patiently for a home offering the best combination of layout and location, this beautiful offering in a park-like setting is the one. More detailsListed by Stonemere Real Estate Solutions- DIANE RICHARDSON
- CIR REALTY
- 1 (403) 397 3706
- Contact by Email
-
51 Chaparral Heath SE in Calgary: Chaparral Semi Detached (Half Duplex) for sale : MLS®# A2341253
51 Chaparral Heath SE Calgary T2X 3L8
$699,900Residential- Status:
- Active
- MLS® Num:
- A2341253
- Bedrooms:
- 2
- Bathrooms:
- 3
- Floor Area:
- 1,355 sq. ft.
Beautifully updated Chaparral villa with NO CONDO FEES! Are you ready for SINGLE-LEVEL LIVING? How about a BUNGALOW VILLA in a QUIET cul-de-sac, with a DOUBLE ATTACHED garage and FANTASTIC CURB APPEAL, highlighted by beautiful river rock detailing? Come see 51 Chaparral Heath SE. Located CLOSE TO THE CHAPARRAL LAKE, there's plenty for the grandkids (and you) to do. Swimming, boating, fishing, plus skating and tobogganing in the winter. In this villa community, you will enjoy fantastic new friendships with many neighbours of retirement age. Are you interested in gardening? How about a PIE-SHAPED LOT with GORGEOUS GARDENS. The front yard is ZERO-SCAPED (no grass to cut) but with colourful flowers and shrubs. The backyard is spacious with a large, TWO-TIERED COMPOSITE DECK with aluminum railing. Step inside this beautiful villa to discover SOARING CEILINGS and EXTENSIVE HARDWOOD flooring. To the left of the front entry is a perfect office or TV space, full of natural light thanks to an interior glass door and a customized interior window. To the right of the front entry is a fantastic dining room where you can host family and friends for games or special dinners. The dining room has a large front window with transom above plus a side curve-topped window, and floor to ceiling mirrors on the back wall, making the room feel very spacious! You will love the kitchen! This beautiful white kitchen (with REFRESHED CABINET DOORS) has an angled central Island with STONE COUNTERTOPS, corner pantry, large SKYLIGHT, another curve-topped window and STAINLESS-STEEL fridge & stove. There are thriving sunflowers right out your kitchen window, likely planted by a squirrel a few years back :) Very open main floor layout! The kitchen opens onto the eating area, which opens onto the living room with a cozy THREE-WAY FIREPLACE. Arched display niche over fireplace. Step out to the east-facing back deck with your morning coffee and be surrounded by beautiful greenery, and exquisite gardens. The main level also has laundry, and a half bathroom for your guests. The primary bedroom has a beautifully updated ensuite bathroom with an oversized low threshold shower, so easy to step into. Head downstairs where you will find another bedroom, a full bathroom, and a large rec room with a cozy corner fireplace. Other notable features include central air conditioning, and elegant arch-and-pillar entries. Recent Improvements to the property include: New Carpet, Dishwasher and Stove in 2018, New Washer & Dryer in 2019, New Furnace and Central Air in 2021, New Microwave & Ensuite Bathroom Renovation in 2023, New Wood Fencing in 2025, and Refaced Cabinetry in the Last Few Years as well. Book your showing today! More detailsListed by RE/MAX Complete Realty- DIANE RICHARDSON
- CIR REALTY
- 1 (403) 397 3706
- Contact by Email
-
232 20 Silverado Crest Park SW in Calgary: Silverado Semi Detached (Half Duplex) for sale : MLS®# A2343670
232 20 Silverado Crest Park SW Calgary T2X 4L3
$719,900Residential- Status:
- Active
- MLS® Num:
- A2343670
- Bedrooms:
- 3
- Bathrooms:
- 3
- Floor Area:
- 1,169 sq. ft.
Absolute showstopper in Silverado - Welcome to the lock-and-leave luxury in the Villas of Silverado. Built in 2022 this like-new construction features a +2250 sq. ft. semi-detached bungalow offering a rare combination of modern maintenance-free living, with premium architectural upgrades. Step inside the beautiful main floor with modern contemporary finishes, boasting soaring 9ft vaulted ceilings, light and bright finishes, crisp LED pot lighting, and a superb open-concept layout. The living and dining area flow effortlessly into a sun-drenched main floor living space. The gourmet kitchen is a beautiful mix of full height white shaker-style cabinets, modern stylish tiling, a spacious centre island with elegant white quartz countertops, and high-end stainless-steel appliances. An ideal butler station with matching shaker cabinetry and bar/wine fridge adds elegance and functionality perfect for hosting dinner parties. A tastefully planned main-floor laundry with front load appliances, matching quartz counter and overhead shelving are conveniently located near the primary retreat. The primary bedroom features a large his/her walk-through closet to the beautiful spa-inspired en-suite bathroom with dual sinks and heated ceramic tile floor. The fully developed builder basement is a perfect entertainment hub, an additional bonus area easily converts to a home gym, hobby space or office. Two large bedrooms (pictures with king beds) along with a beautiful modern 4-piece bath provide ample room for guests. The oversized (~23' x 20') attached garage offers roomy parking for two with abundant storage, further driveway parking for two and easy entry access to the kitchen making daily chores and groceries a breeze. The attached south-west facing deck has a gas BBQ hook up great for cooking and enjoying a beverage in the sunshine. Stay comfortable all year-round with fully integrated central air conditioning or on cooler days the gas fireplace provides ambience and a cozy warmth. The Villas of Silverado is just steps away from an 80-acre environmental nature reserve with a 9km pathway system perfect for long walks or bike rides. Loaded with up-grades this home features energy-efficient dual-pane windows with low-E coating, engineered hardwood on the main floor and carries the remaining balance of the Alberta New Home Warranty for total peace of mind. The low monthly condominium fee covers full snow removal, professional lawn care and all exterior maintenance. With no age restrictions this pet friendly turnkey villa is perfect for down-sizers, right-sizers, empty nesters and retirees looking for that true “lock and leave” lifestyle. Don't miss this opportunity – schedule your private viewing today! More detailsListed by CIR Realty- DIANE RICHARDSON
- CIR REALTY
- 1 (403) 397 3706
- Contact by Email
-
248 Springbank Villas SW in Calgary: Springbank Hill Semi Detached (Half Duplex) for sale : MLS®# A2336707
248 Springbank Villas SW Calgary T3H 5P7
$729,900Residential- Status:
- Active
- MLS® Num:
- A2336707
- Bedrooms:
- 2
- Bathrooms:
- 3
- Floor Area:
- 1,484 sq. ft.
There are many features to this single level living, luxury villa in Springbank Hill on Calgary’s west side but here are some of the best ones. 1) This home has been very well maintained, thoughtfully updated, spotless and move-in ready. 2) Single level living with a sunny “bonus loft” area and over 2500 square feet of total developed living space. 3) Impressive soaring vaulted ceiling lines, an open staircase and lots of windows for good light. 4) Kitchen updated in 2019 with solid maple cabinets refinished in white, quartz countertop, designer backsplash and upgraded stainless appliances. 5) Updated master ensuite, also done in 2019, has dual vanity sink with quartz countertops, oversized soaker tub, separate tiled shower and generous walk -in with a clever laundry chute. 6) Large deck with aluminum railings and gas-line overlooking the well-treed extended green space behind this unit. 7) Professionally finished basement with a fireplace, second bedroom, full bath finished laundry and craft room and ample storage. 8) Newer mechanical features including furnace and hot water tank in 2019 and central air conditioner in 2018 all regularly serviced and cleaned since installation. 9) Attractive hardwood floors and carpets that were replaced in 2023 and newer paint throughout. 10) A finished front drive double garage to keep your cars warm and protected. 11) The corporation for Springbank Villas is well managed and has new shingles in 2023 and an adequately funded reserve fund for future upkeep and repairs. 12) The 18+ age restriction keeps it to like minded neighbors and a pretty peaceful place to be. 13) Easy access to 69th Street, Stoney Trail the LRT line and Westhills Shopping area as well as an easy out to head to the mountains. More detailsListed by Coldwell Banker Home Smart Real Estate- DIANE RICHARDSON
- CIR REALTY
- 1 (403) 397 3706
- Contact by Email

Data was last updated September 21, 2026 at 02:05 AM (UTC)
Explore Calgary Bungalows and Single-Level Homes
| Bungalows for Sale in Calgary | Calgary Bungalow Homes for Sale |
| Villas for Sale in Calgary | Single-Level Homes for Sale in Calgary |
| Walkout Bungalows for Sale in Calgary | Walkout Basement Homes for Sale |
Villas for Sale in Calgary | Luxury & Maintenance-Free Homes
Find Villas for Sale in Calgary | Modern Designs & Great Locations
Contact Diane Richardson
Here are a few ways to make it easy for you to get in touch with Diane Richardson:
Contact form: a contact form here on my website can allow you to send me a message directly from this page. Be sure to include your name, email address, and a message.
Phone number: Included is my phone number here on the page can allow you to call or text me directly with any questions or to schedule viewings. 403.397.3706
Email address: email address diane@mypadcalgary.com can allow you to reach out to me with any questions or to request more information.
Live chat: I have a live chat feature on this website, you can get in touch with me in real-time and get immediate answers to your questions.
Explore Calgary's Vibrant Neighbourhoods
Calgary
City CentreCalgary
- Altadore
- Alyth/Bonnybrook
- Banff Trail
- Bankview
- Bel-Aire
- Beltline
- Bridgeland/Riverside
- Britannia
- Burns Industrial
- Cambrian Heights
- Capitol Hill
- Chinatown
- Cliff Bungalow
- Crescent Heights
- Downtown Commercial Core
- Downtown East Village
- Downtown West End
- Eau Claire
- Elbow Park
- Elboya
- Erlton
- Garrison Woods
- Greenview
- Greenview Industrial Park
- Highfield
- Highland Park
- Highwood
- Hillhurst
- Hounsfield Heights/Briar Hill
- Inglewood
- Killarney/Glengarry
- Lower Mount Royal
- Manchester
- Manchester Industrial
- Mayfair
- Meadowlark Park
- Mission
- Mount Pleasant
- Parkdale
- Parkhill
- Point McKay
- Queens Park Village
- Ramsay
- Renfrew
- Richmond
- Rideau Park
- Rosedale
- Rosemont
- Roxboro
- Scarboro
- Scarboro/Sunalta West
- Shaganappi
- South Calgary
- St Andrews Heights
- Sunalta
- Sunnyside
- Tuxedo Park
- Upper Mount Royal
- West Hillhurst
- Windsor Park
- Winston Heights/Mountview
EastCalgary
NorthCalgary
- Aurora Business Park
- Beddington Heights
- Carrington
- Country Hills
- Country Hills Village
- Coventry Hills
- Evanston
- Harvest Hills
- Hidden Valley
- Huntington Hills
- Kincora
- Livingston
- MacEwan Glen
- Nolan Hill
- North Haven
- North Haven Upper
- Panorama Hills
- Sage Hill
- Sandstone Valley
- Sherwood
- Skyline West
- Thorncliffe
North EastCalgary
- Abbeydale
- Calgary International Airport
- Castleridge
- Cityscape
- Coral Springs
- Cornerstone
- Deerfoot Business Centre
- Falconridge
- Franklin
- Horizon
- Keystone Hills
- Marlborough
- Marlborough Park
- Martindale
- Mayland
- Mayland Heights
- McCall
- Meridian
- Monterey Park
- North Airways
- Pegasus
- Pineridge
- Redstone
- Rundle
- Saddle Ridge
- Saddleridge Industrial
- Skyline East
- Skyview Ranch
- South Airways
- Stonegate Landing.
- Stoney 3
- Sunridge
- Taradale
- Temple
- Vista Heights
- Westwinds
- Whitehorn
North WestCalgary
SouthCalgary
- Acadia
- Bayview
- Belmont
- Bonavista Downs
- Braeside
- Bridlewood
- Canyon Meadows
- Cedarbrae
- Chaparral
- Chinook Park
- Deer Ridge
- Deer Run
- Diamond Cove
- Eagle Ridge
- East Fairview Industrial
- Evergreen
- Fairview
- Fairview Industrial
- Glendeer Business Park
- Haysboro
- Kelvin Grove
- Kingsland
- Lake Bonavista
- Legacy
- Maple Ridge
- Midnapore
- Millrise
- Oakridge
- Palliser
- Parkland
- Pump Hill
- Queensland
- Shawnee Slopes
- Shawnessy
- Silverado
- Somerset
- Southwood
- Sundance
- Walden
- Willow Park
- Woodbine
- Woodlands
- Yorkville
South EastCalgary
WestCalgary
- Aspen Woods
- Christie Park
- Coach Hill
- Cougar Ridge
- Crestmont
- Currie Barracks
- Discovery Ridge
- Garrison Green
- Glamorgan
- Glenbrook
- Glendale
- Lakeview
- Lincoln Park
- Medicine Hill
- North Glenmore Park
- Patterson
- Rosscarrock
- Rutland Park
- Signal Hill
- Springbank Hill
- Spruce Cliff
- Strathcona Park
- Valley Ridge
- West Springs
- Westgate
- Wildwood