Cochrane Semi-Detached Homes & Half Duplexes for Sale
Discover a variety of semi-detached homes and half duplexes for sale in Cochrane Alberta, offering something for every type of buyer. Whether you’re looking for affordable semi-detached homes with scenic views or luxury half duplexes with modern amenities, Cochrane provides a range of real estate opportunities to suit your lifestyle. From new construction homes with energy-efficient designs to renovated semi-detached homes in established neighborhoods, there’s something for everyone in this charming town.
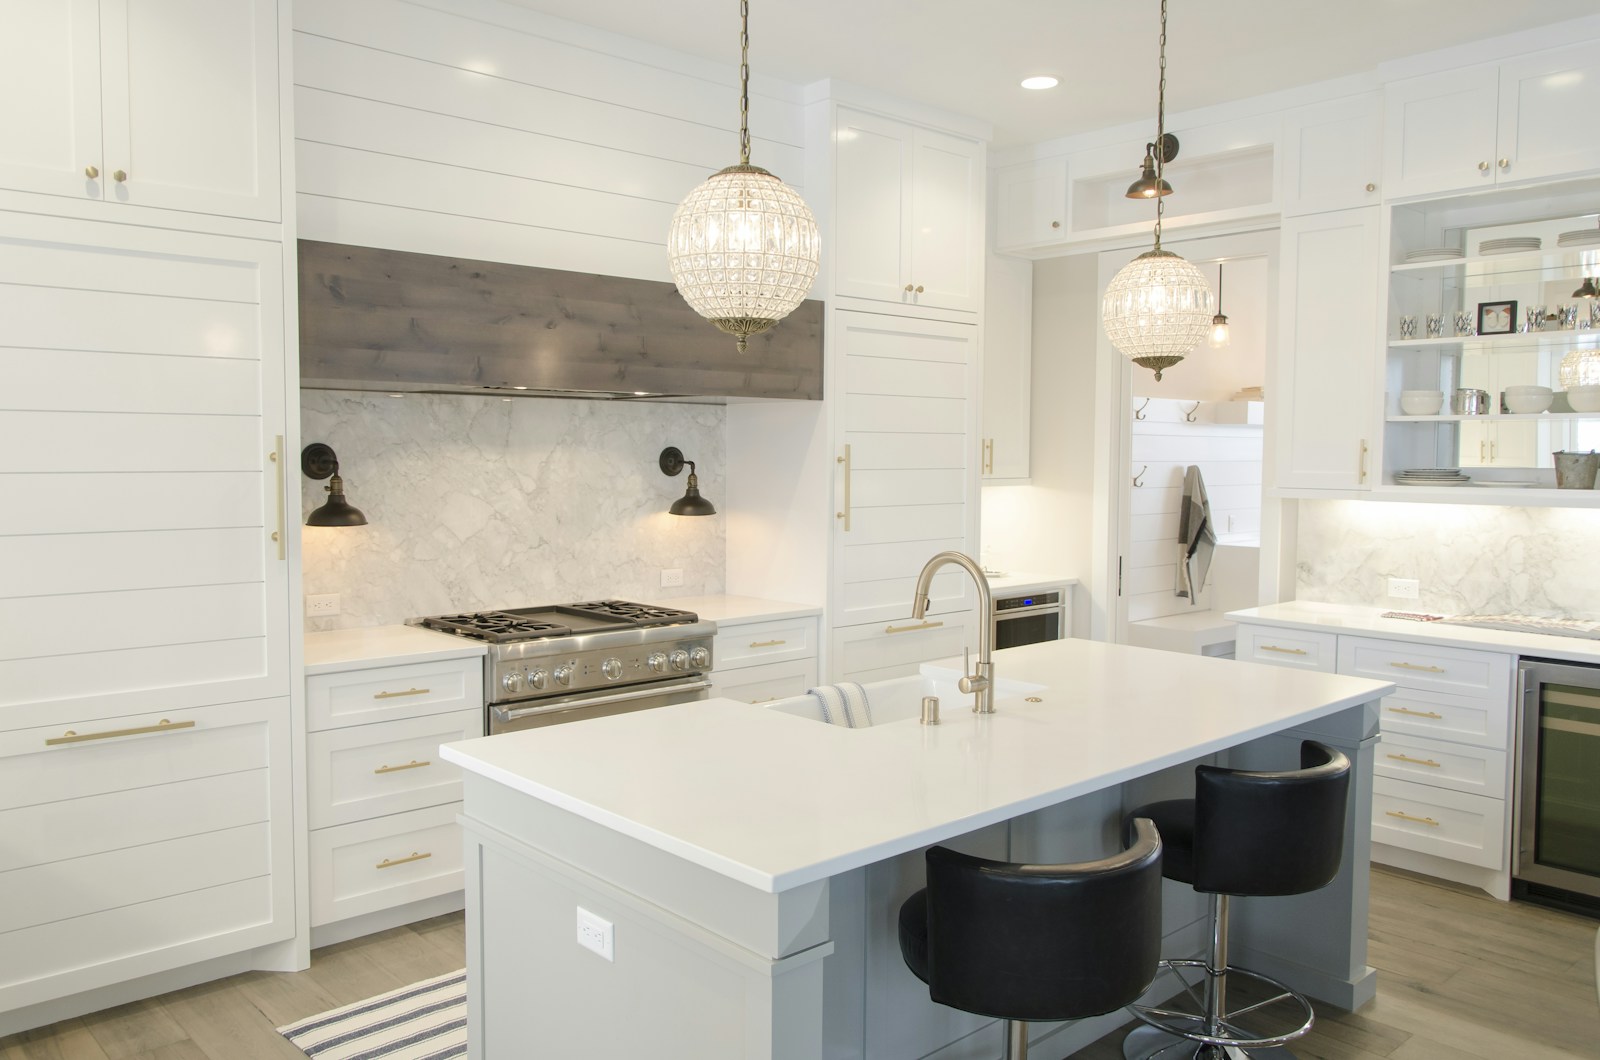
Cochrane is known for its family-friendly communities and easy access to schools, parks, and shopping. Explore listings for semi-detached homes with private yards or half duplexes with finished basements, perfect for families or first-time buyers. Many homes feature open floor plans and modern designs, ensuring both comfort and practicality.
For those seeking investment opportunities, Cochrane’s semi-detached homes offer excellent potential, with properties located near transit and providing a quick commute to Calgary. Whether you’re searching for a pet-friendly home or a property with mountain views, Cochrane has something to meet your needs.
Start your search for semi-detached homes in Cochrane today and find the perfect combination of affordability, convenience, and community. From luxury half duplexes to affordable homes for first-time buyers, Cochrane is the ideal location for your next home.
Contact Diane Richardson
Phone: 403.397.3706
Email: diane@mypadcalgary.com
Find Semi-Detached Homes in Cochrane Alberta | Half Duplexes with Modern Designs & Scenic Views
Cochrane Semi-Detached Homes for Sale, Half Duplexes for Sale in Cochrane Alberta
-
402 156 Park Street in Cochrane: Greystone Row/Townhouse for sale : MLS®# A2334730
402 156 Park Street Cochrane T4C 3H3  $284,900Residential
- Status:
- Active
- MLS® Num:
- A2334730
- Bedrooms:
- 1
- Bathrooms:
- 1
- Floor Area:
- 484 sq. ft.
Discover Your Own Private Oasis in Greystone with SUMMER BLITZ SAVINGS for a Limited-time at Vertos. Now offered at $284,900, plus one full year of condo fees paid by the builder, this thoughtfully designed one-bedroom home offers exceptional value for a limited time at Vertos. Introducing the beautifully designed Oasis model at Vertos by Ocgrow Group, where exceptional value meets modern convenience in one of Cochrane’s most vibrant and walkable communities. Designed for those who appreciate both style and function, this thoughtfully crafted one-bedroom home offers bright, open-concept living with contemporary finishes, abundant natural light, and the perfect balance of comfort and sophistication. Whether you’re enjoying a quiet morning coffee, entertaining friends, or simply relaxing after a day of exploring the mountains, every detail has been carefully considered to help you feel right at home. Outside your front door, an exceptional lifestyle awaits. Walk to the new Co-op grocery store, restaurants, cafés, wellness services, a veterinary clinic, ball diamonds, pickleball courts, scenic pathways, and the beautiful Bow River. The Spray Lake Sawmills Centre is just minutes away, putting recreation, fitness, and community events at your fingertips. Perfect for first-time buyers, investors, professionals, or anyone looking to enjoy the freedom of low-maintenance living, the Oasis model offers something increasingly difficult to find: incredible value in an extraordinary location. Luxury without compromise. Convenience without limits. Lifestyle without comparison. Welcome home to Oasis, More detailsListed by Royal LePage Benchmark- DIANE RICHARDSON
- CIR REALTY
- 1 (403) 397 3706
- Contact by Email
-
1804 24 Rivercrest Drive in Cochrane: Rivercrest Row/Townhouse for sale : MLS®# A2319871
1804 24 Rivercrest Drive Cochrane T4C 2C8
$309,000Residential- Status:
- Active
- MLS® Num:
- A2319871
- Bedrooms:
- 1
- Bathrooms:
- 1
- Floor Area:
- 976 sq. ft.
Wake up to stunning mountain views every single day! This 1 bedroom townhouse with a garage offers the perfect blend of style and function, with the main layout conveniently situated on a single level. Step inside and up 1 flight of stairs to the main floor and you will discover a bright, open-concept living area with a fully equipped kitchen boasting quartz countertops, soft-close drawers, and stylish two-tone cabinets highlighted by pendant lighting. An adjacent, flexible space is perfect for a cozy dining area or a home office. The spacious primary bedroom features a massive walk-in closet and easy access to the full bathroom and a generous laundry room. This unique floor plan is designed to feel like a modern apartment but with the added benefits of a main floor storage/flex area and direct access to an oversized, extended single-car garage (with the addition of a full length driveway). This home is perfectly situated to offer the best of both convenience and community. It's located right next to a future school site, with transit options directly at your doorstep for effortless commuting. Enjoy a short two-minute walk to Bow Valley High School, and a quick five-minute trip to the Spray Lakes Sports Centre for all your recreational needs. For bigger city amenities, you're only 20 minutes from South Calgary, and the mountains you see from your home are within easy reach, with Canmore just a 40-minute drive away. Low condo Fees! Crafted by Slokker Homes, a family-owned builder with deep roots dating back to 1935. Every detail reflects our multi-generational commitment to "long quality"—ensuring your home is built beautifully and engineered to last for decades to come. Experience the peace of mind that comes with nearly a century of building excellence. More detailsListed by Royal LePage Benchmark- DIANE RICHARDSON
- CIR REALTY
- 1 (403) 397 3706
- Contact by Email
-
24 800 Bowcroft Place in Cochrane: East End Row/Townhouse for sale : MLS®# A2336863
24 800 Bowcroft Place Cochrane T4C 1B9
$309,000Residential- Status:
- Active
- MLS® Num:
- A2336863
- Bedrooms:
- 3
- Bathrooms:
- 2
- Floor Area:
- 1,073 sq. ft.
Nestled in the heart of Cochrane this GEM won’t last long! Located in the desirable Eastend community of Cochrane, this 3 bedroom, 1.5 bath is awaiting new owners. This property is perfect for first time homebuyers or investors. Ideally located close to schools, parks, pickleball court, shopping & adjacent access to extensive walking paths onto environmental reserve steps away from your front door. Enjoy the peace and tranquility of surrounding nature & views overlooking Bow River, with the close convenience to all amenities. The main level consist of bright spacious living room, large combined kitchen with dining area w/stylish subway tiling, dual coloured cabinetry & pantry w/pullout shelving. Convenient access from kitchen to your fenced yard, including patio area, turf grass, a lovely private area to entertain & relax with family & friends. Finishing main level you have 2 piece bath. Upper level consists hardwood flooring throughout with 3 good sized bedrooms & 4 piece bath. Basement has spacious family room & storage room ample space for your seasonal items. This complex is well maintained, matured treed & located with no through traffic creating a special space to call home! Call today to book your private showing! More detailsListed by Comox Realty- DIANE RICHARDSON
- CIR REALTY
- 1 (403) 397 3706
- Contact by Email
-
502 24 Park Street in Cochrane: Greystone Row/Townhouse for sale : MLS®# A2339026
502 24 Park Street Cochrane T4C 3H3
$312,000Residential- Status:
- Active
- MLS® Num:
- A2339026
- Bedrooms:
- 2
- Bathrooms:
- 1
- Floor Area:
- 604 sq. ft.
Discover modern comfort and style in this beautifully designed 2-bedroom, 1-bathroom single-level stacked townhome in the sought-after community of ZEN Greystone South in Cochrane. The bright, open-concept layout features durable luxury vinyl plank flooring throughout the main living areas. The modern kitchen is finished with quartz countertops and a 6-piece Whirlpool appliance package, creating a stylish and functional space for everyday living. Perfect for first-time buyers or downsizers this home offers low-maintenance living in a prime location. Enjoy being just steps from downtown Cochrane, scenic pathways, local shops, parks, and natural green spaces—bringing together modern convenience and small-town charm. Photos are representative. More detailsListed by Bode Platform Inc.- DIANE RICHARDSON
- CIR REALTY
- 1 (403) 397 3706
- Contact by Email
-
205 250 Fireside View in Cochrane: Fireside Row/Townhouse for sale : MLS®# A2333035
205 250 Fireside View Cochrane T4C 2M2
$320,000Residential- Status:
- Active
- MLS® Num:
- A2333035
- Bedrooms:
- 2
- Bathrooms:
- 2
- Floor Area:
- 1,235 sq. ft.
INCREDIBLE VALUE |||| OPEN HOUSEs Saturday Aug. 22 (11-1pm) & Sunday Aug. 23 ( 1:15 - 3:15pm) |||| Titled Covered Parking | Titled Storage | 2 Balconies featuring Views | 2 Bedrooms offering over 1200SF of Living Space | ....Welcome to this beautifully kept end unit in The Vantage at Fireside, offering the perfect blend of comfort, style, convenience, and space with over 1,200 sq. ft. of living area. Highlights include titled covered parking with storage, 2 bedrooms, 1.5 baths, and 2 balconies, all close to parks, playgrounds, schools, and amenities. Upon entry, you are welcomed by a spacious front foyer that leads to the upper main level, where a bright and airy kitchen, dining area, and living room are filled with natural light. Step out onto the spacious balcony and enjoy views overlooking the pond and park. The open kitchen is ideal for the inspired chef, featuring ample counter space, stainless steel appliances, rich cabinetry, and granite countertops. Completing the main level are a 2-piece bath and utility room. Upstairs, you will find 2 bedrooms, a 4-piece bath, and a laundry room. The primary bedroom features its own private balcony with views, along with a walk-in closet. Outside, enjoy covered parking and additional storage. Make this a must-see! More detailsListed by RE/MAX West Real Estate- DIANE RICHARDSON
- CIR REALTY
- 1 (403) 397 3706
- Contact by Email
-
2 116 First Street in Cochrane: East End Row/Townhouse for sale : MLS®# A2336225
2 116 First Street Cochrane T4C 1Z3
$324,900Residential- Status:
- Active
- MLS® Num:
- A2336225
- Bedrooms:
- 2
- Bathrooms:
- 2
- Floor Area:
- 916 sq. ft.
Ideal for the first-time home buyer, downsizer, or investor! This bright and inviting 2-bedroom, 2-bathroom bungalow-style unit partially below grade offers the perfect blend of comfort, functionality, and location. The open-concept main living space is filled with natural light from the large windows and features a cozy gas fireplace, creating a warm and inviting place to relax and unwind. The bright white kitchen offers plenty of cupboard space, a generous eat-up island, and a timeless neutral palette with warm earthy tones throughout. The thoughtful layout provides two full bathrooms, a shared fenced yard, and two parking stalls. Pet lovers will appreciate the pet-friendly policy, with larger pets up to 65 lbs welcome with board approval. Located in Cochrane’s East End, this home offers the perfect blend of convenience, walkability, and small-town charm. Enjoy having everyday amenities just steps from your door, whether you’re grabbing coffee, meeting friends for dinner, picking up groceries, or heading over to SLS for recreation and activities. Historic Downtown Cochrane is just one block away, putting local shops, restaurants, markets, and community favorite's right within walking distance. Stop by the charming Farmer’s Leaf Market, explore the unique shops along Main Street, or treat yourself to a famous cone from Mackay’s Ice Cream. Families will also appreciate having a local K-8 Cochrane school within just one block, making the morning school run an easy one. Tucked along the edge of downtown, you can enjoy a quieter setting while still being close to everything, plus quick access to Highway 1A when you need to get on the road. With its comfortable layout, low-maintenance lifestyle, and highly walkable location, this is a fantastic opportunity for first-time buyers looking to enter the Cochrane market, downsizers wanting everyday convenience, or investors looking to add a well-located property to their portfolio. More detailsListed by Coldwell Banker United- DIANE RICHARDSON
- CIR REALTY
- 1 (403) 397 3706
- Contact by Email
-
709 250 Fireside View in Cochrane: Fireside Row/Townhouse for sale : MLS®# A2330709
709 250 Fireside View Cochrane T4C 2M2
$332,000Residential- Status:
- Active
- MLS® Num:
- A2330709
- Bedrooms:
- 2
- Bathrooms:
- 2
- Floor Area:
- 1,251 sq. ft.
The one with the view. Every so often a property comes along where one feature does all the talking. At Unit 709, it's the balcony. The outlook runs wide open across Fireside's pond, where birdlife gathers in the reeds and walking paths wind down to a covered picnic area at the water's edge. No rear neighbours. Just water and sky. The interior holds up its end. High ceilings make the 1,252 sq. ft. live larger than it reads on paper, granite counters anchor the kitchen, and two bedrooms, one with its own balcony, plus two baths across two levels suit a first home just as well as a simpler next chapter. Fireside itself has walking paths and parks woven through the community, schools close by, and both Calgary and the mountains within easy reach. And the kicker: it's priced below recent comparable sales. Come see it in person — the balconies make the argument better than I can. More detailsListed by GRASSROOTS REALTY GROUP- DIANE RICHARDSON
- CIR REALTY
- 1 (403) 397 3706
- Contact by Email
-
412 250 Fireside View in Cochrane: Fireside Row/Townhouse for sale : MLS®# A2316929
412 250 Fireside View Cochrane T4C 2M2
$333,000Residential- Status:
- Active
- MLS® Num:
- A2316929
- Bedrooms:
- 2
- Bathrooms:
- 2
- Floor Area:
- 1,208 sq. ft.
Enjoy breathtaking pond and wetland views from this beautifully maintained 2-storey townhome offering 1,208 sq ft of bright, modern living space. Tucked away at the quiet back of the complex, this home perfectly blends peaceful surroundings with everyday convenience and quick access to adventure. Step inside through your private entrance to a thoughtfully designed open-concept floor plan featuring gorgeous laminate flooring, upgraded lighting, and oversized windows that flood the home with natural light. The stylish U-shaped kitchen is ideal for entertaining, complete with granite countertops, subway tile backsplash, stainless steel appliances including an upgraded full-size fridge, an oversized island with flush eating bar, and plenty of workspace for cooking and gathering. The kitchen flows seamlessly into the spacious dining and living areas, creating a warm and inviting atmosphere. Patio doors off the dining area lead to a generous balcony overlooking the serene pond and surrounding wetlands, the perfect place to enjoy your morning coffee, unwind at sunset, or simply take in the peaceful scenery. Upstairs offers two spacious bedrooms, including a relaxing primary retreat complete with its own private balcony and walk-in closet, plus a full bathroom and convenient upper-floor laundry with washer and dryer included. Additional features include titled parking, a private storage locker conveniently located behind the home, nearby Canada Post community mailboxes, visitor parking, and low condo fees, making this home ideal for low-maintenance living. Located in the highly desirable community of Fireside, you’ll love the easy access to nearby walking trails and pathways just steps from your door. Surrounded by beautiful wetlands and nature, the area is perfect for peaceful walks, morning jogs, or simply enjoying the outdoors year-round. You’re also just minutes from everyday amenities, including the newly developed Co-op grocery store less than a 5-minute drive away. Commuting is effortless with quick highway access, making it easy to get in and out of Calgary while also being perfectly positioned for weekend escapes to Canmore, Banff, Ghost Lake, and the breathtaking Rocky Mountains. Move-in ready, beautifully maintained, and surrounded by nature, this exceptional home offers the perfect blend of comfort, convenience, and everyday escape. More detailsListed by MaxWell Capital Realty- DIANE RICHARDSON
- CIR REALTY
- 1 (403) 397 3706
- Contact by Email
-
802 250 Fireside View in Cochrane: Fireside Row/Townhouse for sale : MLS®# A2266283
802 250 Fireside View Cochrane T4C 2M2
$344,000Residential- Status:
- Active
- MLS® Num:
- A2266283
- Bedrooms:
- 2
- Bathrooms:
- 2
- Floor Area:
- 1,228 sq. ft.
This well-kept home in The Vantage at Fireside truly stands out for its care and attention to detail. As you enter, you’re greeted by a generous front foyer with upgraded tile flooring—durable, attractive, and offering ample room for outerwear. Head up to the main level, where you’ll find a bright, open living space that combines the kitchen, dining, and living areas. The kitchen features sleek white cabinetry, light quartz countertops, luxury vinyl flooring, stainless steel appliances, and a functional island perfect for casual meals or meal prep. Just off the living room, a private balcony offers the ideal spot for grilling, unwinding, or enjoying your morning coffee. You'll also find a hallway closet, a convenient half bath with added storage and quartz counters. The top floor includes a 4-piece bathroom, separate laundry, and two well-sized bedrooms - one with a lovely private balcony, providing versatility for family, guests, or a home office setup. Come see this fantastic property for yourself—schedule a showing, fall in love, and make it yours! Fireside offers fast access to Calgary and the mountains, along with a growing list of amenities: schools, parks, pathways, playgrounds, shops, dining options, and much more. More detailsListed by CIR Realty- DIANE RICHARDSON
- CIR REALTY
- 1 (403) 397 3706
- Contact by Email
-
1303 24 Rivercrest Drive in Cochrane: Rivercrest Row/Townhouse for sale : MLS®# A2319837
1303 24 Rivercrest Drive Cochrane T4C 2C8
$345,000Residential- Status:
- Active
- MLS® Num:
- A2319837
- Bedrooms:
- 2
- Bathrooms:
- 1
- Floor Area:
- 1,156 sq. ft.
Welcome to The Jasper, a stunning top-floor stacked townhouse that offers the perfect blend of style and function. This unit at 1303 24 Rivercrest Drive features nearly 1200sq ft thoughtfully designed living space, with most of the layout conveniently situated on a single level. Step inside and up to the main floor and you will discover an open-concept living area with a full kitchen that's a home chef's dream. The kitchen boasts elegant quartz countertops, soft-close drawers, and stylish two-tone cabinets highlighted by pendant lighting. An adjacent, flexible space is perfect for a spacious dining area or a home office. This home has two large bedrooms and a full 4-piece bathroom with dual access. The primary bedroom is a true retreat, featuring a massive walk-in closet and a luxurious 4-piece ensuite. A spacious laundry room adds to the convenience.This unique floorplan is designed to feel like a modern apartment but with the added benefits of a main floor storage/flex area and direct access to an oversized, extended single-car garage.This home is perfectly situated to offer the best of both convenience and community. It's located right next to a future school site, with transit options directly at your doorstep for effortless commuting. Enjoy a short two-minute walk to Bow Valley High School, and a quick five-minute trip to the Spray Lakes Sports Centre for all your recreational needs. For bigger city amenities, you're only 20 minutes from South Calgary, and the mountains are within easy reach, with Canmore just a 40-minute drive away. Crafted by Slokker Homes, a family-owned builder with deep roots dating back to 1935. Every detail reflects our multi-generational commitment to "long quality"—ensuring your home is built beautifully and engineered to last for decades to come. Experience the peace of mind that comes with nearly a century of building excellence. More detailsListed by Royal LePage Benchmark- DIANE RICHARDSON
- CIR REALTY
- 1 (403) 397 3706
- Contact by Email
-
402 24 Rivercrest Drive in Cochrane: Rivercrest Row/Townhouse for sale : MLS®# A2320917
402 24 Rivercrest Drive Cochrane T4C 2C8
$345,000Residential- Status:
- Active
- MLS® Num:
- A2320917
- Bedrooms:
- 2
- Bathrooms:
- 1
- Floor Area:
- 1,156 sq. ft.
Welcome to The Jasper, a stunning top-floor stacked townhouse that offers the perfect blend of style and function. This unit at 402- 24 Rivercrest Drive features nearly 1200sq ft thoughtfully designed living space, with most of the layout conveniently situated on a single level. Step inside and up to the main floor and you will discover an open-concept living area with a full kitchen that's a home chef's dream. The kitchen boasts elegant quartz countertops, soft-close drawers, and stylish two-tone cabinets highlighted by pendant lighting. An adjacent, flexible space is perfect for a spacious dining area or a home office. This home has two large bedrooms and a full 4-piece bathroom with dual access. The primary bedroom is a true retreat, featuring a massive walk-in closet and a luxurious 4-piece ensuite. A spacious laundry room adds to the convenience.This unique floorplan is designed to feel like a modern apartment but with the added benefits of a main floor storage/flex area and direct access to an oversized, extended single-car garage.This home is perfectly situated to offer the best of both convenience and community. It's located right next to a future school site, with transit options directly at your doorstep for effortless commuting. Enjoy a short two-minute walk to Bow Valley High School, and a quick five-minute trip to the Spray Lakes Sports Centre for all your recreational needs. For bigger city amenities, you're only 20 minutes from South Calgary, and the mountains are within easy reach, with Canmore just a 40-minute drive away. Crafted by Slokker Homes, a family-owned builder with deep roots dating back to 1935. Every detail reflects our multi-generational commitment to "long quality"—ensuring your home is built beautifully and engineered to last for decades to come. Experience the peace of mind that comes with nearly a century of building excellence. More detailsListed by Royal LePage Benchmark- DIANE RICHARDSON
- CIR REALTY
- 1 (403) 397 3706
- Contact by Email
-
1001 24 Rivercrest Drive in Cochrane: Rivercrest Row/Townhouse for sale : MLS®# A2323895
1001 24 Rivercrest Drive Cochrane T4C 2V2
$345,000Residential- Status:
- Active
- MLS® Num:
- A2323895
- Bedrooms:
- 2
- Bathrooms:
- 1
- Floor Area:
- 1,037 sq. ft.
Discover the charm of contemporary living in this thoughtfully designed townhome. Filled with natural light from expansive windows, the open-concept layout offers comfortable living across two inviting levels. The stylish kitchen features crisp white cabinetry, quartz countertops, a spacious island, and stainless steel appliances. With 2 bedrooms and a well-appointed 4-piece bathroom, this home provides flexible and functional living space. Additional highlights include durable vinyl plank flooring, upper-level laundry, window blinds throughout, a single attached garage, driveway parking, and additional street parking. Enjoy easy access to nearby pathways, local shopping, Calgary amenities, and endless mountain adventures. Crafted by Slokker Homes, a family-owned builder with deep roots dating back to 1935. Every detail reflects our multi-generational commitment to "long quality"—ensuring your home is built beautifully and engineered to last for decades to come. Experience the peace of mind that comes with nearly a century of building excellence. More detailsListed by Real Broker- DIANE RICHARDSON
- CIR REALTY
- 1 (403) 397 3706
- Contact by Email

Data was last updated August 24, 2026 at 04:05 PM (UTC)
Explore Cochrane Communities and Real Estate
Affordable Semi-Detached Homes with Scenic Views in Cochrane
EXPLORE Semi-Detached Homes in Established Cochrane Communities
Contact Diane Richardson
Here are a few ways to make it easy for you to get in touch with Diane Richardson:
Contact form: a contact form here on my website can allow you to send me a message directly from this page. Be sure to include your name, email address, and a message.
Phone number: Included is my phone number here on the page can allow you to call or text me directly with any questions or to schedule viewings. 403.397.3706
Email address: email address diane@mypadcalgary.com can allow you to reach out to me with any questions or to request more information.
Live chat: I have a live chat feature on this website, you can get in touch with me in real-time and get immediate answers to your questions.
Discover Cochrane, Alberta Neighbourhoods
Cochrane
- Bow Meadows
- Bow Ridge
- Cochrane Heights
- Crawford Ranch
- Downtown
- East End
- Fireside
- GlenEagles
- Glenbow
- Greystone
- Heartland
- Heritage Hills
- Industrial
- Jumping Pound Ridge
- Precedence
- River Heights
- River Song
- Rivercrest
- Riverview
- Riviera
- Rolling Range Estates
- Southbow Landing
- Southridge
- Sunset Ridge
- Sunterra Ridge
- The Summit of Riversong
- The Willows
- Towers Trail
- West Pointe
- West Terrace
- West Valley