Acreages for Sale in Diamond Valley | Rural Living & Custom Homes
Foothills Acreages with Space, Views & Small-Town Charm
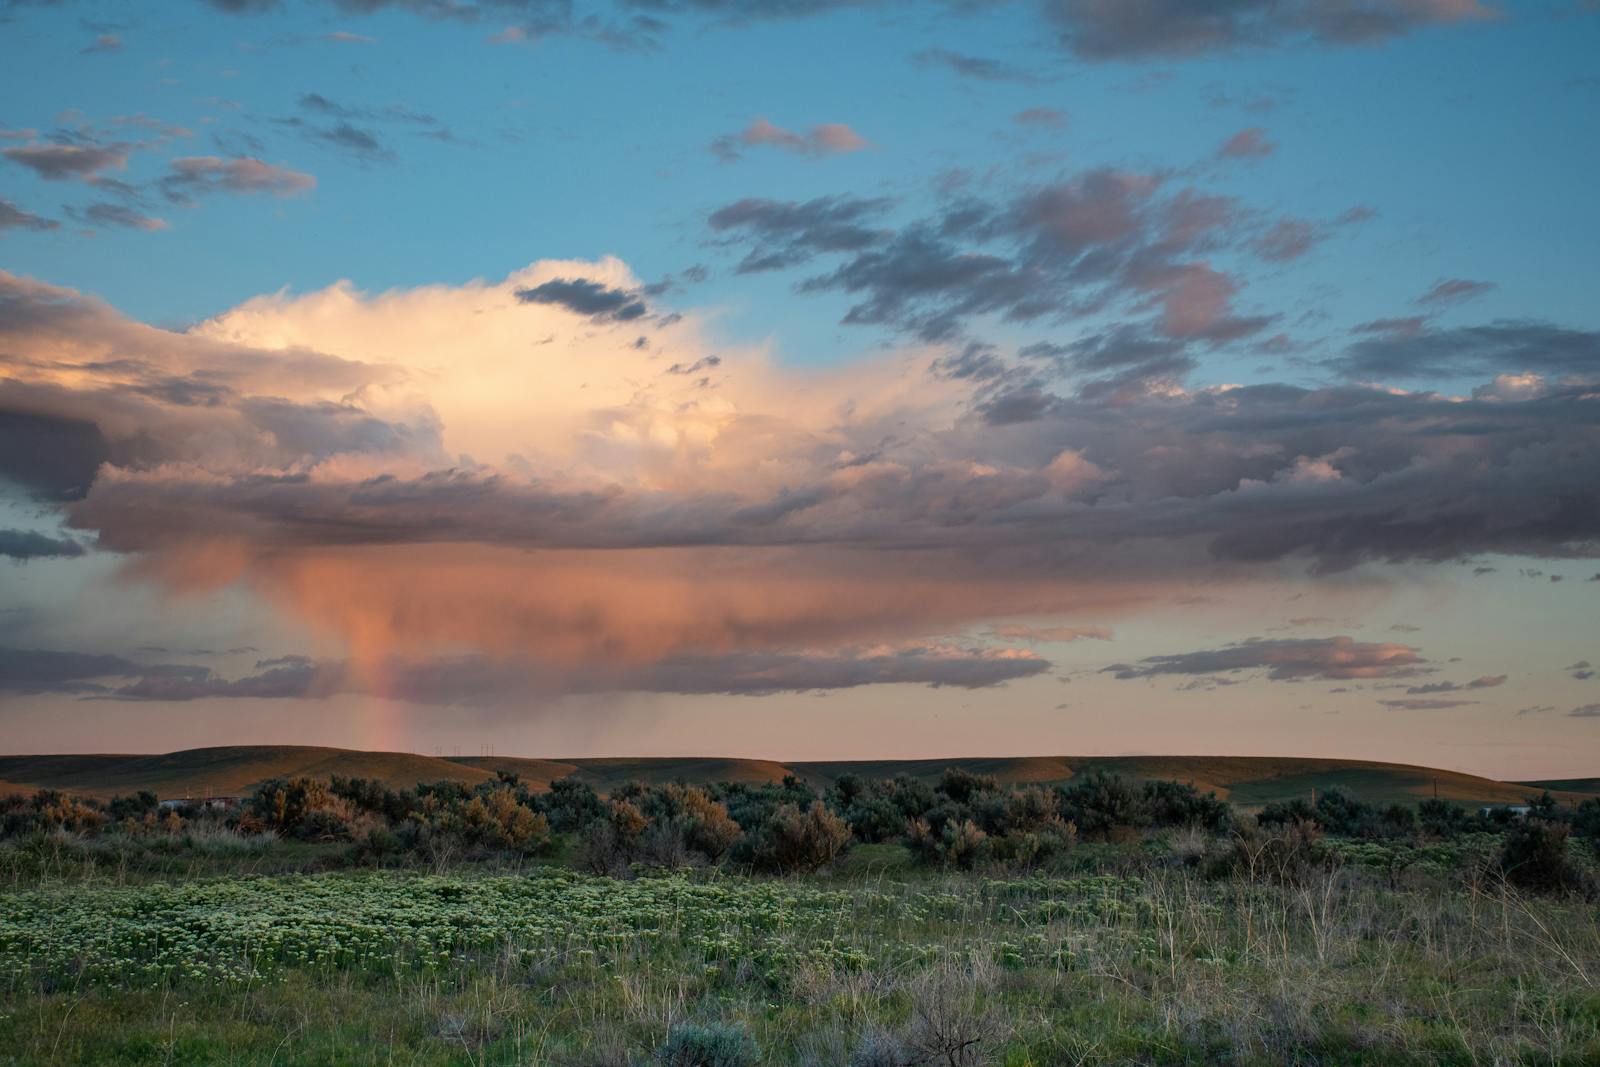
Looking for acreages for sale in Diamond Valley Alberta where you can enjoy more land, privacy, and big-sky views? This welcoming community in Foothills County offers an appealing mix of rural properties, custom homes, and small hobby farms. Buyers are drawn to Diamond Valley for its relaxed pace, scenic foothills setting, and convenient access to Calgary, Okotoks, Black Diamond, and other nearby towns.
Many Diamond Valley acreages feature usable pasture, barns and outbuildings, equestrian potential, and large lots with private wells, mature trees, and space for gardens or additional structures. You will also find acreage homes with modern interiors, open-concept floorplans, and expansive decks or patios that make it easy to entertain, relax outdoors, and take in foothills and countryside views throughout the seasons.
Whether you are searching for an established acreage property with character and shelterbelt landscaping, a newer custom-built home with high-end finishes, or an investment acreage near Diamond Valley with future development potential, there are options for a range of lifestyles and budgets. From horse-friendly setups to low-maintenance rural retreats, Diamond Valley offers a true country feel while still keeping you close to schools, services, recreation, and quick routes toward Kananaskis and the mountains.
Contact Diane Richardson
Phone: 403.397.3706
Email: diane@mypadcalgary.com
Explore Rural Listings by County in Southern Alberta
View current MLS listings across key rural counties, including Rocky View, Kneehill, Mountain View, Wheatland, and Foothills. Use the quick links below to jump directly to active country residential and acreage properties in each area.
- Rocky View County Listings
Rural homes, acreages, and estate communities surrounding Calgary in every direction.
- Kneehill County Listings
Country residential properties and farmland northeast of Calgary around towns like Three Hills.
- Mountain View County Listings
Acreages and rural homes north of Calgary with fields, trees, and foothills views.
- Wheatland County Listings
Rural properties and agricultural land east of Calgary near Strathmore and surrounding areas.
- Foothills County Listings
Scenic acreages, ranches, and country homes south of Calgary, including areas near Okotoks and High River.
Tip: Start with the county that best matches your preferred commute and landscape, then narrow your search to specific towns, hamlets, and acreage pockets.
Diamond Valley Acreage Properties
Acreages for Sale in Diamond Valley, Homes with acreage Diamond Valley
-
64076 610 Avenue W in Rural Foothills County: Detached for sale : MLS®# A2350706
64076 610 Avenue W Rural Foothills County T1V 1N2  $729,900Residential
- Status:
- Active
- MLS® Num:
- A2350706
- Bedrooms:
- 3
- Bathrooms:
- 2
- Floor Area:
- 1,451 sq. ft.
4 acres with a cute 1450 sq ft bunglaw located out west on the Bar U Trail ! Close to the mountains ,bordering the river , you have a sweet home with shop and some beautiful land with other option for a recreational property !!! Home is a custom built home by owner and with many unique features. This Rancher bungalow has a covered deck at the back for your morning coffee and a large deck out the front to enjoy the awesome views. This home has 3 bedrooms and 2 bathrooms. A walk out small basement but works well with the location of the home . Propane and wood are your sources of heat . This homes construction is built with ICF basement and walls, then stone exterior.. Plenty of windows to enjoy your country life and seclusion with a few nice mature trees for privacy. Property is fenced ( needing a bit of repair) but will be great to bring a couple of horses along or any great hobby ideas . Cute little shelter and barn combo is included plus a storage shed. Circular drive is handy for the truck and horse trailers, and for parking . The 30 X 40 shop is ready for a cement floor if you prefer, or you can sure enjoy it as it is !! Insulated and with a mezzanine that was used for a wood working area, makes for a huge amount of space. Tall walls to accommodate a semi or a lift for your hobbies ! Land is gorgeous and good opportunities are available !! Paved right to the driveway so bring the muscle car, the motor bike or your nice new pickup . Owner requests property is sold " as is " for there are limited permits , and personal touches that may not be up to modern codes. More detailsListed by Century 21 Foothills Real Estate- DIANE RICHARDSON
- CIR REALTY
- 1 (403) 397 3706
- Contact by Email
-
11 Black Bear Lane in Rural Foothills County: Square Butte Detached for sale : MLS®# A2251872
11 Black Bear Lane Rural Foothills County T0L 0K0
$999,900Residential- Status:
- Active
- MLS® Num:
- A2251872
- Bedrooms:
- 4
- Bathrooms:
- 3
- Floor Area:
- 2,171 sq. ft.
Stunning Foothills Retreat in Square Butte Ranch. Nestled in the rolling hills of Foothills County, just north of Millarville, this exceptional 1.8-acre property sits proudly atop Black Bear Lane in the highly sought-after Square Butte Ranch community. This private, gated, bare-land condominium offers a rare blend of country living with the conveniences of shared water access and community standards that preserve the beauty and quality of the area. Perched on the crest of the hill, the home is designed to take full advantage of its setting. From the expansive wrap-around deck, you can enjoy breathtaking panoramic views of the valley and surrounding foothills, making for peaceful mornings and unforgettable sunsets. Inside, this inviting split-level home offers over 2,100 square feet of living space plus a fully developed walkout basement. The heart of the home is the open-concept living room, anchored by a striking floor-to-ceiling stone wood-burning fireplace with a decorative oversized mantle. Natural light fills the space, enhancing the warmth and charm of this country retreat. The spacious primary suite is conveniently located on the main level, featuring a five-piece ensuite and serene views. The kitchen offers a functional layout with a central island and abundant windows framing the stunning landscape. A private den on this level provides an ideal work-from-home or reading space. The walkout basement, recently renovated, offers even more living space with a second fireplace (gas), a large recreation room, an additional den, cold room, bonus room, and generous storage areas, including dual utility rooms supporting the home’s water and heating systems. Whether you are raising a family or seeking a tranquil country lifestyle, this home delivers comfort, functionality, and beauty in equal measure. Square Butte Ranch is more than a community—it is a lifestyle, offering residents the serenity of country living with the confidence of shared amenities and well-maintained standards. More detailsListed by TREC The Real Estate Company- DIANE RICHARDSON
- CIR REALTY
- 1 (403) 397 3706
- Contact by Email
-
311068 Parkins Road W in Rural Foothills County: Detached for sale : MLS®# A2333347
311068 Parkins Road W Rural Foothills County T0L 1K0
$1,095,000Residential- Status:
- Active
- MLS® Num:
- A2333347
- Bedrooms:
- 5
- Bathrooms:
- 6
- Floor Area:
- 4,043 sq. ft.
A truly extraordinary family home (6 bedrooms, 6 bathrooms) where fantasy meets contemporary living. Imagine a storybook castle brought to life, complete with whimsical architectural details, timeless craftsmanship, featuring concrete accents, arched door ways, dramatic ceilings, and enchanting character around every corner giving a magical ambiance, flowing effortlessly into a stunning modern living space designed for today's lifestyle. Bold, unforgettable, and completely unique, this home offers an experience unlike anything else on the market. Other key features of the property include. a barn and storage combination equipped with three box stalls, space to park a ride-on lawn mower, cross fended into several pastures for horses,(a stock waterer roughed in) and a spacious deck with multiple seating areas perfect for relaxing and entertaining all of this situated on 5 acres in a stunning part of the Foothills. Lower deck has a 2 man hot tub and is just off the lower 3 piece bath with sauna , great for relaxing evenings. Be the first to step onto a property unlike any other. More detailsListed by Royal LePage Solutions- DIANE RICHARDSON
- CIR REALTY
- 1 (403) 397 3706
- Contact by Email
-
208012 370 Avenue W in Rural Foothills County: Detached for sale : MLS®# A2344854
208012 370 Avenue W Rural Foothills County T0L 2A0
$1,099,000Residential- Status:
- Active
- MLS® Num:
- A2344854
- Bedrooms:
- 3
- Bathrooms:
- 3
- Floor Area:
- 1,475 sq. ft.
Discover a rare blend of privacy, natural beauty, and convenience on 7.93 acres just outside Diamond Valley. Surrounded by a picturesque mix of mature forest and open pasture, this custom bungalow is privately nestled among the trees while remaining only five minutes from both Diamond Valley and Millarville, less than 30 minutes from Okotoks, and approximately 30 minutes from Calgary. Thoughtfully designed to complement its surroundings, the home features beautiful wood detailing throughout and an inviting layout filled with natural light. The impressive vaulted living room is framed by expansive west facing windows, capturing views toward the mountains and creating a stunning backdrop in every season. Step outside onto the expansive west facing deck, an ideal place to relax, entertain, and enjoy Alberta sunsets. The main floor offers a well appointed kitchen and dining area, a dedicated office, a spacious mudroom and laundry room, and an expansive east facing sunroom/family room. Two generously sized bedrooms include a private primary with a five piece ensuite, along with a second large bedroom and a four piece main bathroom. The full basement is partially finished and offers exceptional additional space, including a huge bedroom with a walk in closet, a four piece bathroom, a recreation or gym area, and two large storage rooms. With plenty of room to further develop, the lower level can easily adapt to suit your needs. Outside, the property feels like a private retreat. Follow the walking path across a charming little bridge to a peaceful campfire area tucked into the trees. The acreage is also well suited for horses, with established paddocks, shelters, and a versatile barn or shop. The property previously featured a large outdoor riding area, which could be easily transitioned back for equestrian use. An oversized double detached garage provides even more space for vehicles, equipment, and acreage essentials. With the roof reshingled in 2019, a beautiful custom home, an established horse setup, and nearly eight acres of forest and pasture, this exceptional property offers the space and seclusion of country living without sacrificing convenient access to town. Make sure to view the 3D tour and floorplans, and book your private viewing today! More detailsListed by CIR Realty- DIANE RICHARDSON
- CIR REALTY
- 1 (403) 397 3706
- Contact by Email
-
32126 Coal Trail W in Rural Foothills County: Detached for sale : MLS®# A2345507
32126 Coal Trail W Rural Foothills County T1V 1M6
$1,199,000Residential- Status:
- Active
- MLS® Num:
- A2345507
- Bedrooms:
- 4
- Bathrooms:
- 3
- Floor Area:
- 1,975 sq. ft.
Located west of High River on Coal Trail, this 35-acre property offers two heated shop buildings, an oversized attached garage, a 1975sqft bungalow and approximately 25 acres of cultivated land. SHOP and STORAGE - The property includes infrastructure that may accommodate trades, contracting, equipment storage, mechanical work, fabrication, agricultural activities and other uses, subject to applicable municipal approvals, land use regulations and permitted uses. The 40’X62’ heated quonset features a 12’X18’ overhead door and provides a substantial enclosed workspace. The 36’X63’ attached heated shop features an 8’X7’ overhead door and provides additional heated workspace. A 14’X60’ shelter provides covered storage. The combination of heated shop buildings, overhead doors, garage space and yard area provides space for vehicles, equipment, tools, materials, inventory and projects. The buildings offer flexibility for storage, workspace and personal use, with the potential to accommodate approved business activities. HOME - The bungalow was built circa 1950 and contains 1975sqft. on the main level, with four bedrooms and three bathrooms. The main floor includes a living room with south-facing windows, a kitchen with wood cabinetry and wall pantry, and main floor laundry. Accessibility features include wheelchair lifts, a roll-in accessible bathroom and barrier-free living areas. The developed basement provides additional space for a recreation room, office and storage. The oversized attached garage measures approximately 31’X34’ and provides direct entry to the home with space for vehicles, tools and equipment. LAND - Approximately 25 of the 35 acres are cultivated and have previously supported barley crops. The remaining land includes established trees and areas suitable for shelter, privacy and other rural uses. The property provides paved road access and is located near Highway 543, 48 Street and Coal Trail. High River is approximately 10 km east, with Calgary accessible to the north. This property combines a residential home with substantial heated shop and storage infrastructure and may appeal to an owner-occupier, tradesperson, contractor or agricultural operator. The range of building sizes and access points provides flexibility for approved business activities, equipment storage and personal use. More detailsListed by RE/MAX Real Estate (Mountain View)- DIANE RICHARDSON
- CIR REALTY
- 1 (403) 397 3706
- Contact by Email
-
1 Moose Hollow in Rural Foothills County: Square Butte Detached for sale : MLS®# A2314729
1 Moose Hollow Rural Foothills County T0L 1K0
$1,220,000Residential- Status:
- Active
- MLS® Num:
- A2314729
- Bedrooms:
- 4
- Bathrooms:
- 3
- Floor Area:
- 2,012 sq. ft.
Square Butte Ranch is where luxury meets the spirit of the Foothills. Tucked into the rolling hills of this sought-after gated community, this exceptional walkout bungalow offers a rare opportunity to own a turnkey country retreat, complete with furniture, kitchenware, and linens. Simply arrive, unpack, and start enjoying one of Southern Alberta's most unique lifestyle properties. Set on 1.82 beautifully treed acres with breathtaking views, this custom-built bungalow is perfectly positioned within Square Butte Ranch, a private 480-acre recreational community bordering Kananaskis Country. Widely regarded as one of Southern Alberta's best-kept secrets, the 48-unit community offers an extraordinary lifestyle with acres of common area lands with maintenance staff, walking trails and a welcoming community clubhouse known as "The Saloon." Owners who have horses have the option of joining the Ranch Club and applying to board for their horses on the common area lands at reasonable costs, making it an exceptional opportunity for many horse enthusiasts. Existing equestrian amenities include an outdoor sand arena and round pen as well as fenced grazing pastures. The development consists of just 36 acreage properties and 12 townhomes, all benefiting from direct access to miles of hiking and riding trails extending into Kananaskis Country, as well as the expansive MacLean Creek off-road area. Whether you enjoy hiking, fishing, wildlife watching, horseback riding or simply soaking in the beauty of Alberta's foothills, the lifestyle here is second to none. Blending naturally into the surrounding landscape, the home captures the warmth and romance of classic mountain architecture while offering nearly 4,000 sq. ft. of developed living space. A wrap-around covered deck invites you to slow down and take in the peaceful setting, while vaulted ceilings, expansive windows, and a stunning floor-to-ceiling wood-burning stone fireplace create an unforgettable first impression. The spacious kitchen features imported cabinetry, high-end appliances, a huge pantry, and exceptional flow for both entertaining and everyday living. Rich natural materials including cedar railings and softwood flooring add warmth and authenticity throughout the home. The thoughtful bungalow layout includes a spacious master bedroom and ensuite bathroom on the main level, plus a main level office, second bedroom and bathroom. The fully developed walkout basement offers a large recreation/entertainment space, two additional bedrooms and an additional bathroom with and plenty of room for family and guests. Outside, mature trees, privacy, and view of the common area that will never be developed creates a setting that feels wonderfully secluded, yet remains within easy reach of Calgary, Okotoks, Bragg Creek, and Millarville. More detailsListed by RE/MAX Complete Realty- DIANE RICHARDSON
- CIR REALTY
- 1 (403) 397 3706
- Contact by Email
-
304241 278 Avenue W in Millarville: Detached for sale : MLS®# A2326673
304241 278 Avenue W Millarville T0L 1K0
$1,250,000Residential- Status:
- Active
- MLS® Num:
- A2326673
- Bedrooms:
- 3
- Bathrooms:
- 3
- Floor Area:
- 1,465 sq. ft.
Welcome to your slice of paradise! Nestled on 7.7 acres of ready to use pasture, located in the rolling Foothills, this 3 bedroom, 2.5 bath home is ready for it’s next owners. 30 Minutes to Calgary or Okotoks, located amongst treed seclusion, you can truly unwind here Step inside to a warm and inviting main floor where you'll find a spacious den (suitable for use as a bedroom), a full 4-piece bathroom, convenient main floor laundry, and plenty of storage. The functional kitchen features a pantry and flows seamlessly into the dining area, making it ideal for everyday living or entertaining. The impressive living room is filled with natural light from large windows and is anchored by a beautiful brick wood-burning fireplace. Vaulted ceilings and the open-to-above design create an airy, spacious feel while maintaining the cozy character of a country cabin. Upstairs, the loft-style bonus room overlooks the living room below and offers endless possibilities as a home office, library, studio, or sitting room where you can take in the surrounding views. The spacious primary retreat includes a generous walk-in closet and an oversized 4-piece ensuite, creating a peaceful space to unwind at the end of the day. The fully finished basement adds even more living space with a large recreation room, an additional bedroom complete with its own walk-in closet, a full 4-piece bathroom, and abundant utility and storage space—perfect for guests, teenagers, or extended family. Large windows throughout the home fill every level with natural light, meaning you'll rarely need to turn on a light during the day. Outside, you’ll find the ready-for-horses barn, with an automatic watering trough, a dedicated tack room (or she shed, or man cave!), and the 2 car garage. This property is fully fenced and ready for horses, with a fenced path for the horses to get from the back pasture to the front. The home has had regular furnace and tankless hot water checkups, and the 2018 septic mound has been regularly pumped out with the documentation to show for it. Whether you're relaxing on the porch with your morning coffee, curling up by the fire after a day outdoors, or watching wildlife wander through the trees, this property offers the peaceful country lifestyle you've been dreaming of. More detailsListed by RE/MAX Complete Realty- DIANE RICHARDSON
- CIR REALTY
- 1 (403) 397 3706
- Contact by Email
-
26 Chinook Ridge in Rural Foothills County: Square Butte Detached for sale : MLS®# A2347955
26 Chinook Ridge Rural Foothills County T0L 1K0
$1,299,000Residential- Status:
- Active
- MLS® Num:
- A2347955
- Bedrooms:
- 3
- Bathrooms:
- 4
- Floor Area:
- 1,762 sq. ft.
If Square Butte Ranch were a court, this home might well be its king-perched high on its hilltop, beneficently watching over the lands below. This architecturally daring and enviably positioned house is also recently constructed, having only been finished a short time ago. The daring angles and large windows of this home reflect the terrific views and big Alberta skies they blend into. This Linwood Custom home with a total developed space of about 3150 sq. ft., last house on the street, also enjoys unparalleled privacy. Entering the home, you’ll notice the towering black Rundle stone fireplace, and sleek Maple flooring. The soaring ceilings offer space and light, leading to a modern kitchen with beautiful granite countertops and high-end appliances. There is a convenient main floor laundry/mudroom leading to a back deck with hot tub and views of the foothills. The asymmetrical primary retreat has its own private balcony, as well as walk-in closet and ensuite bath. The other bedroom on this floor also has an ensuite which makes it perfect for visitors! But the coolest room is an elevated solarium with windows on three sides giving it a tree house feel- a perfect reading, craft or music room. The house is heated with radiant in-floor heat which makes the glossy finished concrete floor on the lower walk-out level so comfortable. There is also a home gym, large mudroom/rec room area, third bedroom, 3-piece bath, and a home office. The walk-out leads towards the spacious detached double garage behind the home, and the courtyard that offers plenty of room for other storage and activities. Square Butte Ranch is one of Alberta’s best kept secrets, a friendly recreational community surrounded by 480 acres of rolling land. Here you can feel like you are away from it all but still have friends within easy reach. The ranch has a 120-seat "Saloon" (community center), outdoor arena, round pen, exercise room, 5 stall barn and 4 holding pens, three ponds (fishing anyone?) and direct access to extensive trails for riding and hiking in Kananaskis and MacLean Creek off-road area. There is so much to appreciate here, check out the 3-D tour and streaming video, and then come visit the Ranch! More detailsListed by MaxWell Canyon Creek- DIANE RICHARDSON
- CIR REALTY
- 1 (403) 397 3706
- Contact by Email
-
298042 218 Street W in Rural Foothills County: Detached for sale : MLS®# A2329570
298042 218 Street W Rural Foothills County T1S 2Y6
$1,300,000Residential- Status:
- Active
- MLS® Num:
- A2329570
- Bedrooms:
- 3
- Bathrooms:
- 3
- Floor Area:
- 2,115 sq. ft.
Tucked away in the rolling Foothills just minutes from the charming hamlet of Millarville, this exceptional 5+ acre property offers the rare combination of privacy, potential, and an unbeatable location. Surrounded by mature trees along the east and south boundaries with no direct neighbours to the south, you'll enjoy peaceful country living with open views, abundant wildlife, and the serenity that only acreage life can provide—all while being less than five minutes to the Millarville General Store, gas station, and amenities, with quick access to Highway 22 and an easy commute into Calgary. Offering outstanding value in one of Foothills County's most desirable locations, this walkout bungalow presents an incredible opportunity to renovate, personalize, or reimagine into your dream country home. With over 5 acres of usable land, there's ample space for gardens, hobby farming, recreational vehicles, future outbuildings, or simply enjoying the freedom that comes with acreage living. Inside, the home features a functional 3-bedroom, 2.5-bathroom layout with vaulted ceilings and an expansive open-concept main living area filled with natural light. Large windows capture the surrounding landscape while the impressive wraparound deck creates the perfect setting to entertain, relax, or take in the peaceful views that stretch across the property. The unfinished walkout basement offers endless possibilities to substantially increase your living space with additional bedrooms, a recreation area, home office, gym, or guest accommodations. The exterior is equally impressive, featuring a triple attached garage complete with mezzanine storage, generous parking for RVs, trailers, boats, and equipment, plus abundant room for future expansion. An additional attached area constructed on a 4-foot concrete foundation provides outstanding flexibility for your imagination. Whether you're searching for a renovation project, an acreage with room to grow, or an investment in one of Southern Alberta's most sought-after rural communities, this property delivers exceptional value, endless possibilities, and an incredible lifestyle just minutes from Millarville and within easy reach of Calgary. More detailsListed by Century 21 Bamber Realty LTD.- DIANE RICHARDSON
- CIR REALTY
- 1 (403) 397 3706
- Contact by Email
-
298034 218 Street W in Rural Foothills County: Detached for sale : MLS®# A2347422
298034 218 Street W Rural Foothills County T1S 2Y6
$1,527,500Residential- Status:
- Active
- MLS® Num:
- A2347422
- Bedrooms:
- 5
- Bathrooms:
- 6
- Floor Area:
- 3,208 sq. ft.
Welcome to this beautifully updated home on nearly 5 landscaped acres in the heart of Millarville. Enjoy the perfect combination of peaceful country living and a close-knit community, just minutes from the Millarville School, General Store, parks, and the famous Millarville Farmers’ and Christmas Markets and only 20 minute drive to SW Calgary or Okotoks With over 4,600 sq. ft. of developed living space, this home offers 5 bedrooms and 5.5 bathrooms, making it ideal for families of all sizes. Recent updates include fresh paint, new hardwood flooring, and an updated exterior. The spacious main floor features a home office, flexible front room for dining or sitting, and an open-concept kitchen, dining, and living area with soaring vaulted ceilings and a stunning floor-to-ceiling stone fireplace. The fully developed lower level includes a theatre room, custom wine cellar, and a cozy wood stove for relaxing evenings. Outside, you’ll find everything you need to enjoy country living: a peaceful pond that attracts abundant wildlife, a large greenhouse, fenced garden with water and power, chicken coop, fenced dog run, fire pit, RV parking, a heated 3+ car garage, and a large two-tier composite deck. An additional 5-acre Community-zoned parcel beside the property provides extra privacy and the feeling of a much larger estate. If you’ve been looking for space, privacy, modern updates, and an incredible lifestyle in one of Alberta’s most desirable rural communities, this property is a must-see. More detailsListed by Coldwell Banker Mountain Central- DIANE RICHARDSON
- CIR REALTY
- 1 (403) 397 3706
- Contact by Email
-
200 274256 272 Street W in Rural Foothills County: Detached for sale : MLS®# A2313833
200 274256 272 Street W Rural Foothills County T0L 1K0
$1,695,000Residential- Status:
- Active
- MLS® Num:
- A2313833
- Bedrooms:
- 4
- Bathrooms:
- 4
- Floor Area:
- 1,908 sq. ft.
WELCOME TO YOUR PRIVATE FOOTHILLS COUNTY ESCAPE — a STUNNING WALKOUT BUNGALOW set on 9.27 ACRES w/BREATHTAKING MOUNTAIN VIEWS, 3,455.26 SQ FT of developed living space, an OVERSIZED ATTACHED HEATED TRIPLE GARAGE, A/C’D comfort, 4 BEDROOMS, 3.5 BATHROOMS + an OUTDOOR RIDING ARENA. Peace, privacy & luxury country living just minutes from Millarville—this immaculate estate offers the ultimate acreage lifestyle. Step through the INVITING FOYER where rich HARDWOOD FLOORING, VAULTED knockdown ceilings + OAK doors elevate the space w/warmth, style + upscale comfort. The BRIGHT, OPEN-CONCEPT layout is flooded w/NATURAL LIGHT from MASSIVE WINDOWS framing INCREDIBLE MOUNTAIN + COUNTRY VIEWS. The main living space is anchored by a STUNNING FLOOR-TO-CEILING STONE GAS FIREPLACE feat. CUSTOM BUILT-INS — creating the ultimate backdrop for cozy evenings, entertaining guests + unforgettable family gatherings. The dining area will host intimate family dinners + unforgettable holiday gatherings. The ‘HEART of the HOME’ is beautifully designed for both entertaining + everyday function w/GRANITE COUNTERS, a central ISLAND, BUILT-IN OVEN, GAS COOKTOP, STAINLESS STEEL appliances, 2 PANTRIES - 1 for appliances + 1 for food!! The OVERSIZED PRIMARY SUITE is your own PRIVATE RETREAT feat. a SPA-INSPIRED 5PC ENSUITE w/HEATED FLOORS, dual vanities, deep soaker tub, separate shower + WALK-IN CLOSET. The 2nd bedroom feat. its own 3PC ENSUITE, ideal for guests or a sophisticated home office. A spacious MUD ROOM + LAUNDRY ROOM incl/BUILT-IN STORAGE, bench seating, upper cabinetry + utility sink conveniently located off the OVERSIZED ATTACHED HEATED TRIPLE GARAGE. The WALKOUT BASEMENT expands your lifestyle even further — feat. 2 additional generously sized BEDROOMS, a 3PC BATHROOM, MASSIVE REC/GAMES AREA w/WET BAR + a COZY FAMILY ROOM anchored by a GAS FIREPLACE feat. CUSTOM BUILT-INS. A versatile FLEX ROOM + LARGE UTILITY/STORAGE ROOM complete this incredible lower level. FEAT. Sonos Speakers inside/outside, Lighting Control, Reverse Osmosis System, 1,000 Gallon cistern, 8 Person Hot Tub, Radon Protector. Step outside onto the PARTLY COVERED UPPER DECK w/remote screens + experience TRUE ALBERTA LIVING — feat. GLASS RAILINGS, overhead HEATER, BBQ area + SWEEPING MOUNTAIN + TREETOP VIEWS. The WALKOUT LEVEL opens onto a private patio w/HOT TUB area, while the OUTDOOR RIDING ARENA + HORSE SHELTER w/auto water bowl making this property ideal for equestrian living. Beautiful landscaping, a paved driveway + ELECTRIC GATE entry complete the private estate feel. Located in UNBEATABLE Foothills County, this property borders the NATURE CONSERVANCY - surrounded by rolling hills, mature trees, + endless recreation opportunities, all while offering CONVENIENT access to Calgary, Okotoks, and nearby amenities. THIS PROPERTY IS TO BE SOLD TOGETHER w/the adjoining property at #100 274256 272 Street W — creating an INCREDIBLY RARE MULTI-PARCEL ESTATE w/unmatched versatility, scale + INCOME-GENERATING POTENTIAL. More detailsListed by RE/MAX House of Real Estate- DIANE RICHARDSON
- CIR REALTY
- 1 (403) 397 3706
- Contact by Email
-
7 Ranch Road in Rural Foothills County: Square Butte Detached for sale : MLS®# A2327081
7 Ranch Road Rural Foothills County T0L 1K0
$1,790,000Residential- Status:
- Active
- MLS® Num:
- A2327081
- Bedrooms:
- 3
- Bathrooms:
- 4
- Floor Area:
- 2,174 sq. ft.
Welcome to one of Southern Alberta's most unique lifestyle communities, within the prestigious foothills gated community of Square Butte Ranch. Nestled on a beautifully treed and sunny almost 3.5-acre parcel bordering the breathtaking landscapes of Kananaskis Country, this exceptional property offers a rare opportunity to enjoy peaceful country living. Thoughtfully positioned to maximize both sunshine and privacy, this warm and inviting home has been designed for comfortable everyday living and effortless entertaining. At the heart of the home is the iconic AGA range, creating a welcoming gathering place that anchors the spacious kitchen and living areas. A stunning wood-burning fireplace adds warmth and character, while the flexible floor plan provides multiple spaces for entertaining, working from home, hobbies, or accommodating family and guests. Heated floors on all three levels ensure year-round comfort, and large windows frame picturesque views of the surrounding forest, abundant wildlife, and natural beauty. Outdoor living is equally impressive with an expansive wraparound deck, beautifully landscaped grounds, mature trees, and exceptional privacy. Whether hosting family gatherings or welcoming weekend visitors, you'll appreciate the abundant parking, including plenty of room for guests, and recreational vehicle storage. A heated detached triple garage with a studio/workshop with wood stove above offers endless possibilities for artists, hobbies, a home office or fitness space, while a large storage shed provides additional room for outdoor equipment and seasonal storage. Lovingly maintained by the current owners, the home has benefited from numerous recent improvements, including interior painting, new carpeting, updated lower-level bathroom flooring, a new on-demand hot water system, roof maintenance with ice protection, garage electrical upgrades, septic servicing, annual deck maintenance, providing peace of mind for years to come. Square Butte Ranch is one of Alberta's most exceptional gated communities, encompassing approximately 480 acres with direct access to Kananaskis Country. Residents enjoy beautifully maintained walking trails, a community clubhouse with commercial kitchen, fitness space, ponds, fire pits, year-round road maintenance, water treatment services. Equestrian amenities are available for those interested. This property will appeal to homeowners seeking privacy, security, recreation opportunities and an extraordinary lifestyle surrounded by nature. Whether you're retired, working remotely, or simply looking to embrace a quieter pace of life, this is a rare opportunity to own a remarkable home in a community where people don't just escape for the weekend—they choose to live year-round. Located just a short drive to Bragg Creek, Diamond Valley, Okotoks and Calgary, this is foothills living at its finest. More detailsListed by Real Estate Professionals Inc.- DIANE RICHARDSON
- CIR REALTY
- 1 (403) 397 3706
- Contact by Email

Data was last updated October 19, 2026 at 06:05 AM (UTC)
Interactive Map: Acreages for Sale in Diamond Valley & Area
Use the interactive map below to explore active acreages for sale in Diamond Valley Alberta and nearby Foothills County communities. Zoom in around Diamond Valley, Okotoks, High River, and surrounding rural areas to see where each acreage sits in relation to highways, small towns, rivers, and the rolling foothills landscape.
Each pin represents an active MLS® rural listing — click any property to view full details, photos, lot size, outbuildings, and current pricing. Whether you are searching for a horse-friendly acreage, a hobby farm, or a custom country home close to Calgary, this map makes it easy to compare Diamond Valley and Southern Alberta acreages and shortlist the properties that best match your lifestyle and space requirements.

Work with a Trusted Diamond Valley & Foothills Acreage Specialist
Diane Richardson helps buyers and sellers with acreages for sale in Diamond Valley and throughout Foothills County, including horse-friendly properties, hobby farms, and custom country homes. Whether you are comparing different rural areas, evaluating specific listings, or planning a move from the city to the foothills, Diane provides clear, data‑driven advice and tailored acreage recommendations.
- Contact Form: Send a message with your budget, preferred areas (Diamond Valley, Okotoks, High River, etc.), and key wish‑list items such as acreage size, barns, or shop space.
- Phone: 403-397-3706 (Call or text to discuss specific acreage listings, arrange viewings, or talk strategy for buying or selling rural property.)
- Email: diane@mypadcalgary.com (Request curated acreage matches, recent rural sales data, or an opinion of value on your current acreage or country home.)
- Live Chat: Use the live chat icon on this site for quick questions while you browse Diamond Valley and Southern Alberta acreage listings.
- Free Market Advice: Ask about pricing, marketing, and timing for selling an acreage or rural home
When reaching out, please include the MLS® number, location, or link for any acreage you are interested in so Diane can respond with detailed, property‑specific insight.
Connect with Diane for Expert Guidance on Diamond Valley & Foothills AcreagesAcreages Across Southern Alberta
Explore acreages for sale near Calgary and across Southern Alberta, from country residential pockets close to Calgary to more secluded rural settings. Use the quick links below to view active acreage listings around key towns and counties.
- Diamond Valley
Foothills town setting with acreages, custom homes, and a relaxed small‑community feel.
- Near Airdrie
Acreages north of Calgary with quick access to Airdrie amenities and commuter routes.
- Balzac
Country residential pockets near CrossIron Mills, Hwy 2, and Calgary’s north edge.
- Bragg Creek
Treed acreages and retreat-style homes near Kananaskis and mountain recreation.
- Chestermere
Lake town and surrounding acreages just east of Calgary with good highway access.
- Near Cochrane
Acreages along the Bow River valley and foothills northwest of Calgary.
- DeWinton
Country residential acreages just south of Calgary with quick city and Okotoks access.
- Foothills County
Scenic acreages, farms, and ranch properties south and west of Calgary.
- Near High River
Rural homes and acreages with services, schools, and amenities close by in High River.
- In Calgary
Luxury acreages and country homes on the edges of Calgary city limits.
- Mountain View County
Acreages north of Calgary with open fields, trees, and mountain vistas.
- Near Okotoks
Country homes and acreages close to Okotoks amenities and schools.
- Priddis & Millarville
Heavily treed and scenic foothills acreages southwest of Calgary.
- Rocky View County
Acreages and estate communities encircling Calgary in multiple directions.
- Near Strathmore
Rural properties east of Calgary near Strathmore and Highway 1.
- Near Sundre
Wooded and recreational acreages near rivers, foothills, and outdoor adventure.
- Wheatland County
Acreages and agricultural holdings east of Calgary around Strathmore and area.
Tip: Start with the areas that best match your commute, school needs, and preferred landscape, then dive into active acreage listings in each location.