Shaganappi Calgary Homes for Sale | Golf Course & Inner-City Living
Luxury Modern Infills & Character Homes Overlooking the Bow River Valley
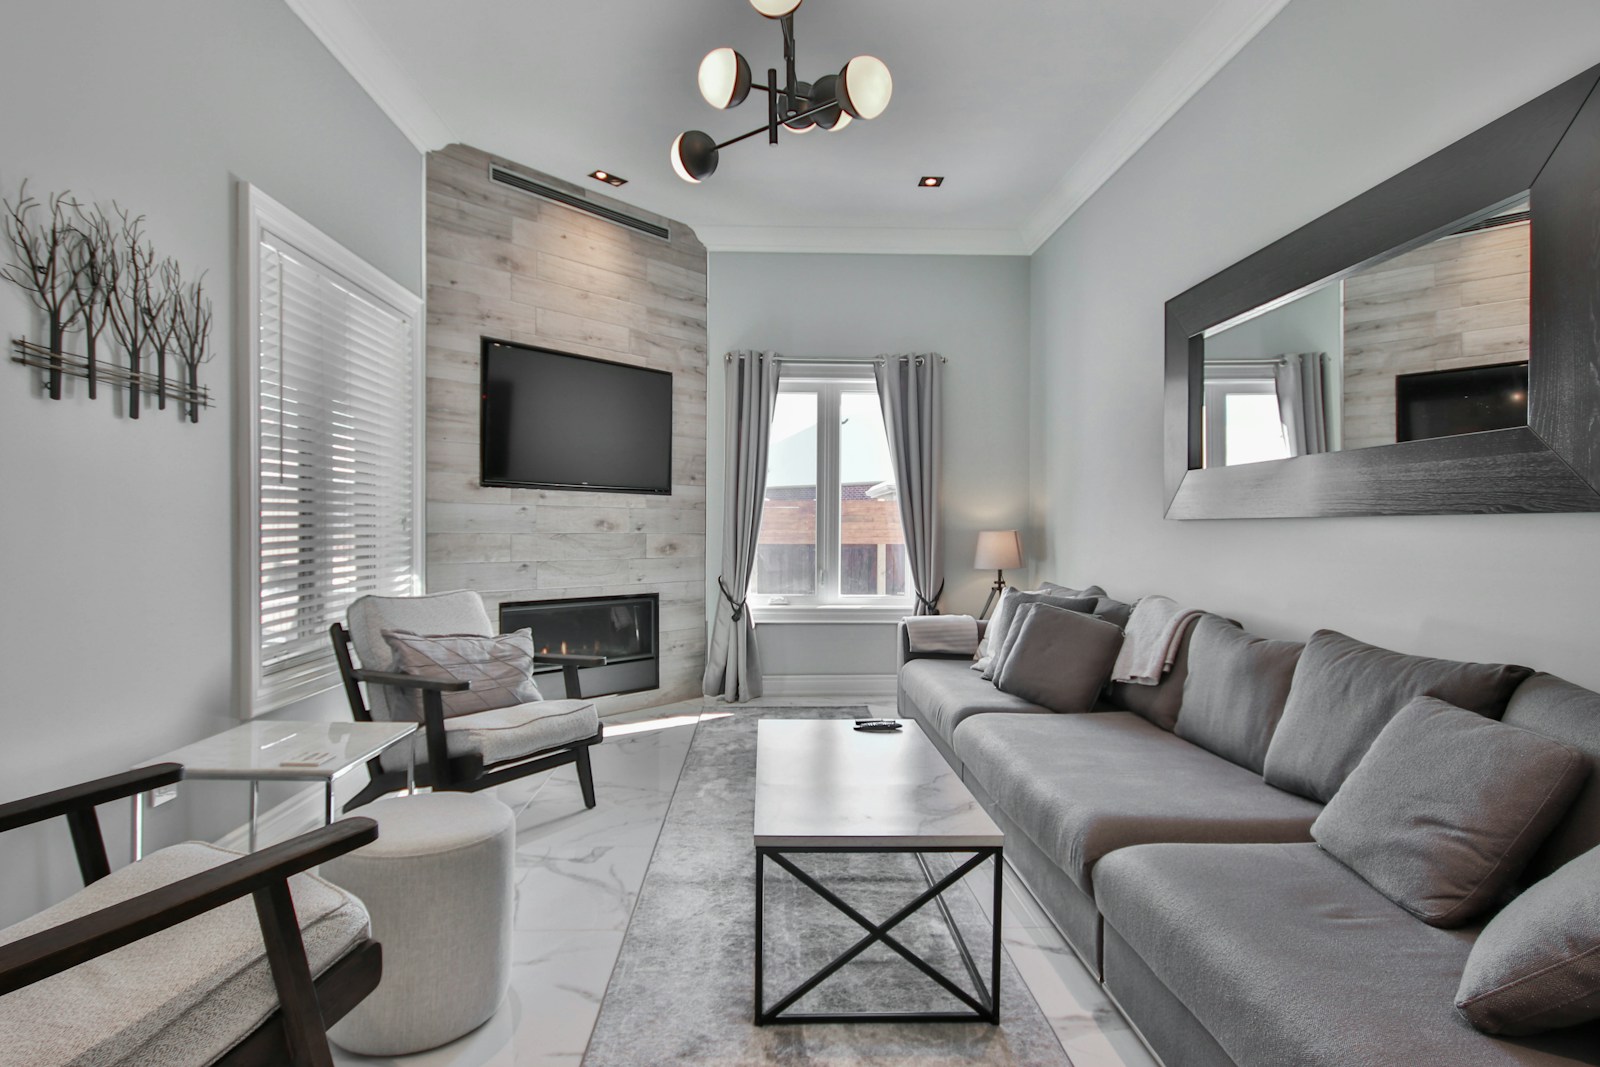
Searching for Shaganappi homes for sale in Calgary places you in one of the Southwest's most scenic and well-connected neighborhoods. Known for its curving streets and mature green corridors, our Shaganappi real estate listings feature everything from stunning 3-storey detached infills with rooftop patios to original mid-century bungalows on wide 50-foot lots.
Shaganappi is a preferred choice for urban professionals due to its hilltop vantage points offering downtown skyline views and immediate access to the Shaganappi Point CTrain Station. Residents enjoy a lifestyle defined by outdoor utility, with the Shaganappi Point Golf Course bordering the community and Westbrook Mall shops just minutes away.
Discover the diverse property types available, including Shaganappi semi-detached homes and modern executive townhouses. Read our Calgary Neighbourhood Guide for insights into local schools like Alexander Ferguson and the scenic Bow River pathway connectors.
Contact Diane Richardson for Shaganappi listings, off-market infill releases, and private SW tours:
Phone/Text: 403-397-3706
Email: diane@mypadcalgary.com
Shaganappi Calgary Real Estate Discovery Hub
Shaganappi is Southwest Calgary's premier "Transit-Oriented" hilltop community. Whether you are looking for a luxury detached home backing onto the golf course or a stylish executive semi-detached infill, start your targeted search below.
LRT Connected Commuter Hub
Golf Lifestyle Premium Amenity
Modern Infill Design Trend
Shaganappi Detached
Explore luxury detached infills and hilltop estates with river and golf course views.
Semi-Detached Homes
View modern half-duplexes and stylish semi-detached properties near the CTrain.
Shaganappi Bungalows
Discover original character homes on wide lots with high redevelopment potential.
Inner-City Luxury
Browse high-end architectural builds across Calgary's most coveted SW inner-city blocks.
Homes for Sale in Shaganappi Calgary | Condos, Townhomes & Luxury Living
Shaganappi Calgary homes for sale, Condos and townhomes near Shaganappi Point CTrain station
-
1711 27 Street SW in Calgary: Shaganappi Semi Detached (Half Duplex) for sale : MLS®# A2327047
1711 27 Street SW Calgary T3C 1L6  $995,000Residential
- Status:
- Active
- MLS® Num:
- A2327047
- Bedrooms:
- 4
- Bathrooms:
- 4
- Floor Area:
- 2,581 sq. ft.
This well designed semi-detached home with over 3,190 SF of developed living space and a concrete party wall offers the space, layout, and lifestyle of a much larger detached property. It is located on a quiet, tucked-away location just minutes from the heart of the city centre, and from the moment you arrive, the home feels generous and thoughtfully planned. A large foyer leads into bright, open living spaces with 9’ ceilings, expansive windows, custom built-ins, and a striking double-sided fireplace that creates warmth and connection between the living and dining rooms. The dining area is ideal for hosting, with plenty of room for family gatherings, dinner parties, and special occasions. A stylish and functional kitchen features sleek dark wood cabinetry with specialized storage solutions for small appliances and to optimize efficiency, a large island with a waterfall-edge detail, heated tiled floors, and a bar fridge. The casual dining nook opens out to the backyard, while the butler’s pantry/laundry area adds exceptional everyday convenience with an extra sink, freezer, and abundant storage. Upstairs, hardwood floors continue throughout the smart and spacious second level. An open office area with a built-in desk at the top of the stairs is ideal for remote work, while two well-sized secondary bedrooms are positioned at the back of the home and share a bathroom with contemporary finishes. The primary bedroom is a true standout, offering far more space than expected for this location. It includes a sitting area with fireplace, large windows, a beautifully organized custom walk-in closet, and a spacious ensuite with dual vanity, soaker tub, large shower, water closet, and heated floors. The fully developed lower level adds even more flexibility with a comfortable family room, a fourth bedroom, full bathroom, and a practical mudroom that connects directly to the double attached, oversized under-drive garage, a rare and valuable feature for a semi-detached home, with its own furnace and a utility sink. The backyard is compact and easy to maintain, with a deck complete with gas line for your BBQ, a patio, and mature trees offering privacy. Additional features include air conditioning, heated floors in the kitchen, ensuite, and basement, a built-in projector and screen, rough-in for surround sound, water softener, two sump pumps, LED pot lights throughout, garburator, under cabinet lighting in kitchen, and a central security system. Set in a highly convenient inner-city location close to the C-Train, Alexandra Ferguson School, Shaganappi Golf Course, 17th Avenue shops and restaurants, bike routes, and quick downtown access, this home is ideal for buyers who want space, comfort, and an urban lifestyle without compromise. Especially well suited to professionals, down-sizers, or adult living, it offers the perfect balance of elegance, function, and location. More detailsListed by RE/MAX House of Real Estate- DIANE RICHARDSON
- CIR REALTY
- 1 (403) 397 3706
- Contact by Email
-
1415 27 Street SW in Calgary: Shaganappi Semi Detached (Half Duplex) for sale : MLS®# A2339748
1415 27 Street SW Calgary T3C 1L4
$1,050,000Residential- Status:
- Active
- MLS® Num:
- A2339748
- Bedrooms:
- 4
- Bathrooms:
- 4
- Floor Area:
- 2,390 sq. ft.
Experience a new level of inner-city luxury at 1415 27 Street SW. This meticulously crafted, never-occupied modern residence offers over 2,880 sq ft of thoughtfully designed living space, blending high-end finishes, rare upgrades, and everyday functionality — all just minutes from Downtown, 17th Avenue, and Shaganappi Golf Course. Walk to the CTrain for quick access to Downtown, SAIT, and the U of C. Immediate possession available. The main floor impresses with soaring 10-foot ceilings, rich hardwood flooring, and expansive floor-to-ceiling windows that flood the home with natural light. A bright front den with oversized picture windows provides the perfect space for a home office, study, or quiet retreat. At the heart of the home, the gourmet kitchen makes a bold statement with its darker, richly toned cabinetry, adding warmth and sophistication to the space. Designed for both style and function, it features quartz countertops, shaker-style cabinetry with under-cabinet lighting, a fireclay farmhouse sink, built-in spice storage, an oversized island with concealed electrical outlets, and a premium built-in gas range with full appliance package. A rare and highly practical dumbwaiter elevator connects the garage and lower level directly to the kitchen — excellent for carrying groceries in from your double-attached, heated oversized garage. This convenience feature is rarely offered in Calgary infills. The powder room is a true showpiece, complete with designer wallpaper, a gold-leaf ceiling, floating vanity, and backlit mirror — a striking touch of luxury and attention to detail. Upstairs, the primary retreat offers a spa-inspired escape with dual floating vanities, ambient lighting, oval mirrors, designer fixtures, a custom oversized tiled shower, and a freestanding soaker tub. Two additional bedrooms, a versatile bonus lounge, and a full laundry room complete the upper level. The professionally finished basement is designed for entertaining, featuring a stunning custom bar with black and gold accents, a wine display wall, spacious recreation room, full bathroom, and additional storage. Outside, enjoy a private, low-maintenance yard with a large patio — perfect for relaxing or hosting guests. This beautifully designed home offers modern luxury without compromise, ideal for those who value elevated design, comfort, and an unbeatable inner-city location. More detailsListed by RE/MAX Realty Professionals- DIANE RICHARDSON
- CIR REALTY
- 1 (403) 397 3706
- Contact by Email
-
706 Sovereign Common SW in Calgary: Shaganappi Row/Townhouse for sale : MLS®# A2350772
706 Sovereign Common SW Calgary T3C 3Y3
$849,900Residential- Status:
- Active
- MLS® Num:
- A2350772
- Bedrooms:
- 3
- Bathrooms:
- 3
- Floor Area:
- 2,178 sq. ft.
Welcome to 706 Sovereign Common SW, a brand-new Stanley Walkout by Brookfield Residential in the sought-after inner-city community of Crown Park. Offering nearly 2,200 sqft of developed living space, this thoughtfully designed multi-level townhome features 3 bedrooms, 2.5 bathrooms, a dedicated home office, a spacious lower-level flex room, two outdoor living spaces and a private double attached garage. The walkout level welcomes you with a bright and spacious flex room offering endless possibilities for a media room, home gym, studio, additional office or guest space. Large windows and direct access to the covered patio extend the living space outdoors, while the double attached garage provides secure parking and additional storage. The main living level is designed for effortless everyday living and entertaining. The open-concept layout brings together the kitchen, dining area and family room, with large windows allowing natural light to fill the space. The upgraded gourmet kitchen serves as the heart of the home, featuring a large central island, a gas cooktop, built-in wall oven and microwave, chimney hood fan, and a spacious pantry. The adjoining family room features extended-ceiling height and is anchored by a fireplace, while doors lead directly onto the expansive balcony for seamless indoor-outdoor living. A dedicated 2-piece powder room completes this level. The upper level is thoughtfully designed with a spacious primary retreat featuring a walk-in closet and a beautifully upgraded 4-piece ensuite with dual vanities and a fully tiled walk-in shower with a tiled base. Two additional bedrooms, a full bathroom, dedicated office or flex space, and conveniently located laundry complete the upper floor, providing an excellent balance of comfort and functionality. Additional upgrades throughout the home include upgraded railings, thoughtfully selected finishes, and a natural gas line for BBQing. Ideally situated in Crown Park, this home offers quick access to downtown Calgary, nearby pathways, green spaces and the Shaganappi Golf Course, combining an urban lifestyle with a peaceful residential setting. Complete with Brookfield Residential’s builder warranty and Alberta New Home Warranty, 706 Sovereign Common SW is an exceptional opportunity for professionals, families, down-sizers or investors looking for a brand-new inner-city home with space to grow. Experience the comforts of a brand new home and maintenance-free living, all with a warranty that provides additional peace of mind. Please note: The property is under construction, and the photos are not an exact representation of the property for sale. More detailsListed by Charles- DIANE RICHARDSON
- CIR REALTY
- 1 (403) 397 3706
- Contact by Email
-
718 Sovereign Common SW in Calgary: Shaganappi Row/Townhouse for sale : MLS®# A2350785
718 Sovereign Common SW Calgary T3C 3Y3
$859,900Residential- Status:
- Active
- MLS® Num:
- A2350785
- Bedrooms:
- 3
- Bathrooms:
- 3
- Floor Area:
- 2,121 sq. ft.
Introducing 718 Sovereign Common SW. This brand-new end-unit Rouge Walkout by Brookfield Residential offers an exceptional combination of space, natural light and contemporary design in Calgary’s sought-after Crown Park community. Featuring 3 bedrooms, 2.5 bathrooms, a versatile office/flex space, two outdoor living areas and a private double attached garage, this thoughtfully designed townhome provides over 2,100 sq. ft. of living space across three levels, all just minutes from downtown Calgary. The lower walkout level welcomes you with a spacious foyer and flex room that can easily serve as a home office, gym, media room or additional lounge space. From here, step directly outside to the covered patio spanning the front of the home, creating a private extension of the interior living space. The double attached garage provides secure parking and additional storage year-round. The open-concept main level is designed for both everyday living and entertaining. As an end unit, additional windows bring an abundance of natural light into the home, enhancing the bright and airy feel throughout. At the centre is the upgraded gourmet kitchen, complete with a large island with seating, a gas cooktop, built-in wall oven and microwave, chimney hood fan, and a spacious pantry. The functional kitchen layout connects seamlessly with the dining and living areas. The spacious living room is anchored by a fireplace, while direct access to the expansive balcony creates a second outdoor space ideal for relaxing, dining or entertaining. A 2-piece powder room completes the level. The upper floor features three well-proportioned bedrooms, including a generous primary suite with a walk-in closet and private 4-piece ensuite. The upgraded ensuite features dual sinks and a fully tiled walk-in shower with 10 mm glass and a built-in niche. Two additional bedrooms, a full bathroom and conveniently located upper-level laundry complete this thoughtfully planned floor. Additional upgrades include contemporary railings, carefully selected finishes throughout, and gas lines for BBQing. With its desirable end-unit position, two outdoor living spaces, flexible lower-level room and attached double garage, this home offers the space and functionality of a traditional home with the ease and convenience of maintenance-free townhome living. Located in Crown Park, just minutes from downtown Calgary and close to the Shaganappi Golf Course, pathways, green spaces and major routes, 718 Sovereign Common SW offers an outstanding opportunity for professionals, families, downsizers or investors seeking a brand-new inner-city home. Complete with Brookfield Residential’s builder warranty and Alberta New Home Warranty, this is a home designed for comfortable, maintenance-free living in one of Calgary’s most exciting new communities. Please note: Property is under construction and photos are not an exact representation of the property for sale. More detailsListed by Charles- DIANE RICHARDSON
- CIR REALTY
- 1 (403) 397 3706
- Contact by Email
-
3006 14 Avenue SW in Calgary: Shaganappi Semi Detached (Half Duplex) for sale : MLS®# A2346205
3006 14 Avenue SW Calgary T3C 0W7
$899,900Residential- Status:
- Active
- MLS® Num:
- A2346205
- Bedrooms:
- 4
- Bathrooms:
- 4
- Floor Area:
- 2,008 sq. ft.
UPGRADED INFILL ON AN EXTRA-WIDE 29-FT LOT IN THE HEART OF SHAGANAPPI! Ideally located within walking distance of the LRT, 17th Avenue, schools, and playgrounds, this spacious inner-city home offers over 2,800 sq ft of upgraded living spaces across 3 levels, and a double detached garage. The tiled front foyer opens into a spacious, freshly painted main floor finished with engineered hardwood flooring, flat-painted ceilings, extensive pot lighting, and ceiling speakers throughout. At the front of the home, the formal dining room features a large street-facing window and built-in cabinetry with a beverage fridge, while the central kitchen offers extensive sprayed cabinetry, stainless steel appliances including a gas cooktop, new quartz countertops, tiled backsplash, and a large island with seating. The living room is framed by a gas fireplace with built-in shelving on both sides. A tiled mudroom with closet provides direct access to the backyard, while a discreet powder room completes the main level. Upstairs, new carpet flooring runs throughout the three generous bedrooms, hallway, and living areas. The primary bedroom features large windows, ceiling speakers, a spacious walk-in closet, and a 5-pc ensuite with heated floors, dual-sink vanity with new quartz counters, built-in jetted soaker tub, and fully tiled glass shower with built-in bench. The two additional bedrooms are both well sized and offer flexibility for children, guests, or a home office, while the main bathroom features an extended vanity with new quartz counters and fully tiled tub/shower combination. The laundry room comes complete with tiled flooring, quartz countertops, sink, tiled backsplash, cabinetry, and a washer and dryer. The fully developed basement provides additional living space with soaring ceilings, built-in speakers, and a large recreation room suitable for a media room, games area, gym, or family room. A dedicated wet bar features new quartz counters, tiled backsplash, cabinetry, shelving, and beverage fridge. The basement bedroom includes a walk-in closet and is complemented by a full bathroom with extended vanity and fully tiled tub/shower. Outside, the extra-wide 29-ft lot provides more outdoor space than your standard inner-city infill, with a concrete patio, BBQ gas line, and grassy area for children and pets. The insulated double detached garage features durable epoxy flooring and offers parking, storage, or workshop potential. Additional features include central air conditioning, high-efficiency furnace, and roughed-in basement in-floor heating. Set in the established inner-city community of Shaganappi, the home is surrounded by convenient amenities and recreation, with the LRT, 17th Avenue, Westbrook Mall, schools, playgrounds, pool, and golf course all within easy reach. Bow Trail provides a direct route downtown and convenient access to other areas of Calgary. *VISIT MULTIMEDIA LINK FOR FULL DETAILS INCLUDING A FLOORPLAN AND VIRTUAL TOUR* More detailsListed by RE/MAX House of Real Estate- DIANE RICHARDSON
- CIR REALTY
- 1 (403) 397 3706
- Contact by Email
-
51 Sovereign Heights SW in Calgary: Shaganappi Semi Detached (Half Duplex) for sale : MLS®# A2306482
51 Sovereign Heights SW Calgary T3C 3Y3 OPEN HOUSE: Oct 17, 202601:00 PM - 05:00 PM MDTOpen House on Saturday, October 17, 2026 1:00PM - 5:00PM Please see Crown Park Sales Centre for access.OPEN HOUSE: Oct 18, 202601:00 PM - 05:00 PM MDTOpen House on Sunday, October 18, 2026 1:00PM - 5:00PM Please see Crown Park Sales Centre for access.
$1,099,000Residential- Status:
- Active
- MLS® Num:
- A2306482
- Bedrooms:
- 4
- Bathrooms:
- 4
- Floor Area:
- 2,000 sq. ft.
***SHOWHOME GRAND OPENING SATURDAY, OCTOBER 31st 12:00-3:00 PM *** Experience elevated inner-city living in Crown Park with The Duchess by Cornerstone Luxury Homes. With over 2,700 sq ft of developed living space, this home features 4 bedrooms and 3.5 bathrooms, a double detached garage, and a layout designed for both everyday comfort and upscale entertaining. The main floor showcases an open-concept design with a spacious living area, elegant electric fireplace, designer kitchen, and dedicated dining space that flows seamlessly to a rear deck, ideal for indoor-outdoor living. Upstairs, the owner’s retreat offers a private sanctuary complete with a walk-in closet and luxurious ensuite, and two additional bedrooms and upper laundry provide convenience. The fully developed lower level, with a seperate side entrance, adds even more versatility with a media area, games space, and a fourth bedroom. Located just minutes from downtown Calgary, Crown Park offers unmatched access to the city’s core while maintaining a quiet, residential feel. Enjoy nearby walking paths, parks, and the serene setting of Shaganappi Golf Course, providing a rare combination of urban convenience and natural beauty. With a detached double garage, premium craftsmanship, and the opportunity to own a brand-new home in a sought-after inner-city community, this is a rare offering you won’t want to miss. Stop by the Crown Park Presentation Centre today! Home is currently under construction. Photos are of renderings. For more information or to book a showing, reach out today! More detailsListed by Real Broker- DIANE RICHARDSON
- CIR REALTY
- 1 (403) 397 3706
- Contact by Email
-
2851 12 Avenue SW in Calgary: Shaganappi Row/Townhouse for sale : MLS®# A2349293
2851 12 Avenue SW Calgary T3C 3Y7
$724,900Residential- Status:
- Active
- MLS® Num:
- A2349293
- Bedrooms:
- 3
- Bathrooms:
- 4
- Floor Area:
- 1,895 sq. ft.
A beautiful family home with nearly 1,900 sq ft of space, PLUS a double car garage and some of the best, sweeping views you will find anywhere! Welcome to elevated inner-city living in this stylish townhome just steps from Bow Trail and the Shaganappi Point LRT Station. The modern 3-bedroom, 4-bathroom residence combines contemporary elegance with carefully curated living spaces, including two outdoor retreats, a loft-style upper level, and an attached double garage. The entry level offers a spacious foyer, access to the double attached garage, driveway parking, and additional storage. Upstairs, the bright open-concept main floor is designed for both everyday comfort and entertaining featuring luxury vinyl plank flooring, oversized windows, and an inviting gas fireplace. The centrally positioned dining space connects seamlessly to the well-appointed kitchen showcasing dramatic cabinetry, quartz countertops, stainless steel appliances, a gas cooktop, a large island with seating, and a walk-in pantry. A convenient 2-piece powder room and access to the first balcony complete this level. The well-planned third floor features two primary suites. Each bedroom boasts lovely windows, walk-in closet and an indulgent ensuite with large vanity and double sinks. Laundry is conveniently located on this level. The top-floor adds remarkable versatility to the home and is ideal as home office, media lounge, fitness area, guest space, or third bedroom. This level also includes a 3-piece bathroom and access to a stunning rooftop terrace finished with composite decking and glass railings. The sweeping views of the Shaganappi Golf Course and Calgary’s downtown skyline make this impressive outdoor space the perfect spot for entertaining or unwinding on warm evenings under the stars. With Westbrook Mall, the LRT, the Bow River pathway system, 17th Avenue amenities, parks, coffee shops, and restaurants nearby plus quick access to Bow Trail, Crowchild Trail, and downtown Calgary, this location delivers an outstanding blend of urban convenience and established neighbourhood appeal. Photos taken with the tenant's furnishings which have now been removed. More detailsListed by Coldwell Banker Mountain Central- DIANE RICHARDSON
- CIR REALTY
- 1 (403) 397 3706
- Contact by Email
-
2857 12 Avenue SW in Calgary: Shaganappi Row/Townhouse for sale : MLS®# A2349291
2857 12 Avenue SW Calgary T3C 3Y7
$699,000Residential- Status:
- Active
- MLS® Num:
- A2349291
- Bedrooms:
- 3
- Bathrooms:
- 4
- Floor Area:
- 1,880 sq. ft.
UNBEATABLE VALUE! An unbelievable price for nearly 1,900 sq ft of space, PLUS a double car garage and some of the best, sweeping views you will find anywhere! Welcome to elevated inner-city living in this stylish townhome just steps from Bow Trail and the Shaganappi Point LRT Station. The modern 3-bedroom, 4-bathroom residence combines contemporary elegance with carefully curated living spaces, including two outdoor retreats, a loft-style upper level, and an attached double garage. The entry level offers a spacious foyer, access to the double attached garage, driveway parking, and additional storage. Upstairs, the bright open-concept main floor is designed for both everyday comfort and entertaining featuring luxury vinyl plank flooring, oversized windows, and an inviting gas fireplace. The centrally positioned dining space connects seamlessly to the well-appointed kitchen showcasing dramatic cabinetry, quartz countertops, stainless steel appliances, a gas cooktop, a large island with seating, and a walk-in pantry. A convenient 2-piece powder room and access to the first balcony complete this level. The well-planned third floor features two primary suites. Each bedroom boasts lovely windows, walk-in closet and an indulgent ensuite with large vanity and double sinks. Laundry is conveniently located on this level. The top-floor adds remarkable versatility to the home and is ideal as home office, media lounge, fitness area, guest space, or third bedroom. This level also includes a 3-piece bathroom and access to a stunning rooftop terrace finished with composite decking and glass railings. The sweeping views of the Shaganappi Golf Course and Calgary’s downtown skyline make this impressive outdoor space the perfect spot for entertaining or unwinding on warm evenings under the stars. This END unit offers two front entries with one having a lovely west facing front porch. With Westbrook Mall, the LRT, the Bow River pathway system, 17th Avenue amenities, parks, coffee shops, and restaurants nearby plus quick access to Bow Trail, Crowchild Trail, and downtown Calgary, this location delivers an outstanding blend of urban convenience and established neighbourhood appeal. Welcome home! More detailsListed by Coldwell Banker Mountain Central- DIANE RICHARDSON
- CIR REALTY
- 1 (403) 397 3706
- Contact by Email
-
3106 15 Avenue SW in Calgary: Shaganappi Semi Detached (Half Duplex) for sale : MLS®# A2347568
3106 15 Avenue SW Calgary T3C 0Y6
$949,000Residential- Status:
- Active
- MLS® Num:
- A2347568
- Bedrooms:
- 4
- Bathrooms:
- 4
- Floor Area:
- 1,863 sq. ft.
Completed and ready for immediate possession! Welcome to this exceptional luxury residence in the heart of Shaganappi, offering the perfect blend of modern design, premium craftsmanship, and an unbeatable inner-city location. Situated on a quiet, mature tree-lined cul-de-sac with no through traffic, this stunning home is just minutes to downtown, steps from the LRT, Shaganappi Point Golf Course, 17th Avenue, and countless shops, restaurants, parks, and amenities. Designed with both elegance and functionality in mind, this impressive home features an oversized attached double garage, elongated driveway, and a fully legal basement suite—providing incredible flexibility for extended family, guests, or mortgage-helping rental income. The bright open-concept main floor showcases soaring 9-foot ceilings, triple-pane windows, premium dovetail shaker cabinetry, built-in speakers, CAT 6 wiring, and designer finishes throughout. The chef-inspired kitchen flows seamlessly into the spacious living and dining areas, creating the perfect space for entertaining and everyday living. Two fireplaces add warmth and character, while expansive windows flood the home with natural light. Upstairs, the spectacular vaulted bonus room offers a unique secondary living space complete with its own fireplace. The luxurious primary retreat feels like a private spa, featuring a steam shower and thoughtfully designed finishes that elevate daily living. No detail was overlooked, with premium upgrades including built-in air conditioning, zebra window coverings, reverse osmosis drinking water system, water softener, composite decking, stylish stucco and stone exterior, and a large wraparound outdoor living space designed for low-maintenance enjoyment. The oversized extra-height attached garage is a rare inner-city feature, complete with an 8-foot overhead door, side-mount opener, built-in shelving, and ample room for vehicles, storage, and recreational gear. Opportunities like this are rare in one of Calgary's most sought-after inner-city communities. Offering luxury finishes, a legal suite, attached garage, and an exceptional Shaganappi location, this move-in-ready home delivers outstanding value and lifestyle. Contact your favourite REALTOR® today to arrange your private showing. More detailsListed by RE/MAX House of Real Estate- DIANE RICHARDSON
- CIR REALTY
- 1 (403) 397 3706
- Contact by Email
-
712 Sovereign Common SW in Calgary: Shaganappi Row/Townhouse for sale : MLS®# A2346831
712 Sovereign Common SW Calgary T3C 3Y3
$770,219Residential- Status:
- Active
- MLS® Num:
- A2346831
- Bedrooms:
- 3
- Bathrooms:
- 3
- Floor Area:
- 1,690 sq. ft.
Welcome to 712 Sovereign Common SW, a beautifully designed Gatineau Walkout townhome by Brookfield Residential in the sought-after community of Crown Park. Offering nearly 1,700 sq. ft. of living space, this brand-new home features 3 bedrooms, 2.5 bathrooms, a versatile entry-level flex room, double attached garage, and exceptional outdoor living with a large walkout patio and elevated balcony. With its thoughtfully designed three-level layout, premium upgrades, and skyline views, this home offers a balance of modern comfort and inner-city convenience. The entry level welcomes you with a spacious flex room, providing an adaptable space for a home office, gym, hobby room, or additional lounge area. From here, step outside to the large walkout patio, creating an inviting extension of the home's living space and an ideal setting for relaxing or entertaining. A private double attached garage completes this level, offering secure parking and everyday convenience. Upstairs, the bright and inviting main floor features an open-concept layout designed for both everyday living and entertaining. The spacious living room is centred around a modern fireplace and connects seamlessly to the dining area and well-appointed kitchen. Featuring premium KitchenAid appliances, generous cabinetry, and an island with seating, the kitchen offers both style and functionality. Large windows bring natural light into the home, while the elevated balcony extends the living space outdoors and provides another place to enjoy the surrounding views. A convenient 2-piece powder room completes the main level. The upper level is thoughtfully arranged with a spacious primary retreat featuring a walk-in closet and a private ensuite with a double vanity and upgraded fully tiled shower and tiled base. Two additional bedrooms offer flexibility for family, guests, or a home office, while a full bathroom and conveniently located laundry complete the upper level. With a large walkout patio, elevated balcony, and skyline views, this home offers an exceptional opportunity to enjoy indoor-outdoor living in a low-maintenance townhome setting. The double attached garage, adaptable flex space, and upgraded kitchen and ensuite finishes further enhance the home's comfort and functionality. Located just minutes from downtown Calgary, Crown Park offers a connected inner-city lifestyle with convenient access to nearby parks, pathways, shopping, dining, and the amenities of the surrounding communities. Backed by Brookfield Residential's builder warranty and Alberta New Home Warranty coverage, this thoughtfully designed townhome offers modern living, everyday flexibility, and peace of mind for years to come. Please note: Property is under construction and photos are not an exact representation of the property for sale. More detailsListed by Charles- DIANE RICHARDSON
- CIR REALTY
- 1 (403) 397 3706
- Contact by Email
-
105 Sovereign Common SW in Calgary: Shaganappi Row/Townhouse for sale : MLS®# A2332660
105 Sovereign Common SW Calgary T3C 3Y3
$740,000Residential- Status:
- Active
- MLS® Num:
- A2332660
- Bedrooms:
- 3
- Bathrooms:
- 3
- Floor Area:
- 1,539 sq. ft.
Welcome to this ideally positioned in one of Crown Park’s most desirable locations, this exceptional corner-unit townhome offers 1,539 sq. ft. of beautifully upgraded living space, abundant natural light, and the privacy of being attached on only one side. Featuring 3 bedrooms, 2.5 bathrooms, a double attached garage, and professionally installed central air conditioning, this move-in-ready home seamlessly blends luxury, comfort, and everyday functionality. The bright, open-concept main floor is designed for both entertaining and everyday living, showcasing a stunning designer kitchen complete with waterfall granite countertops, two-tone cabinetry, warm brass hardware, premium stainless steel appliances, upgraded lighting, and a large centre island that anchors the space. Expansive windows throughout the home flood the interior with natural light, creating a warm and inviting atmosphere. Upstairs, the spacious primary retreat offers a walk-in closet with custom built-in organizers and a beautifully finished ensuite. Two additional generously sized bedrooms, a full bathroom, convenient upper-level laundry, and thoughtfully selected finishes complete the upper floor. The bathrooms have been tastefully upgraded with designer tile, lighting, and custom paint, while premium touches throughout the home create a sophisticated, turnkey living experience. Perfectly positioned for easy access in and out of the community, you’ll enjoy an unbeatable location just minutes from downtown Calgary, the CTrain, shopping, and nearby golf courses. Offering one of the most desirable locations in Crown Park, exceptional upgrades, and a thoughtfully designed layout, this is a rare opportunity to own a beautifully finished home that truly stands above the rest. More detailsListed by Century 21 Bravo Realty- DIANE RICHARDSON
- CIR REALTY
- 1 (403) 397 3706
- Contact by Email
-
708 Sovereign Common SW in Calgary: Shaganappi Row/Townhouse for sale : MLS®# A2312297
708 Sovereign Common SW Calgary T3C 3Y3
$690,689Residential- Status:
- Active
- MLS® Num:
- A2312297
- Bedrooms:
- 2
- Bathrooms:
- 3
- Floor Area:
- 1,423 sq. ft.
Welcome to the Alameda Walkout in Crown Park, a beautifully designed urban residence that blends timeless architecture with modern functionality in one of Calgary’s most exciting new inner-city communities. Offering exceptional downtown views, this thoughtfully designed home delivers a sophisticated, low-maintenance lifestyle in a premier location. Featuring 2 living areas, 2 bedrooms, 2.5 bathrooms, and 2 outdoor living spaces, this home is perfectly suited for young professionals, downsizers, or anyone seeking elevated inner-city living. A covered walkout patio at the front entrance creates a welcoming first impression while providing an additional private outdoor retreat. Inside, the lower-level flex space is enhanced by soaring 10’ ceilings, creating an open and versatile area ideal for a home office, fitness space, media room, or optional guest area. Luxury vinyl plank flooring extends throughout the home and up the stairs, offering both durability and a clean, modern aesthetic ideal for everyday living.The main living area feels bright, refined, and inviting, with expansive windows that flood the home with natural light while seamlessly connecting indoor and outdoor spaces. The beautifully appointed kitchen features timeless cabinetry, quartz countertops, and a large central island designed for entertaining. The open-concept layout flows effortlessly into the dining and great room areas, creating an elegant yet comfortable atmosphere for hosting guests or relaxing at home. A wall of windows spans the main level, providing direct access to the spacious front balcony, which includes a gas line for outdoor grilling and entertaining. The upper level offers excellent privacy between the two bedrooms. The spacious primary retreat features a walk-in closet and a beautifully finished ensuite complete with dual sinks and a tiled walk-in shower. A second bedroom is positioned at the opposite end of the floor; a full bathroom and convenient laundry area complete the level. Completing the home is an oversized attached garage, which provides secure parking and additional storage space for everyday convenience. Situated in Crown Park, one of Calgary’s final opportunities for a thoughtfully planned inner-city neighbourhood, residents enjoy quick access to downtown, the Bow River pathway system, parks, shopping, restaurants, major roadways, and countless nearby amenities. Combining architectural elegance, modern design, and an unbeatable location, this home offers an exceptional opportunity to experience refined inner-city living in one of Calgary’s most desirable new communities. *Please note: photos are not an exact representation of the property for sale. More detailsListed by Charles- DIANE RICHARDSON
- CIR REALTY
- 1 (403) 397 3706
- Contact by Email

Data was last updated October 17, 2026 at 08:05 PM (UTC)
Shaganappi Market Summary: What Buyers & Sellers Should Know
Shaganappi is a premier Southwest inner-city community where 2026 demand is anchored by its scenic hilltop orientation, the Shaganappi Point Golf Course, and unmatched CTrain connectivity. Instead of focusing on numbers that change daily, this summary highlights the market patterns that most influence value, competition, and long-term equity in Shaganappi.
What Typically Moves Fast
- Golf-adjacent detached homes backing onto the fairways, especially those with southern exposures.
- Modern executive semi-detached infills within a 7-minute walk of the Shaganappi Point or Westbrook CTrain stations.
- Rare character bungalows on 50' lots with R-C2 zoning, sought after by luxury custom builders.
What Influences Price the Most
- Vantage Points: Hilltop elevations offering unobstructed views of the Bow River valley and downtown skyline.
- Transit TOD: Properties east of 33rd Street command premiums for superior "walking score" access to transit and 17th Ave.
- Zoning Density: Oversized lots that allow for dual-infill redevelopment or legal secondary suites.
Smart Buyer & Seller Tips
Buyers
Watch for "First-Gen" infills built in the late 90s. These often provide more square footage and yard space for the price than 2026 "skinny" builds.
Sellers
Highlight "Active Urban Transit." Emphasize the direct bike path access and short CTrain ride to downtown to attract modern professionals.
Explore Shaganappi & Compare Nearby SW Inner City Communities
Not seeing the perfect match in today’s Shaganappi listings? Many buyers searching in this scenic hilltop enclave also explore neighboring Southwest inner-city communities that offer a similar balance of modern luxury and mature character—featuring golf course access, Blue Line LRT connectivity, and downtown skyline views. Use the links below to expand your search across this high-demand urban sector.
Shaganappi Listings
View all active MLS® listings and real estate in Shaganappi.
Shaganappi Semi-Detached
Explore modern executive half-duplexes and luxury hilltop infills.
Character Bungalows
Browse original bungalows on 50' lots with high redevelopment potential.
Luxury Inner-City Homes
View high-end architectural builds across Calgary's premier SW blocks.
Nearby Communities Often Compared with Shaganappi
Wildwood Real Estate
Mature river valley living on large lots just west of Shaganappi.
Killarney Glengarry
SW Calgary's infill powerhouse with Westbrook LRT connectivity.
Spruce Cliff Homes
Direct golf course views and diverse housing options bordering Bow Trail.
Rosscarrock Listings
High-growth redevelopment hub steps from Westbrook Mall.
Quick Tip: Why Choose Shaganappi Over Surrounding Areas?
- Golf Course Lifestyle: Shaganappi is the only community offering direct frontage onto the Shaganappi Point Golf Course.
- Premium Connectivity: Home to its own Blue Line CTrain station, offering a <10-minute commute to downtown.
- The "Bluff" Premium: Elevated topography provides some of the best downtown skyline views in the Southwest.
- Mature Modernism: A rare mix of original mid-century character and the latest in high-end architectural infill design.
Want a tailored shortlist of homes in Shaganappi or neighboring SW Calgary communities?
Call or Text 403-397-3706 or email diane@mypadcalgary.com for expert tours and inner-city market data.
Shaganappi Homes for Sale on the Map
Use our interactive map to explore Shaganappi Calgary real estate by block and hilltop orientation. Perched on a scenic Southwest bluff, Shaganappi offers premium homesites just steps from the fairways of the Shaganappi Point Golf Course and the Bow River pathway system. Zoom in to find modern 3-storey detached infills near the Shaganappi Point CTrain Station, local playgrounds like Kildare Park, or elevated lots offering panoramic downtown skyline views. You can filter listings by price, property type (detached, semi-detached, or bungalows), or search for specific features like rooftop patios and wide 50-foot redevelopment lots. If you value transit efficiency and outdoor recreation, focus your search on properties nearest the Blue Line LRT and the scenic green spaces bordering 17th Avenue SW.
Expert Tip: Click any map marker to preview property details, then open the full listing below to compare floor plans and walking distances to local favorites like Westbrook Mall and the Shaganappi Point lookout points.
Shaganappi Calgary Real Estate: Frequently Asked Questions
These answers cover the most common questions about Shaganappi homes for sale—including the hilltop lifestyle, school designations, and the Shaganappi Point Golf experience.
1) What types of homes are available in Shaganappi?
Shaganappi offers a diverse inner-city mix of luxury detached infills, modern semi-detached executive homes, and original mid-century character bungalows. The neighborhood is also home to upscale new developments like Crown Park, offering sophisticated townhomes with panoramic city views.
2) What schools serve the Shaganappi community?
Shaganappi is served by highly-regarded schools within and adjacent to the community:
- Alexander Ferguson School (K-6): A centrally located public elementary school known for its strong community involvement.
- Calgary Quest School: Providing specialized education services within the neighborhood.
- Secondary Designations: Students typically transition to Vincent Massey School for Junior High and Western Canada High School.
3) How accessible is the community via public transit?
Shaganappi is one of Calgary's premier transit-oriented communities. The Shaganappi Point CTrain Station (Blue Line) provides a direct, 5-10 minute commute to the downtown core, while major bus routes along 17th Avenue and Bow Trail offer effortless city-wide connectivity.
4) Are there Homeowners Association (HOA) fees in Shaganappi?
Shaganappi is an established inner-city community and does not typically charge mandatory annual HOA fees. Residents enjoy the benefits of a robust Community Association that maintains local amenities and the community hall without the recurring costs found in many newer suburban neighborhoods.
5) What is the Shaganappi Point Golf Course experience like?
The Shaganappi Point Golf Course is a City-run facility bordering the community. It offers a 27-hole experience (an 18-hole and a 9-hole course), a driving range, and spectacular views of the downtown skyline. In the winter, the course transforms into a hub for cross-country skiing and fat biking.

Work with a Trusted Shaganappi Real Estate Specialist
Diane Richardson helps buyers and sellers navigate the high-demand Shaganappi Calgary real estate market—specializing in luxury golf course properties, modern detached infills, and redevelopment-ready bungalows. Whether you are prioritizing a 5-minute walk to the Shaganappi Point CTrain Station, seeking a home with downtown skyline views, or looking for a lot backing onto the Shaganappi Point Golf Course fairways, Diane provides the local expertise and responsive service needed in this premier SW hilltop hub.
- Contact Form: Send a quick message with your budget, preferred home type (infill/semi-detached/bungalow), and must-haves (rooftop patio, golf course view, or specific lot width).
- Phone/Text: 403-397-3706 (Call or text to book Shaganappi showings, ask about off-market builder releases, or set up instant MLS® alerts.)
- Email: diane@mypadcalgary.com (Request a curated shortlist, recent Shaganappi sold comparables, or valuation guidance for properties on the neighborhood bluff.)
- Live Chat: Use the live chat icon on this site for quick answers while you browse the latest Shaganappi real estate.
- Free Market Evaluation: Request your Shaganappi home value report
When reaching out, include the MLS® number (if you have one) and mention Shaganappi so Diane can respond with the most relevant options right away. If you are selling, ask how we showcase your home's architectural details and lifestyle proximity to Westbrook amenities and the Bow River pathways to attract top-tier buyers.
Connect with Diane for Shaganappi Tours & Local GuidanceExplore Southwest Calgary Homes Near Shaganappi
If you’re comparing Shaganappi homes for sale, nearby Southwest communities offer different trade-offs for golf course proximity, Blue Line LRT access, hilltop city views, and commute routes (Bow Trail, 17th Avenue SW, Crowchild Trail). Use these links to quickly cross-shop similar Inner City SW Calgary neighbourhoods.
Most Compared with Shaganappi
Buyers looking at Shaganappi often compare other hilltop or transit-oriented communities for luxury infills, character bungalows, executive semi-detached homes, and direct proximity to Westbrook Mall and downtown.