ACTIVE
SOLD
Price
Filters
RSS

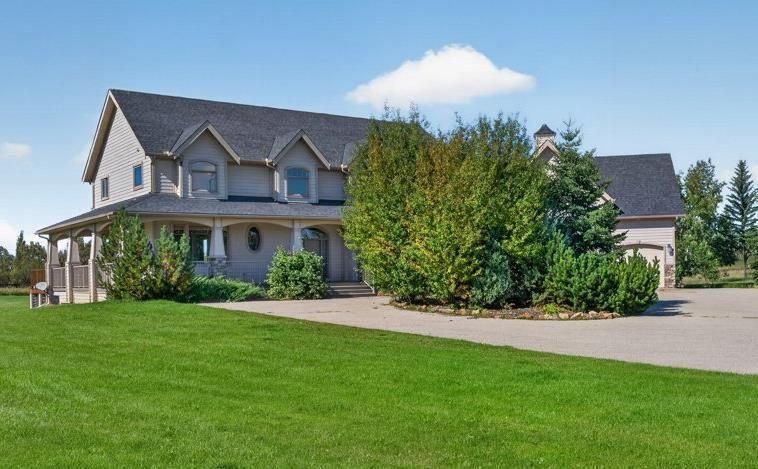
Kneehill County Acreage, Horse Property, 9.02 acres

Listing Spotlight | Kneehill County

A Turn-Key Horse Property on a Coulee Edge Near Three Hills

9.02 acres, fully fenced and horse-ready, with an indoor riding arena and a fully updated 3 bedroom home. MLS® A2331320

Just outside Three Hills, this 9.02-acre acreage sits on a stunning coulee edge in Kneehill County and offers exactly what serious horse owners look for: fencing that is already done, an indoor arena that is already built, and a home that has already been updated. At $574,900, it is a rare case of a turn-key equestrian property where the work is finished before the new owner ever arrives.

See all 42 photos, full property details, and the interactive map on the official listing page for MLS® A2331320.

Horse-Ready From Top to Bottom

The entire property is professionally fenced, with wildlife fencing across the front, barbed wire around the balance of the perimeter, and cross fencing dividing the land into functional sections. New gates at the entrance make access easy and secure for daily chores.

The former shop has been converted into an indoor riding arena, complete with a propane heater and sand footing, giving owners year-round riding regardless of Alberta weather. Beyond the arena, the property includes small and large paddocks, two waterers, shelter, and a scenic coulee pasture. An outdoor riding area rounds things out, suited to pole work, barrel racing, and general training.

A Fully Updated 3 Bedroom Home

The 1,269 sq. ft. home offers 3 bedrooms and 2 bathrooms, including a primary bedroom with an ensuite. Inside, the layout is bright and open-concept, with a remodelled kitchen and a welcoming foyer and mudroom that bridges the house and the double garage. A new high-efficiency furnace was installed in 2025, along with some new windows, adding comfort and efficiency heading into the colder months.

Outside, a large deck is set up for morning coffee or evening barbecues, and the yard is bordered by mature trees for privacy. There is plenty of room to park RVs, trailers, or equipment. A heated double attached garage plus a bonus detached single garage provide extra storage beyond what most acreage properties offer.

Water and Location

The property is serviced by a private well and a reverse osmosis water system. The 9.02 acres are zoned AG in Kneehill County, offering the natural views and privacy that draw buyers to this part of southern Alberta while remaining a practical drive from Three Hills.

Property Snapshot

MLS® Number A2331320
Price $574,900
Address 311038 222, Three Hills, AB T0M 2A0
Lot Size 9.02 acres
Home Size 1,269 sq. ft.
Bedrooms / Bathrooms 3 bedrooms, 2 bathrooms
Year Built 1986
Garage Heated double attached, plus detached single
Water Private well with reverse osmosis system
Zoning AG, Kneehill County
Possession 60 days / negotiable

Ready to see this Kneehill County acreage in person?

Contact Diane Richardson to book a private showing of MLS® A2331320, or view full listing details at albertatownandcountry.com.

Data is supplied by Pillar 9™ MLS® System. Pillar 9™ is the owner of the copyright in its MLS® System. Data is deemed reliable but is not guaranteed accurate by Pillar 9™. The trademarks MLS®, Multiple Listing Service® and the associated logos are owned by The Canadian Real Estate Association (CREA) and identify the quality of services provided by real estate professionals who are members of CREA. Used under license.

Read

New property listed in Three Hills

I have listed a new property at 311038 222 in Three Hills. See details here

Welcome to 9.02 acres set on a stunning coulee edge just outside Three Hills. This fully fenced acreage is horse-ready from top to bottom. The whole property is professionally fenced with wildlife fencing across the front, barbed wire surrounding the balance and rail cross fencing, plus new gates at the entrance for easy, secure access. The shop has been converted to an indoor riding arena complete with a propane heater and sand footing, giving you year-round riding no matter the weather. Beyond the arena you'll find small and large paddocks, two waterers and shelter, plus a scenic coulee pasture. There’s also an outdoor riding area for pole work, barrel racing and training—everything your horses need to thrive. The 1,269 sq ft, 3 bedroom, 2 bath home has been updated and offers a bright, open-concept living space with a remodelled kitchen, a primary ensuite, a welcoming foyer/mudroom that bridges the house and double garage. A new high-efficiency furnace was installed in 2025 along with some new windows, adding extra comfort and efficiency. Outside, enjoy a large deck for morning coffee or evening barbecues, a spacious yard with mature perimeter trees for privacy, and plenty of room to park RVs, trailers or equipment. A heated double attached garage plus a bonus detached single garage provide loads of extra storage. With a private well, reverse osmosis water system, and breathtaking natural views, this is a rare turn-key equestrian property where the work has already been done. Bring your horses and your hobbies-start living your acreage dream today. Call your favourite Realtor to book your private showing of this one-of-a-kind Kneehill County acreage!

Read

Open House. Open House on Saturday, July 11, 2026 12:00PM - 2:00PM

Please visit our Open House at 41 Drake Landing LOOP in Okotoks. See details here

Open House on Saturday, July 11, 2026 12:00PM - 2:00PM

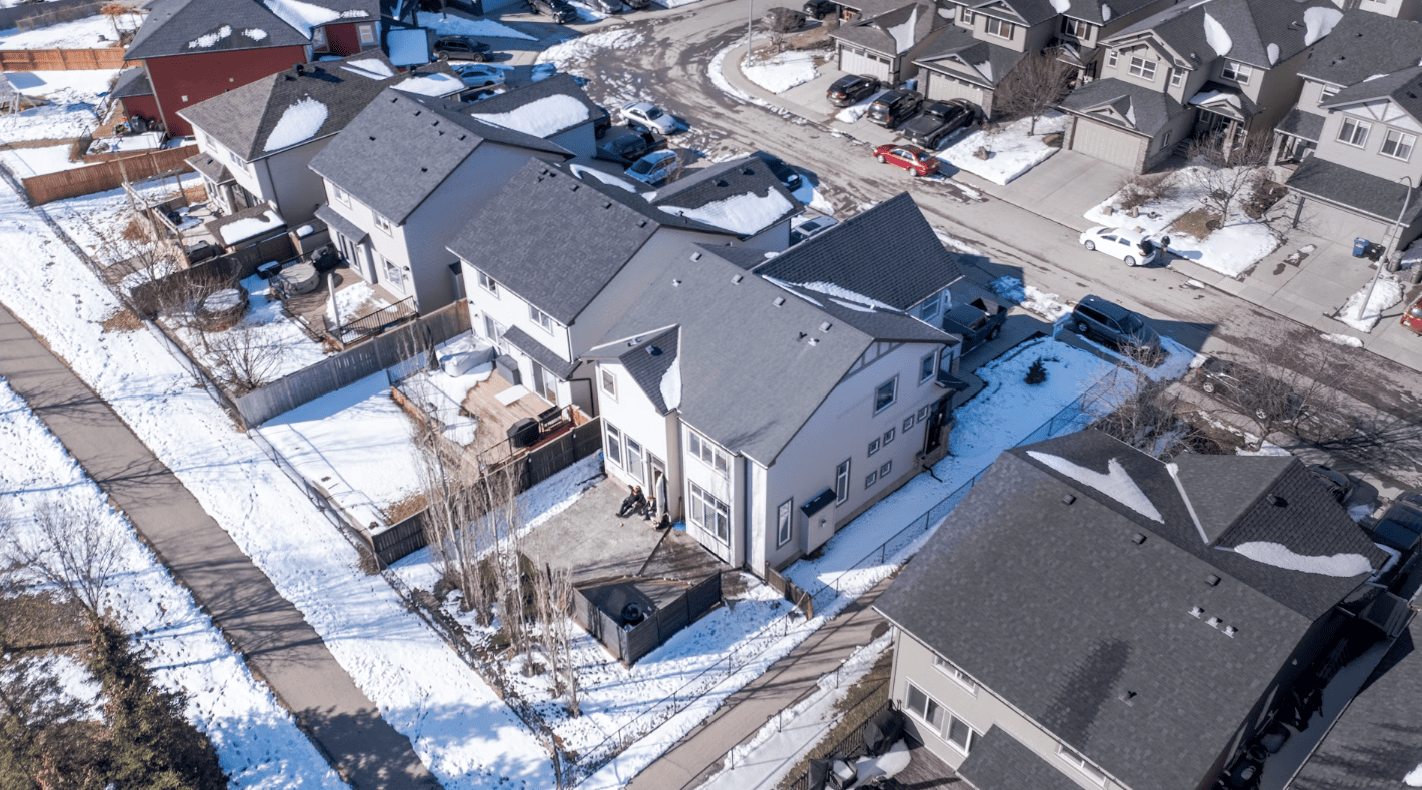
*** OPEN HOUSE, SATURDAY, JULY 11 12:00 to 2:00 *** Built by Sterling Homes in 2014, this two-storey detached home offers 2,426 sq ft of finished living space in one of Okotoks' most established master-planned communities. With four bedrooms above grade, a bonus room, a walkthrough pantry, and a triple attached garage this home delivers a functional, well-considered layout that holds up against anything available in Drake Landing. The main floor is designed for how families actually live. An open-concept kitchen and living area centres around a gas fireplace, with the walkthrough pantry creating a direct, convenient connection between the garage entry and the kitchen — a small detail that makes a meaningful difference on grocery days and busy mornings. The overall flow is open without feeling oversized, and the finishes reflect the quality Sterling Homes brought to Drake Landing during this period of construction. Upstairs, are four functional bedrooms — a layout increasingly valued by buyers who want the family together on one floor. The primary bedroom is spacious enough to accommodate a full suite of furniture comfortably and the five-piece ensuite provides the kind of private retreat that buyers want. The bonus room adds flexible space that adapts easily to a media room, children's play area or whatever you need it to be. The five-piece main bathroom on the upper level is a practical asset for families, with the space and fixtures to handle a busy household without compromise. The triple attached garage has been finished well beyond builder standard. Mastercraft cabinetry and slat-wall organization keep tools and equipment accessible and orderly. A new furnace keeps the space comfortable year-round, and hot and cold water means the garage functions as a genuine workshop — whether for vehicles, hobbies, or a home-based trade. Few properties in this price range offer a garage this well-equipped. The back yard has been developed with the same attention to detail. A wood deck with a gas hook-up for the BBQ connects to an exposed aggregate patio, giving you two distinct outdoor living surfaces for different uses and seasons. The yard is bordered by mature perimeter trees that provide a degree of privacy — a feature that takes years to establish and is not easily replicated. A greenhouse rounds out the outdoor space, offering year-round growing potential. The basement is unspoiled and ready for your vision. With rough-in plumbing already in place, the groundwork for a recreation room, home gym, or additional bedrooms is already there. Drake Landing is a community that consistently attracts buyers for good reason. The pathway network, proximity to schools and parks, and the finite supply of two-storey detached homes from this era of construction have supported steady, stable appreciation. Central air conditioning, four bedrooms and three bathrooms complete a home that is move-in ready at the main and upper levels while offering genuine room to grow downstairs.

Read

Open House. Open House on Sunday, July 12, 2026 1:00PM - 3:00PM

Please visit our Open House at 39 Highlands TERRACE in Bragg Creek. See details here

Open House on Sunday, July 12, 2026 1:00PM - 3:00PM

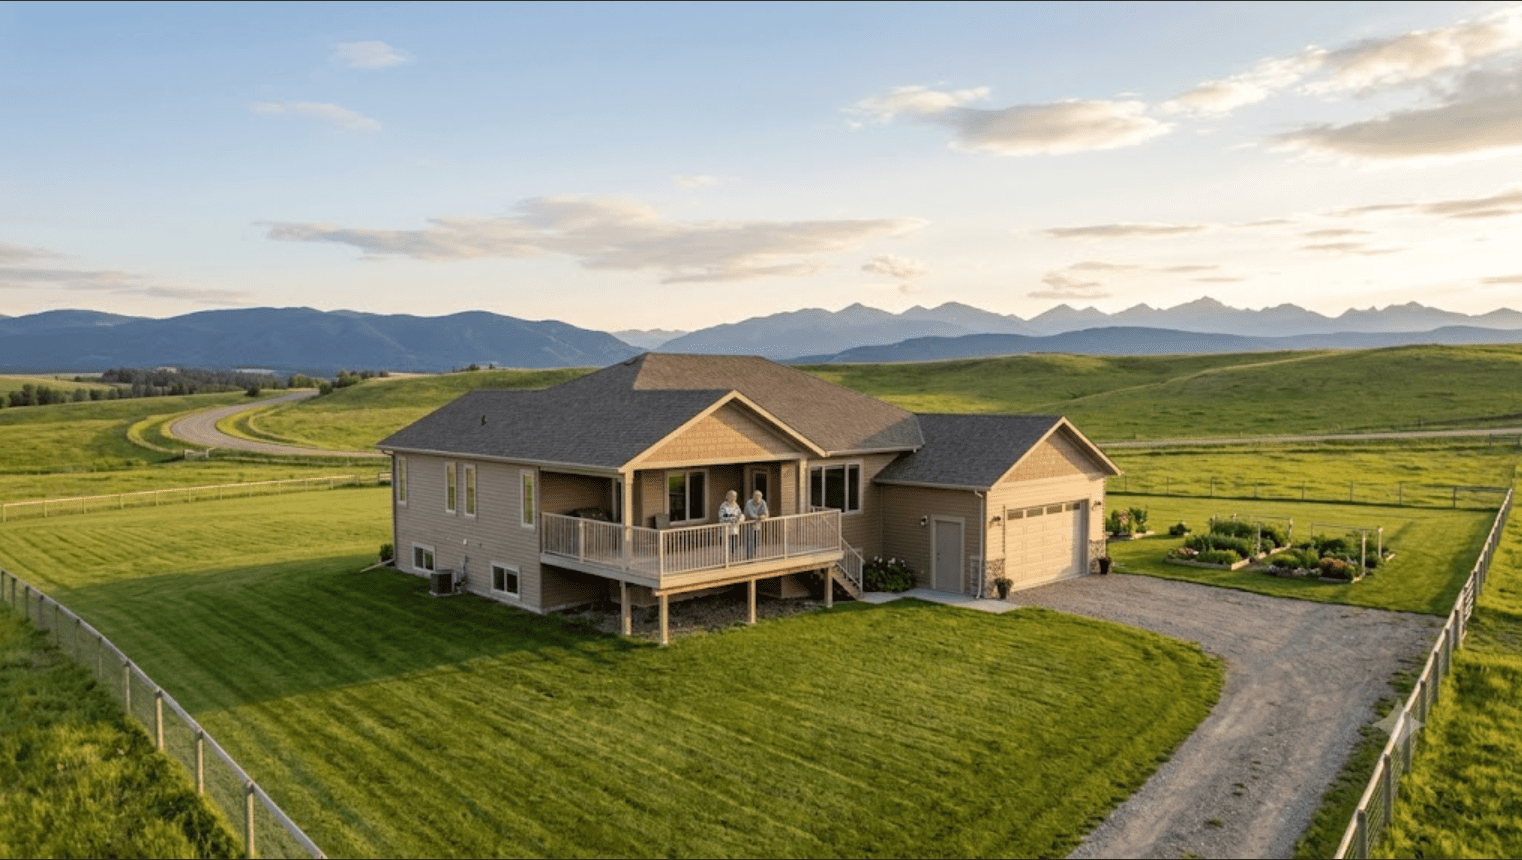
** OPEN HOUSE, SUNDAY, JULY 12 1:00-3:00 ** Set on 4.00 acres of mature trees in The Highlands of West Bragg Creek, this walkout bungalow offers a balance of space, functionality, and a quiet rural setting just minutes from the hamlet. With over 2,400 square feet above grade and a fully developed lower level, the home features five bedrooms and 3.1 bathrooms, with a layout that supports both day-to-day living and hosting family and guests . The main floor includes three bedrooms, a formal dining room, private office, and a spacious living area anchored by oak hardwood flooring and large windows that connect the home to its natural surroundings. The kitchen has been updated and provides ample storage and workspace with an island the size of, well, an island! It transitions into a breakfast nook and out to a large deck with glass railing—an ideal spot to take in the natural beauty and seasonal creek. Neutral paint throughout creates a cohesive, move-in ready feel, while Hunter Douglas honeycomb blinds add both style and efficiency. The primary suite includes an updated ensuite with in-floor heat and a curb-less shower, designed with comfort and accessibility in mind. An elevator lift connects the garage, main level, and walkout basement, offering flexibility for a variety of living needs. The lower level includes a large recreation space with a games area, a pool table (included), two additional bedrooms, and a second office that could also function as a bedroom. Practical upgrades include two newer furnaces. water filtration and reverse osmosis systems all within the past 7 years. The home is serviced by a well and septic system that has been maintained to ensure proper functioning. For those needing workspace or storage, the property is well equipped with a heated attached triple garage with high ceilings and room for car-lifts, a heated detached double garage/shop, and an RV parking port with electrical service. A lawn tractor with snow blower and mower attachments is also included, supporting year-round property maintenance. Beyond the property, the location offers direct access, within walking distance to some of Alberta’s most sought-after outdoor amenities. Trails in nearby Kananaskis Country and West Bragg Creek provide year-round opportunities for hiking, cross-country skiing, and mountain biking. The hamlet of Bragg Creek offers a range of local shops, restaurants, and services, along with a strong sense of community, all within a short drive. Calgary’s west edge is also accessible for commuting or additional amenities. This is a property that combines functional acreage living with access to both nature and nearby services, in one of the more established and desirable areas west of the city.

Read

Millarville Equestrian Estate: 28 Acres, Indoor Arena | $2,674,900
 
  1. Home
  2. Blog
  3. Millarville Equestrian Estate Spotlight

Listing Spotlight: 28+ Acre Equestrian Estate Near Millarville

A turnkey horse property with a custom 5,700+ square foot home, indoor riding arena, full barn complex and Foothills views, tucked at the end of a quiet dead-end road just southwest of Calgary.

There are horse properties, and then there are properties that horse people actually dream about. 274136 272 Street W is the second kind. Twenty-eight-plus acres of double-fenced and cross-fenced pasture, an indoor riding arena, a cutting pen, a five-stall barn with hay storage, seven horse shelters, three spring-fed water troughs (two of them running year-round), a Quonset with a heated shop, and a custom 5,700+ square foot home with a four-car attached heated garage. All of it tucked near the end of a quiet dead-end road, with the Foothills as your view in every direction.

This is the kind of acreage that does not come to market often. It is also the kind of property where the listing details only tell part of the story. The infrastructure here is genuinely turnkey for any equestrian discipline, the home is built for both serious entertaining and quiet everyday life, and the location offers the rare combination of true rural privacy with a 30 to 40 minute drive to southwest Calgary. This is what an authentic working horse property looks like in the Foothills in 2026.

Property at a Glance

Address: 274136 272 Street W, Millarville
MLS®: A2316620
Price: $2,674,900
Land: 28+ acres
Home size: 5,700+ sq ft finished (over 4,400 sq ft above grade)
Bedrooms: 4
Bathrooms: 6
Garage: 4-car attached, heated
Annual taxes: $7,831
Location: Foothills County, near the hamlet of Millarville

The Custom Home: 5,700+ Square Feet of Thoughtful Living

The home itself is the kind of build that does not happen by accident. Just over 4,400 square feet sits above grade, with another 1,300 square feet of finished space on the lower level, bringing the total to more than 5,700 square feet of finished living area. The exterior is a classic deep-red farmhouse with arched dormers, a covered front verandah, and a steeply pitched roof that suits both the architecture of the home and the climate of the Foothills.

Inside, the layout works equally well for everyday family life and for the kind of large-scale entertaining that this kind of property invites. Four bedrooms and six bathrooms provide genuine flexibility for families, guests and multi-generational living. Upstairs, a massive bonus room offers true open-canvas potential: a home theatre, a games room, a teen retreat, a private studio, a yoga or fitness space, a library. The right answer depends entirely on how you live.

Comfort Built In

Acreage properties often look beautiful on the listing photos and feel less beautiful when the December wind picks up. This home was built with the climate in mind. The lower level has in-floor heating, which is the kind of feature that quietly transforms how a basement actually gets used. Three forced-air furnaces and three central air conditioners provide zoned year-round climate control across the home's footprint, which matters when you have over 5,700 square feet to keep comfortable.

New luxury vinyl plank flooring has been installed throughout the main and upper levels, offering both durability (genuinely important in a rural home where boots, dogs and the occasional barn visitor are part of daily life) and a fresh, contemporary aesthetic that updates the entire feel of the interior without losing the farmhouse character of the architecture.

The Four-Car Heated Garage

Attached to the home, the four-car heated garage is the kind of feature that buyers either understand immediately or have to be talked through. For anyone who keeps trucks, trailers, recreational vehicles, ATVs, snowmobiles, or simply enough vehicles to support a working acreage operation, a heated four-car attached garage is not a luxury, it is operational infrastructure. Cold mornings, hot starts, frozen locks and trailer hookups in minus 25 weather: all solved.

Home highlights summary

  • 5,700+ sq ft finished, with 4,400+ sq ft above grade
  • 4 bedrooms, 6 bathrooms
  • Custom build with classic Foothills farmhouse character
  • Covered front verandah
  • In-floor heating on the lower level
  • Three forced-air furnaces and three central air conditioning units for zoned climate control
  • New luxury vinyl plank flooring on the main and upper levels
  • Massive upstairs bonus room with flexible-use potential
  • Attached four-car heated garage

Interested in a private viewing? Call Diane Richardson at 403-397-3706 or browse Millarville acreages and equestrian listings.

Equestrian Infrastructure: Turnkey for Any Discipline

The equestrian side of this property is what genuinely sets it apart. Most horse properties in the Foothills offer some combination of pasture, a shelter or two, and maybe a small barn. Building out a complete working operation from those bones takes years and a substantial budget. This property has already done all of that work.

The Indoor Riding Arena

The indoor riding arena alone is the kind of feature that converts an acreage from a recreational hobby property into something that can support serious year-round riding. In Foothills County, where winter weather can shut down outdoor riding for months at a time, having an indoor space transforms what is possible. Lessons, training, conditioning, exercise, foal handling all continue regardless of the temperature outside. For competitive riders, this is the difference between maintaining season form and losing it every winter.

Barn, Stalls and Shelters

The barn complex includes:

  • Five horse stalls inside the main barn
  • A dedicated run-in shelter with hay storage
  • A cutting pen for working horses
  • Seven horse shelters distributed across the property, allowing flexible turnout configurations and reliable wind/weather protection for animals at pasture
  • Double fencing and cross fencing across the acreage, providing genuine paddock management options for rotational grazing, separating animals, or managing introduction of new horses

The Quonset and Heated Shop

Separate from the barn, the Quonset hut contains a heated shop with an overhead door. For anyone running an acreage operation, a heated shop is one of the most-used buildings on a property. Equipment repair, tack maintenance, project work, winter projects: having a dedicated heated workspace with overhead access is genuine infrastructure that supports both the horse operation and everyday rural life. The Quonset connects through to the main barn area, creating a logical flow between workspace, equipment storage and animal management.

Equestrian infrastructure summary

  • Indoor riding arena
  • Cutting pen
  • Five-stall barn with dedicated run-in shelter and hay storage
  • Seven additional horse shelters across the property
  • Double-fenced and cross-fenced acreage
  • Quonset with heated shop and overhead door
  • Turnkey for hunter/jumper, dressage, cutting, reining, eventing, or recreational riding

The 28+ Acres: Water, Pasture and Views

Twenty-eight acres in this part of the Foothills gives you genuine privacy, real working horse capacity, and the kind of view that does not get old. The land has been thoughtfully developed for equestrian use, with mature trees providing windbreak and shade, open pasture for grazing and turnout, and natural topography that the property has worked with rather than against.

Water on the Property

For any acreage, especially a horse property, water is the foundational variable. This property has been set up well:

  • Three spring-fed water troughs servicing the property
  • Two of the three troughs run year-round, which dramatically reduces winter water management workload (anyone who has hand-hauled water in minus 30 weather knows exactly what this means in practical terms)
  • A seasonal creek runs through the property, adding both ecological character and practical value
  • The water setup means horses have reliable access to fresh water across the paddock configuration, regardless of season

Privacy and Setting

The property sits near the end of a quiet dead-end road. This matters more than the listing details usually convey. A dead-end road means no through traffic, no commuter shortcuts, no random vehicles passing the gate. For acreage owners who chose the country specifically for the quiet, a dead-end road is the difference between a property that delivers genuine peace and one that simply looks peaceful on a summer afternoon.

The views from the property encompass the rolling Foothills landscape that defines this part of southern Alberta: green pastures in summer, golden grasses in fall, snowfields in winter, with the Rockies visible to the west on clear days. This is not a property that needs staging photography to look like what it is.

Location: Why Millarville

The hamlet of Millarville sits in Foothills County, approximately 35 kilometres southwest of Calgary's city limits, at the intersection of the Cowboy Trail (Highway 22) and Highway 549. The drive to southwest Calgary takes approximately 30 to 40 minutes via Highway 22 and either 22X or 8th Street SW, depending on which part of the city you are headed to.

Millarville is the kind of place where the word "community" still means something practical. The hamlet itself is small (population around 60), but the surrounding rural area is full of working acreages, equestrian properties and country families who have built genuine social and operational networks over decades. For new arrivals to the area, that local network is often the difference between a property that feels isolated and one that feels embedded.

What Millarville Is Known For

  • Millarville Farmers' Market: One of the largest outdoor farmers markets in southern Alberta, running every Saturday from mid-June through to Thanksgiving, with a popular Christmas market run in November. Genuine local growers, ranchers, food producers and craftspeople.
  • Millarville Racetrack and Agricultural Society: A century-plus institution (founded 1907) hosting horse races, rodeo, the Priddis and Millarville Fair, the Half Marathon, and family-oriented events year-round. Also home to a 185-foot indoor riding arena available for rentals.
  • Millarville Christ Church: A century-old spruce log Anglican church set in the rolling hills, one of the most photographed small churches in southern Alberta.
  • Leighton Art Centre: A regional art gallery and historic property celebrating Alberta artists.
  • Equestrian community: Millarville sits at the heart of one of southern Alberta's most established equestrian regions, with multiple training facilities, trainers, farriers, equine veterinarians, and feed suppliers operating within a short drive.
  • Access to Kananaskis Country and the Rockies: Approximately one hour to the eastern edges of Kananaskis, giving residents weekend mountain access without committing to Canmore traffic.

Schools and Services

Millarville Community School (Foothills School Division) serves kindergarten through Grade 8 students from the area. For high school and additional schooling options, students typically attend designated schools in Okotoks, Black Diamond, Turner Valley or surrounding communities. Black Diamond and Turner Valley both offer additional shopping, services and healthcare facilities, and Okotoks (approximately 25 minutes east) provides full retail, the Okotoks Recreation Centre, additional schools, and healthcare access.

Typical Drive Times from Millarville

  • Southwest Calgary (Shawnessy, Bridlewood, Spruce Cliff): 30 to 40 minutes
  • Downtown Calgary: 45 to 55 minutes depending on traffic
  • Okotoks: 25 minutes
  • Turner Valley and Black Diamond: 15 to 20 minutes
  • Spruce Meadows: 25 to 30 minutes
  • Bragg Creek: 30 to 35 minutes
  • Kananaskis Country (eastern edge): Approximately 60 minutes
  • Banff: Approximately 90 to 100 minutes

Who This Property Fits

Not every acreage suits every buyer, and being honest about fit usually leads to better outcomes for everyone. Here are the buyer profiles for whom this property is genuinely well matched:

  • The competitive equestrian. If you ride competitively in any discipline, the combination of indoor arena, cutting pen, double and cross fencing, seven shelters and a five-stall barn supports the kind of year-round training and conditioning that competitive performance requires. This is a property where you can host clinics, work with trainers, board your horses at home rather than commute to a boarding facility, and maintain a winter training schedule that other Foothills properties simply cannot support.
  • The recreational rider with multiple horses. If you own three to ten horses for recreation, family riding, or breeding, this property gives you the infrastructure to manage them well. The water setup, pasture management options, and shelter distribution mean you can actually enjoy your horses rather than spending every weekend on basic logistics.
  • The family wanting space and privacy. Even setting aside the equestrian features, this is a substantial home on 28+ acres at the end of a dead-end road, 30 to 40 minutes from southwest Calgary. For families with children who want them to grow up with land, animals and genuine outdoor freedom, this property delivers what city neighbourhoods cannot.
  • The work-from-home professional. The home's size (4,400+ sq ft above grade), heated four-car garage, and rural setting suit professionals who can work remotely several days per week and want their daily environment to be the Foothills rather than a city office.
  • The buyer ready to keep, rather than build. The single most expensive and time-consuming part of creating a property like this is the equestrian infrastructure: the arena, the barn, the fencing, the water systems, the shelters. Building those from raw land typically takes years and substantial six-figure investment. Here, all of that work is done.

A note on the asking price

At $2,674,900, this property sits in the upper range of Foothills equestrian acreages. The price reflects the combination of: 28+ acres of usable, fenced land; a custom 5,700+ sq ft home with high-end mechanical systems; an indoor riding arena (rare and expensive to build); a fully built-out barn and shelter complex; year-round spring-fed water; and a dead-end road location. Buyers comparing to less-developed Foothills acreages should factor in the genuine cost of building equivalent equestrian infrastructure on raw land, which typically adds several hundred thousand dollars and one to three years of project management to any comparable property.

Book Your Private Viewing

Diane Richardson, REALTOR, CIR Realty

A property of this calibre deserves a proper in-person viewing. Photographs and video can communicate the layout and the scale, but they cannot convey what it actually feels like to walk the pasture lines, see the indoor arena footprint, hear how quiet the dead-end road actually is, and stand on the front verandah looking west across the Foothills.

Diane Richardson specialises in rural and equestrian properties across Foothills County and southern Alberta. Private showings are available by appointment, and Diane can also provide background on comparable Foothills acreages, current market conditions, financing considerations specific to acreage purchases, and what to verify during the due diligence process for a property of this size.

Call 403-397-3706 Email Diane Full MLS® Listing

Explore Related Foothills and Equestrian Listings

AlbertaTownandCountry.com by Diane Richardson is the dedicated resource for rural, acreage and equestrian properties across southern Alberta. If this specific property is not the right fit, related searches that may help:

Disclaimer: Information current to June 2026. Property details (price, taxes, square footage, features, MLS® status) are sourced from the active MLS® listing A2316620 and are subject to change without notice. Buyers should verify all measurements, features, water rights, zoning, and infrastructure independently during the due diligence period. Drive times are approximate and depend on traffic and route conditions. Diane Richardson is a licensed REALTOR in Alberta with CIR Realty. Data is supplied by Pillar 9 MLS® System. AlbertaTownandCountry.com by Diane Richardson. Copyright 2026.
Read

New property listed in Millarville

I have listed a new property at 274136 272 STREET W in Millarville. See details here

Tucked near the end of a quiet dead-end road close to Millarville, this extraordinary 28+ acre equestrian estate is the property horse owners dream about. The custom home delivers over 5,700 square feet of finished living space including more than 4,400 square feet above grade. Four bedrooms and six bathrooms are complemented by a massive bonus room upstairs — the possibilities for this space are endless. Comfort is built in: in-floor heating keeps the lower level cozy, while three forced-air furnaces and three central air conditioners ensure year-round climate control. New luxury vinyl plank flooring on the main and upper levels, offering both durability and a fresh, contemporary aesthetic. The four-car, attached garage is heated — perfect for trucks, trailers, or recreational equipment — and the home's layout suits entertaining as well as everyday life. Outside the property is double-fenced and cross-fenced, with an indoor riding arena, cutting pen and seven horse shelters The Quonset hut has a heated shop with overhead door, then into the barn area with five stalls and a dedicated run-in shelter with hay storage. The infrastructure here is turnkey for any discipline. Three spring-fed water troughs service the property, two of them year-round and a seasonal creek adds charm and practicality. Whether you're an avid competitor, a recreational rider, or simply someone who values space, privacy, and the beauty of the Foothills, this property checks every box. Acreages of this quality and completeness rarely come to market. Book your private showing today.

Read

Living in Cranston Calgary 2026
 
  1. Home
  2. Blog
  3. Cranston Community Guide

Living in Cranston Calgary: The Complete 2026 Community Guide

Communities, schools, recreation, HOA structures, transit and the 2026 real estate market in one of southeast Calgary's most successful master-planned neighbourhoods.

Cranston is one of the most consistently successful master-planned communities in Calgary. Founded by Carma Developments (now Brookfield Residential) in 1999, the neighbourhood now houses approximately 20,850 residents across more than 7,000 households in the southeast quadrant, bounded by Stoney Trail to the north, the Bow River and Fish Creek Provincial Park to the west and south, and Deerfoot Trail to the east. Roughly 75 percent of the land within Cranston is dedicated to green space, pathways and parks, which is unusual for any Calgary community of this size.

What sets Cranston apart from other southeast Calgary neighbourhoods is the deliberate integration of three things that rarely coexist at this scale: genuine natural amenity (Fish Creek Park and the Bow River escarpment), a substantial private residents' facility (Century Hall), and a coherent commercial heart (Cranston Market with the adjacent Seton Urban District) all within a 10-minute walk or short drive of most homes. The result is a community that consistently appears on Calgary's "best neighbourhoods" lists and one where families settle in for the long term. This guide covers what living in Cranston actually looks like in 2026.

About Cranston: Location, History and Character

Cranston sits in Calgary's southeast quadrant on land that was the original Cranston family homestead, sold to Carma Developments (now Brookfield Residential) in the late 1990s. Carma broke ground on the master plan in 1999, and the community has grown through multiple phases over the past 25 years. The most recent and most desirable phase, Riverstone (approximately 671 acres along the Bow River and Fish Creek Park boundary), launched around 2012 and includes some of the most premium residential lots in southeast Calgary.

What residents typically cite as the community's defining feature is the topography. Cranston sits on an elevated escarpment that drops down to the Bow River and Fish Creek Park, giving many properties exceptional river views and walkout basements. The escarpment also creates a natural break between the community and the river valley, which means residents have direct trail access to Fish Creek Park (one of North America's largest urban parks at over 13 square kilometres) without the community itself ever feeling like it sits in the floodplain.

Cranston at a glance

  • Population: Approximately 20,850 (2021 Census)
  • Founded: 1999 by Carma Developments (now Brookfield Residential)
  • Location: Southeast Calgary, Ward 12
  • Boundaries: Stoney Trail (north), Bow River and Fish Creek Park (west and south), Deerfoot Trail (east)
  • Green space: Approximately 75 percent of community land dedicated to parks, pathways and natural areas
  • Median household income: $131,000 (40 percent higher than the Alberta average)
  • Homeownership rate: 89 percent (well above the Calgary average)
  • Drive to downtown Calgary: Approximately 25 to 35 minutes via Deerfoot Trail

Cranston Sub-Areas: Where to Live Within the Community

Cranston is large enough that "Cranston" can mean quite different things depending on which part of the community you are in. The neighbourhood includes several distinct sub-areas, each with its own character, price point and lot configuration. Understanding these distinctions is the single most useful thing a buyer can do before starting a search in Cranston.

Riverstone

The premium sub-area of Cranston, Riverstone covers approximately 671 acres along the Bow River and Fish Creek Park boundary. The phase launched around 2012 and has been built out progressively since, with multiple builders constructing homes on what was the final remaining undeveloped land in the original Cranston master plan. This is where the largest lots, the river views, the walkout basements onto the escarpment, and the highest price points are concentrated. Riverstone homes carry a higher mandatory HOA fee (approximately $470 per year) which reflects the additional infrastructure and amenities in this phase. Buyers searching specifically for Riverstone are typically looking at higher-end detached homes in the $900,000 to $2 million range, though the area includes some townhomes and smaller detached properties at lower price points. Riverstone received the community development award at the 2017 Canadian Home Builders' Association Alberta Awards of Excellence in Housing.

Upper Cranston

The original phase of Cranston, Upper Cranston includes most of the homes built during the community's first decade of development. The area is now mature, with established trees, parks and schools. HOA fees in Upper Cranston are lower (approximately $167 per year). Home styles include a mix of detached homes in the $500,000 to $850,000 range, townhomes from the $400,000s, and a smaller number of apartment condos.

Cranston Ridge and Surrounding Areas

Cranston Ridge sits between Upper Cranston and Riverstone, with newer construction and modern home designs. Other identifiable areas within Cranston include Cranarch, Cranbrook, Cranleigh, Cranridge, Cranston Drive corridor, and the multifamily zones near Cranston Market. Each has slightly different price points and home styles, but all share the same community-wide CRA access through Century Hall.

Property Types Across Cranston

Cranston offers more housing variety than most Calgary master-planned communities, from entry-level condos to substantial Riverstone estates. Current inventory:

Buyers searching by budget can browse Cranston homes by price range: $400K to $500K or $500K to $600K.

Considering Cranston? Browse current Cranston listings or call Diane Richardson at 403-397-3706.

Schools and Education in Cranston

Cranston is served by both the Calgary Board of Education (CBE) and the Calgary Catholic School District (CCSD), with schools located within or directly adjacent to the community. For families with school-age children, the in-community school access is one of Cranston's most-cited selling points. The community's graduation rate is reported at 91 percent, which is 8 percent higher than the Alberta average.

Calgary Board of Education (Public, English)

  • Cranston School: A K-4 elementary school located within the community, opened in September 2010. The school serves the original Cranston catchment and offers comprehensive Music, Performing Arts, and Physical Education programming.
  • Dr. George Stanley School: A K-9 school that opened in January 2017 to serve the growing community. Located within Cranston and accommodating both elementary and middle-school students.
  • Joane Cardinal-Schubert High School (Grades 10-12): Located at 19480 45 Street SE in the Seton-Rangeview area, Joane Cardinal-Schubert is the current CBE designated high school for Cranston students. The school opened in 2021 to serve the rapidly growing deep-south Calgary communities. Previously, Cranston students were designated to Lord Beaverbrook High School; verify current designation with the CBE School Finder before purchasing.

Calgary Catholic School District

  • Christ the King School: A K-9 Catholic school within Cranston, opened in September 2010 to serve the community's growing Catholic-system families.
  • St. Albert the Great School: A K-6 Catholic school in adjacent McKenzie Towne that serves some Cranston Catholic students depending on catchment.
  • All Saints High School (Grades 10-12): Located at 729 Legacy Village Way SE, All Saints is the designated CCSD high school for Cranston and the surrounding deep-south Calgary communities including Auburn Bay, Mahogany, Seton, Legacy, Walden, Silverado, Chaparral, Wolf Willow, Belmont and Yorkville.
  • New CCSD high school in Seton/Rangeview: A new Catholic high school is currently under construction in the Seton-Rangeview area, with an expected opening in fall 2027. Once open, some current All Saints catchment communities will be redesignated to the new school. Cranston buyers with children currently in elementary or middle grades should monitor this designation process.

Preschool and Private Options

Cranston also has access to Kids at Play Preschool within the community, plus private and faith-based programs in adjacent neighbourhoods. Families seeking French Immersion typically access these programs at designated CBE schools outside Cranston, with current assignments available through the CBE website.

A practical note for buyers with school-age children

School catchment areas are reviewed periodically by both the CBE and CCSD, and growth in southeast Calgary has triggered boundary adjustments in recent years. Before purchasing a Cranston home based on access to a specific school, verify the current catchment with the relevant school division using the home address. The CBE School Finder and CCSD School Finder are the authoritative sources.

Recreation: Century Hall, Fish Creek Park and the Bow River

Recreation is where Cranston genuinely separates itself from comparable Calgary master-planned communities. The combination of Century Hall (the private residents' facility), Fish Creek Provincial Park (direct access from the community's western and southern edges) and the Bow River pathway system gives residents recreational amenities that would normally require travel to access.

Century Hall

Century Hall is the private 22,000-square-foot residents' facility owned and operated by the Cranston Residents Association (CRA), set within a 2.8-hectare private park site. Indoor amenities include a gymnasium, banquet rooms, meeting rooms, multi-purpose program rooms and a skate-change area. Outdoor amenities include an outdoor hockey rink (which transitions to a skate park in the summer months), a splash park, tennis courts, basketball courts, a toboggan hill, and playgrounds. Residents access the facility through their mandatory CRA membership (see the HOA section below), and may bring up to five guests per household per visit. The CRA runs registered programs year-round including tennis, ballet, art classes, yoga, and themed day camps for school-age children during school breaks.

Fish Creek Provincial Park

Fish Creek Provincial Park forms much of Cranston's southern and western boundary. At over 13 square kilometres, Fish Creek is one of North America's largest urban parks, with more than 100 km of paved and natural-surface trails, picnic areas, wildlife viewing, fishing access, and the Bow River shoreline. Cranston residents enter the park directly from community trails without needing to drive, which is unusual for any Calgary community with this level of park access.

Community Parks and Pathways

  • Wildflower Pond: A landscaped pond and walking area within Cranston, popular for casual walks and picnics
  • Community pathway system: An extensive network of paved pathways connecting all sub-areas of Cranston to Century Hall, the schools, Cranston Market and Fish Creek Park
  • Neighbourhood playgrounds: Multiple play structures distributed throughout the community, all within walking distance of most homes
  • Sports fields: Soccer and ball diamond facilities for community sports leagues

HOA Structure: CRA and CCA Explained

Cranston has two community organizations, and the distinction between them matters for buyers because one of them costs you money every year and the other does not. This is a meaningful and often-misunderstood part of buying in Cranston.

Cranston Residents Association (CRA): Mandatory

The CRA is a not-for-profit corporation that owns and operates Century Hall and the related private recreational amenities. CRA membership is mandatory and the fee is registered against the title of every Cranston property. Annual fees vary by sub-area:

  • Upper Cranston: Approximately $167 per year
  • Riverstone: Approximately $470 per year (reflecting the additional premium amenities)

These fees are non-negotiable and travel with the property. They cover access to Century Hall, the rink, the splash park, the gymnasium and basketball courts, the tennis courts, registered programs (at reduced resident rates), and day camp programming. For most families, the CRA fee delivers exceptional value relative to comparable private recreation memberships, but buyers should be aware of the fee when comparing total ownership costs across communities.

Cranston Community Association (CCA): Voluntary

The CCA is the volunteer-driven community association that organizes events like the Community Clean-up, the Grand South Christmas Market, Festival of Lights, and other social programming. CCA membership is voluntary and there is a separate optional fee for joining. The CCA also publishes the monthly community magazine (Cranversations) which is delivered to every household.

The two-association distinction in plain terms

If you buy in Cranston, you pay the CRA fee. No exceptions. You may also choose to join the CCA. The CRA gets you Century Hall and the private amenities. The CCA gets you involved in community events and programming. They serve different purposes and the cost difference matters when calculating total annual housing costs.

Amenities, Shopping and Healthcare

Cranston has been built with the assumption that residents should be able to handle most daily errands without driving to other parts of Calgary. The community-scale retail anchor is Cranston Market, and the larger Seton Urban District to the east extends that retail and entertainment offering significantly.

Cranston Market

The community retail hub anchored by a Sobeys grocery store, plus a range of restaurants, services and convenience retailers. Directly across the street from the Market is Century Hall, creating a natural community gathering point.

Seton Urban District

Immediately east of Cranston across Deerfoot Trail, Seton is Calgary's largest master-planned mixed-use district, offering major-format retail, restaurants, fitness centres, a Cineplex, the Seton YMCA (one of the largest YMCAs in North America), the Joane Cardinal-Schubert High School, and ongoing residential and commercial development. Cranston residents reach Seton in under 10 minutes by car.

South Health Campus

The South Health Campus, one of Calgary's largest hospitals, is located immediately east of Cranston in Seton. The campus provides full-service emergency care, surgical services, maternity, ICU, and a wide range of specialty programs. For families considering proximity to healthcare as a factor in buying decisions (retirees, families with ongoing medical needs, healthcare workers), Cranston's proximity to South Health Campus is genuinely a significant advantage.

Other Nearby Amenities

  • Mahogany Lake and Auburn Bay: Both adjacent communities have private lake amenities that Cranston residents can enjoy by visiting friends or through limited public access points
  • McKenzie Towne Town Centre: Additional retail and dining options a short drive north
  • 136 Avenue commercial strips: Big-box retail, fast-casual dining, and services along the 136 Avenue SE corridor
  • Quarry Park: Office, retail and recreation development a short drive north along the Bow River

Transit and Commuting

Cranston's southeast location creates a specific transit reality. The community is car-friendly and well-connected by major roadways, but it sits further from downtown than inner-ring Calgary neighbourhoods. About 5.7 percent of Cranston commuters use public transit, which is lower than central-city neighbourhoods but consistent with most of southeast Calgary's master-planned communities.

Roadway Access

  • Deerfoot Trail (Highway 2): Cranston's eastern boundary. Direct access to downtown (25 to 35 minutes), the airport (20 to 30 minutes), and points north/south
  • Stoney Trail (Highway 201): Cranston's northern boundary. Calgary's ring road, providing quick access to all other Calgary quadrants and to the Trans-Canada Highway eastbound and westbound
  • Bow Trail / 22X: Cross-town access to the southwest, including the Tsuut'ina Nation and connections to Highway 22
  • Cranston Boulevard and Cranston Avenue: The internal arterials that connect all sub-areas to the perimeter highways

Calgary Transit

  • Route 14: Serves the west end of Cranston
  • Route 406: Serves the east end of Cranston
  • Route 468: Serves the south end of Cranston
  • Route 81 (BRT South Crosstown): Connects southeast Calgary to other parts of the city via bus rapid transit

Green Line LRT (Future)

Calgary's Green Line LRT is currently under construction, with Phase 1 approved to run from Shepard Station in the southeast to Eau Claire in downtown Calgary, a 16-kilometre route with 10 stations. The southeast segment broke ground in June 2025 and is expected to open approximately 2031. The current $6.248 billion project is the largest infrastructure investment in Calgary's history, funded jointly by the City of Calgary, Province of Alberta and Government of Canada. The long-term Green Line vision extends 46 kilometres from Seton in the southeast (just east of Cranston) to 160 Avenue North. As of June 2026, Calgary City Council voted to direct administration to present alternative routes for the downtown segment by September, so the final downtown alignment is still under review. For buyers thinking 10+ years ahead, the Green Line is a meaningful consideration. Verify current alignment, station locations, and timeline directly with the City of Calgary before making purchase decisions based on future transit access.

Typical Commute Times from Cranston

  • Downtown Calgary: 25 to 35 minutes by car (longer in winter and during peak hours)
  • Calgary International Airport (YYC): 20 to 30 minutes via Deerfoot Trail
  • University of Calgary: 30 to 40 minutes
  • South Health Campus: 5 minutes
  • Mountains (Kananaskis): Approximately 75 minutes via Stoney Trail and the Trans-Canada

The 2026 Cranston Real Estate Market

Cranston sits within Calgary's South district for CREB statistical reporting, and the South district has been one of the strongest-performing detached markets in Calgary through 2026. As of April 2026, Calgary's South district was reported as a seller's market with less than two months of supply, driving stronger monthly price gains compared to other quadrants. Cranston's combination of established schools, recreational amenities, and proximity to South Health Campus and Seton have made it one of the most consistently in-demand southeast communities.

2026 Calgary Market Context

Calgary CREB Benchmark Prices, 2026
Property TypeApril 2026 BenchmarkMarket Condition
Detached (Calgary citywide) $745,400 Tight supply, just over 2 months
Detached (Calgary South district, includes Cranston) Above citywide average Seller's market, less than 2 months supply
Row/Townhouse (Calgary citywide) ~$423,900 Balanced, around 3 months supply
Apartment Condominium (Calgary citywide) ~$300,400 Buyer's market, around 5 months supply
Total Residential (Calgary citywide) ~$570,500 Balanced overall, 3.1 months supply

Source: Calgary Real Estate Board (CREB) April and May 2026 statistics packages. Benchmark prices reflect the median home in each segment and are useful for tracking trends. Specific home values within Cranston vary considerably based on sub-area (Riverstone commands a meaningful premium over Upper Cranston), lot size, age, finish level and view.

Typical Cranston Price Ranges

Cranston Property Price Corridors (Estimated, 2026)
Property TypeTypical RangeNotes
Apartment condominiums $280K to $450K Cranston Ridge complex and surrounding multifamily
Townhomes $400K to $600K Multiple complexes across the community
Detached homes (Upper Cranston) $550K to $850K Established phase, mature trees and landscaping
Detached homes (Cranston Ridge and newer phases) $650K to $1.1M Newer construction, modern designs
Riverstone detached homes $900K to $2M+ Premium sub-area, river views, walkout basements
Bungalows (any sub-area) $650K to $1.3M Limited inventory, strong demand from downsizers

The Cranston-specific ranges above are estimates based on current MLS activity and should be used as orientation rather than precise valuations. For a current market analysis specific to your address or target sub-area, contact Diane Richardson directly.

What Buyers and Sellers Should Know About the 2026 Cranston Market

  • Detached homes are in tight supply. The Calgary South district reported less than two months of supply in detached as of April 2026, which means well-priced Cranston detached homes typically sell quickly.
  • Riverstone is the premium tier. The river-adjacent sub-area commands meaningful premiums over comparable square footage in Upper Cranston, and that premium has been stable through 2025 and 2026.
  • Condos and townhomes are more buyer-friendly. The apartment segment citywide is in a buyer's market, which means Cranston condo buyers have more negotiating room than detached buyers.
  • Bungalows command a premium. Limited supply combined with strong downsizer and accessibility-focused buyer demand keeps Cranston bungalow values strong.
  • HOA fees factor into total cost. When comparing Cranston to other communities, factor in the $167 to $470 annual CRA fee. It is genuine value, but it is a real cost.

Talk to Diane Richardson About Cranston

Diane Richardson, REALTOR, CIR Realty

Diane Richardson works with buyers and sellers throughout Calgary and the surrounding region, with specific experience in southeast Calgary's master-planned communities including Cranston, Mahogany, Auburn Bay, Seton and McKenzie Towne. For buyers, this means a guided introduction to the right sub-area (Riverstone, Upper Cranston, Cranston Ridge) based on your priorities and budget. For sellers, it means a comparative market analysis specific to your sub-area, lot configuration and home type, plus a marketing plan that reflects current 2026 conditions.

The first conversation costs nothing. Tell Diane what you are trying to accomplish, what your budget is, and what you are looking for in Cranston specifically. She will tell you what your realistic options look like and where to focus your search.

Call 403-397-3706 Email Diane Browse Cranston Listings

Where to Start Your Cranston Search

A reasonable order of operations

  1. Identify the right sub-area. Riverstone if river access and premium pricing are your priorities. Upper Cranston for established trees, lower HOA fees and broader price range. Cranston Ridge and newer phases for modern construction.
  2. Confirm the HOA fee for your target sub-area. Approximately $167 per year in Upper Cranston, approximately $470 per year in Riverstone. Both are mandatory and registered on title.
  3. Verify school catchment. Confirm CBE and CCSD catchment areas with the relevant school division before purchasing based on school access.
  4. Visit Century Hall. The CRA facility is the heart of the community. Stop by during your home search to understand what your membership actually delivers.
  5. Drive the commute. Test the Deerfoot Trail and Stoney Trail commute to your workplace at the times you would actually be making the trip.
  6. Get pre-approved. Cranston falls in standard CMHC-insurable territory.
  7. Browse listings. Start with all Cranston homes for sale or just-listed Cranston homes.
  8. Call Diane Richardson at 403-397-3706. The first conversation costs nothing and saves significant time.
Disclaimer: Information current to June 2026. Market conditions, school boundaries, HOA fees, community amenities and transit service may change. Real estate market data sourced from Calgary Real Estate Board (CREB) monthly statistics packages. Benchmark prices reflect the median home in the market and are useful for tracking trends rather than as a precise estimate for any specific property. Cranston-specific price ranges are estimates based on current MLS activity and should be used as orientation rather than valuations. Always verify current school catchment areas with the Calgary Board of Education or Calgary Catholic School District, current HOA fees with the Cranston Residents Association, and current transit routes with Calgary Transit before making real estate decisions based on these factors. Diane Richardson is a licensed REALTOR in Alberta with CIR Realty. Copyright Diane-Richardson.com 2026.
Read

Living in Okotoks

Living in Okotoks: The Complete 2026 Community Guide for Calgary Buyers

Communities, schools, recreation, events and the 2026 real estate market in the town that quietly became one of Alberta's most successful small cities.

Okotoks is the small town that did not stay small. Twenty years ago it was a quiet community along the Sheep River with a famous Big Rock and a strong sense of identity. Today, the population sits around 33,500 and the town is planning, with full council approval, to reach 75,000 residents by 2080. That deliberate growth path makes Okotoks one of the more interesting real estate stories in southern Alberta. The town has held its character. The shops downtown still feel like a place people walk. The Sheep River pathway system is genuinely beautiful. And yet, the schools, the recreation infrastructure, the medical facilities and the housing variety have all kept pace with a population that has more than doubled since 2006.

For Calgary buyers, Okotoks represents a specific and increasingly compelling proposition. You get a 25 to 35 minute drive to south Calgary on Highway 2A. You get genuinely good schools, a working downtown, a town that hosts the WCBL baseball league and Junior A hockey, and a community calendar that runs from January through to the Light Up Okotoks Christmas celebration in December. You also get house prices that, while no longer the bargain they were in 2015, still buy meaningfully more home than the equivalent dollars in Calgary's south. This guide is the comprehensive overview of what living in Okotoks actually looks like in 2026.

About Okotoks: Location, History and Character

Okotoks sits along the Sheep River approximately 18 km south of Calgary's city limits, surrounded by Foothills County. The name comes from the Blackfoot word "ohkotok," meaning "rock," referring to the Okotoks Erratic (the Big Rock) located about 7 km west of town. That 16,500-tonne quartzite boulder, transported by glacial ice from the Jasper area roughly 10,000 to 30,000 years ago, is the largest known glacial erratic in the world (recognized by Guinness World Records). It is also a useful symbol for the town itself: something that arrived from somewhere else, settled in, and became permanently part of the landscape.

What makes Okotoks distinct from the other Calgary commuter communities is the combination of history, scale and deliberate planning. Unlike Airdrie or Cochrane, both of which grew rapidly without quite the same coherent identity, Okotoks adopted a sustainable community plan in 1998 that originally aimed to cap growth at 30,000 residents within a constrained water license. That plan has since evolved into the current framework targeting 75,000 by 2080, but the underlying philosophy remains: growth needs to fit the town, not the other way around. The result is a community that feels intentional. Walkable downtown core. Connected pathway system. Schools and recreation built ahead of the population, not after.

Okotoks at a glance

  • Population: Approximately 33,500 (2025), projected to reach 75,000 by 2080
  • Location: 18 km south of Calgary city limits, along the Sheep River
  • Drive to south Calgary: 25 to 35 minutes via Highway 2A
  • Drive to downtown Calgary: 35 to 50 minutes depending on traffic
  • Status: Town (one of Alberta's largest towns by population)
  • Defining feature: The Sheep River pathway system and the Okotoks Erratic (Big Rock)
  • Growth strategy: Sustainable community plan targeting 75,000 residents by 2080

Okotoks Communities: Where to Live

Okotoks divides naturally into several established neighbourhoods plus a handful of newer master-planned communities on the south and west edges of town. The choice of community depends largely on what stage of life you are in. Young families gravitate to newer developments with parks, schools and modern amenities. Established families and downsizers often prefer the mature neighbourhoods with larger lots and walking access to downtown. The good news is that all of these communities sit within a 10 to 15 minute drive of each other, so daily life happens at a small-town scale regardless of which corner of town you choose.

Established and Mature Communities

  • Cimarron: One of Okotoks' larger established communities on the west side, featuring multiple sub-areas (Cimarron Park, Cimarron Estates, Cimarron Springs, Cimarron Vista). Wide range of home styles, parks, schools, and walking access to commercial amenities.
  • Crystal Shores: Okotoks' lake community, built around a private residents' lake with summer recreation and winter ice activities. Family-friendly, premium pricing for lake-access properties.
  • Drake Landing: Internationally recognized as the site of North America's first community-scale solar district heating system, which operated from 2007 until its planned decommissioning at the end of 2025. The 52 detached homes remain as an established family neighbourhood, and individual homes still benefit from the energy-efficient construction standards (Built Green Gold) that defined the original development.
  • Mountainview: Established neighbourhood with mountain views (when the weather cooperates) and a mix of detached homes serving families across price ranges.
  • Downey: Mature inner neighbourhood with character homes and proximity to downtown.

Newer and Growing Communities

  • Air Ranch: Established southeast community with an aviation theme, named for the local airstrip history. Family-focused with newer construction and good park access.
  • D'Arcy Ranch: One of Okotoks' newest developments on the west side, anchored by the D'Arcy Ranch Golf Course. Strong family appeal with modern home designs.
  • Wedderburn: Newer community offering modern home designs and amenities aimed at growing families and Calgary commuters wanting room to grow.

Property Types Across Okotoks

Okotoks offers genuine housing variety, from entry-level condos near the river to luxury homes on quarter-acre lots. The current inventory includes:

Buyers searching by budget can browse Okotoks homes by price range: $300K to $400K, $400K to $500K, $500K to $600K, $600K to $700K, $700K to $800K, $800K to $900K, $900K to $1M, or $1M and above.

Considering a move to Okotoks? Browse current Okotoks listings or call Diane Richardson at 403-397-3706.

Schools and Education in Okotoks

Schools are usually the single most important variable for families considering a move to Okotoks, and the news here is good. The town is served by two major public school divisions plus a francophone option, with a strong roster of private and alternative programs. Class sizes have grown alongside the population, and the province has responded in 2026 with additional classroom complexity teams (one in the Foothills School Division, four in Christ the Redeemer Catholic Schools regionally) to support diverse learning needs.

Foothills School Division (Public, English)

The Foothills School Division operates elementary, junior high and high schools serving Okotoks and the surrounding Foothills region. Okotoks schools within the division include Dr. Morris Gibson School and Percy Pegler School (which also operates the École Percy Pegler French Immersion program for grades K-6), École Okotoks Junior High School (which offers both English and French Immersion programming for grades 7-9), and École Secondaire Foothills Composite High School (which combines academic, athletic, fine arts and trades programming, French Immersion at the high school level, and houses the Alberta High School of Fine Arts).

Christ the Redeemer Catholic School Division

Christ the Redeemer Catholic Schools is the publicly funded Catholic system serving Okotoks, with division headquarters located in town at #1 McRae Street. Schools include Good Shepherd School, St. Mary's School, Holy Trinity Academy (high school), and St. John Paul II Collegiate. The division also operates schools across southern Alberta including Canmore, High River, Strathmore, Drumheller, Brooks and Oyen, and offers blended and online learning through The Centre For Learning@HOME.

French Language Education

For families seeking full French-language education (not immersion), Conseil scolaire FrancoSud serves Okotoks through École Beausoleil. This is meaningful for francophone families and for buyers with rights under section 23 of the Canadian Charter.

Private and Alternative Education

Several private and alternative programs serve the Okotoks area, including preschool and kindergarten programs operated independently of the public system. Families seeking specialised programming (smaller class sizes, faith-based education outside the Catholic system, alternative pedagogies) generally have options within town or a short drive into Calgary's south.

A practical note for buyers with school-age children

Okotoks school catchment areas are reviewed periodically and growth has triggered some boundary shifts in recent years. Before buying based on a specific school, verify the current catchment with the relevant school division. School ranking sites like the Fraser Institute publish school comparisons, but the more useful approach is usually to visit the school, talk to the principal, and look at how the school fits your specific child's needs rather than relying on a single ranking number.

Recreation, Sports and Outdoor Life

The case for Okotoks as a place to live rests substantially on what residents do with their evenings and weekends. The town has invested deliberately in recreation infrastructure, and the result is a community with significantly more amenities than its population alone would suggest. A 33,500-person town does not normally have a Junior A hockey team, a WCBL baseball franchise, and a major curling arena that hosts provincial championships. Okotoks has all three, plus a pathway system that connects the entire town along the Sheep River corridor.

Sports and Spectator Events

  • Okotoks Dawgs Baseball: Western Canadian Baseball League (WCBL) franchise playing at Seaman Stadium. Summer evening games are a genuine community institution and one of the best small-town sports experiences in Alberta.
  • Okotoks Oilers Junior A Hockey: AJHL franchise playing at Pason Centennial Arena. Solid hockey, affordable family entertainment, and a real pipeline to college and pro hockey.
  • Okotoks Bisons Junior B Hockey: Heritage Junior Hockey League, a second tier of competitive junior hockey for fans who want even more games.
  • The Murray Arena: Hosted the 2026 Alberta Women's Curling Championship and serves as a major regional curling venue throughout the season.

Recreation Facilities

  • Okotoks Recreation Centre: Aquatic centre with leisure and lap pools, fitness centre, gymnasium, and program space. The hub of family recreation in town.
  • Pason Centennial Arena and the Murray Arena: Major ice surfaces hosting community hockey, public skating and competitive events.
  • Viking Rentals Events Centre: Hosts community events, programs and family-friendly activities throughout the year.
  • Okotoks Public Library: Independent library at 72 North Railway Street offering programs for all ages, a regional reciprocal-borrowing service, and an active community programming calendar.
  • D'Arcy Ranch Golf Course: Public 18-hole course on the western edge of town, in addition to several other golf options within a short drive.

Outdoor Recreation

  • Sheep River pathway system: An extensive network of paved and natural-surface pathways following the Sheep River through town. Walking, running, cycling, dog walking. Genuinely one of the best small-town pathway networks in Alberta.
  • The Okotoks Erratic (Big Rock): Approximately 7 km west of town off Highway 7. The world's largest known glacial erratic at 16,500 tonnes (recognized by Guinness World Records) and a designated provincial historic site with significant Indigenous cultural and ceremonial importance. Worth visiting at least once, partly because it puts the geological history of the area in perspective.
  • Sheep River Valley: Beyond the town pathways, the broader Sheep River valley offers fishing, walking, and access to the Foothills landscape.
  • Proximity to Kananaskis: About a one-hour drive west to the eastern edges of Kananaskis Country, giving Okotoks residents weekend mountain access without committing to the Canmore traffic.

Annual Events and Community Calendar

One way to evaluate a town is by what it celebrates and how often it gathers. By that measure, Okotoks does well. The Town of Okotoks maintains an active community events calendar throughout the year, and several events have become signature features of the local calendar. For new residents, attending two or three of these events in the first year is usually enough to start feeling embedded in the community.

Signature annual events

  • Light Up Okotoks (early December): The Christmas kick-off through downtown. Lighting of the community Christmas tree, live entertainment, wagon rides, a sugar shack, fireworks, late-night shopping, Santa's arrival. The largest community gathering of the year.
  • New Year's Eve Family Party (December 31): An afternoon family celebration at the Okotoks Recreation Centre with free swimming, skating, gym activities and fireworks. The right way to do December 31 with kids.
  • Community Cleanup and Tree Planting (May): The annual community-organised cleanup of the Sheep River Valley and town parks. Hundreds of volunteers participate and it doubles as a community tree planting event.
  • Environment Week (early June): A week of sustainability and environmental events including repair cafes, swap events, education sessions, and family-friendly activities.
  • Alberta Culture Days (September): Free cultural activities throughout the month celebrating arts, heritage and community.
  • National Day for Truth and Reconciliation Pipe Ceremony (September 30): Community ceremony with Blackfoot Elders honouring residential school survivors and victims.
  • Okotoks Dawgs season (summer): WCBL baseball at Seaman Stadium runs through the summer with regular home games. Family-friendly and reasonably priced.
  • Okotoks Oilers season (fall through spring): AJHL hockey at Pason Centennial Arena.

Beyond the signature events, the town hosts farmers' markets, art gallery exhibitions, library programs, recreation centre programming, and community-organised events nearly every weekend. The Town of Okotoks publishes a current community event calendar at okotoks.ca/community-events.

The 2026 Okotoks Real Estate Market

The Okotoks market in 2026 has moved into more balanced territory after four years of strong appreciation. The shift is not a correction. Prices remain near record highs. But the months-of-supply figure has moved from extremely tight (less than two months for much of 2023 to 2024) toward more balanced conditions in the two-to-three-month range. This means buyers have slightly more breathing room than they did a year ago, while sellers can still expect strong interest on well-priced inventory.

CREB Benchmark Prices for Okotoks

Okotoks Residential Benchmark Price, 2026
MonthBenchmark PriceNotes
February 2026 $612,300 Similar to year-ago levels, two percent gain over January
March 2026 $618,100 Modest year-over-year decline of about one percent
April 2026 $627,600 In line with year-ago levels, tight conditions persisting
May 2026 $618,900 Down from peak but still near record-high range

Source: Calgary Real Estate Board (CREB) monthly statistics packages. Benchmark prices reflect the median home in the market and are useful for tracking trends rather than as a precise estimate for any specific property.

What Buyers Should Know About the 2026 Market

  • Detached homes remain the tightest segment. Months of supply is hovering around two to three months for detached properties in Okotoks, which technically qualifies as balanced but in practice still favours sellers on quality inventory.
  • Townhouse and condo segments have more supply. Buyers in the attached and apartment segments have more negotiating room than in the detached market.
  • Sales-to-new-listings ratio has moderated. The 60 to 67 percent ratio reported through early 2026 suggests roughly balanced demand and supply, in contrast to the heavily seller-favoured market of 2022-2024.
  • Okotoks has held value better than several other Calgary-area markets. The town's modest year-over-year price changes in 2026 are stronger than Airdrie (down five percent) and Cochrane (down four percent), reflecting the underlying demand for Okotoks specifically.
  • Inventory remains below long-term trends. Despite the rebalancing, total active listings are still under historical averages, which provides some pricing support.

Comparing Okotoks to Other Calgary-Area Markets

March 2026 CREB Benchmark Prices, Regional Comparison
MarketBenchmark PriceYear-Over-Year
Calgary (total residential) $565,600 Down approximately four percent
Okotoks $618,100 Down approximately one percent
Cochrane $561,200 Down approximately four percent
Airdrie $512,800 Down approximately five percent

The story the regional comparison tells is that Okotoks is the most resilient of the Calgary-area satellite markets in 2026. The town commands a price premium over Cochrane, Airdrie and the City of Calgary residential average, and that premium has held while comparable markets softened. This is consistent with longer-term Okotoks dynamics: limited supply, deliberate growth planning, and consistently strong family demand.

Talk to Diane Richardson About Okotoks

Diane Richardson, REALTOR, CIR Realty

Diane Richardson has been working with buyers and sellers across the Calgary region and surrounding communities for years, with deep experience across Okotoks and the broader Foothills area. Whether you are considering a move from Calgary into Okotoks, downsizing from an acreage into town, upgrading within Okotoks, or selling to relocate, the first conversation is straightforward: tell Diane what you are trying to accomplish and she will tell you what your realistic options look like.

For buyers, Diane can walk through specific Okotoks communities, current inventory, school catchment considerations, and the practicalities of the move. For sellers, she can provide a comparative market analysis for your specific street and property type, plus a marketing plan that reflects current 2026 conditions.

Call 403-397-3706 Email Diane Browse Okotoks Listings

Where to Start Your Okotoks Search

A reasonable order of operations

  1. Drive the town. Spend a Saturday in Okotoks. Walk the Sheep River pathway, visit downtown, see the communities you are considering. Photos and listings do not communicate the feel of a place.
  2. Identify the right community for your stage of life. Crystal Shores for lake-loving families, D'Arcy Ranch for newer construction with golf, Cimarron for variety, Drake Landing for energy-efficient construction and an established family setting, Downey for established character.
  3. Check the school catchment. Verify with the relevant school division before committing to a specific neighbourhood.
  4. Get pre-approved. Okotoks is in CMHC-insurable territory and uses standard residential financing.
  5. Browse listings. Start with all Okotoks homes or just-listed Okotoks homes.
  6. Call Diane Richardson at 403-397-3706. The first conversation costs nothing and saves significant time.
Disclaimer: Information current to June 2026. Market conditions, school boundaries, community amenities and event schedules may change. Real estate market data sourced from Calgary Real Estate Board (CREB) monthly statistics packages. Benchmark prices reflect the median home in the market and are useful for tracking trends rather than as a precise estimate for any specific property. Always verify current school catchment areas with Foothills School Division, Christ the Redeemer Catholic School Division, or Conseil scolaire FrancoSud before making real estate decisions based on school access. Diane Richardson is a licensed REALTOR in Alberta with CIR Realty. Copyright Diane-Richardson.com 2026.
Read

Open House. Open House on Saturday, June 20, 2026 12:00PM - 3:00PM

Please visit our Open House at 41 Drake Landing LOOP in Okotoks. See details here

Open House on Saturday, June 20, 2026 12:00PM - 3:00PM

*** OPEN HOUSE, SATURDAY JUNE 20 12:00-3:00 *** Built by Sterling Homes in 2014, this two-storey detached home offers 2,426 sq ft of finished living space in one of Okotoks' most established master-planned communities. With four bedrooms above grade, a bonus room, a walkthrough pantry, and a triple attached garage this home delivers a functional, well-considered layout that holds up against anything available in Drake Landing. The main floor is designed for how families actually live. An open-concept kitchen and living area centres around a gas fireplace, with the walkthrough pantry creating a direct, convenient connection between the garage entry and the kitchen — a small detail that makes a meaningful difference on grocery days and busy mornings. The overall flow is open without feeling oversized, and the finishes reflect the quality Sterling Homes brought to Drake Landing during this period of construction. Upstairs, are four functional bedrooms — a layout increasingly valued by buyers who want the family together on one floor. The primary bedroom is spacious enough to accommodate a full suite of furniture comfortably and the five-piece ensuite provides the kind of private retreat that buyers want. The bonus room adds flexible space that adapts easily to a media room, children's play area or whatever you need it to be. The five-piece main bathroom on the upper level is a practical asset for families, with the space and fixtures to handle a busy household without compromise. The triple attached garage has been finished well beyond builder standard. Mastercraft cabinetry and slat-wall organization keep tools and equipment accessible and orderly. A new furnace keeps the space comfortable year-round, and hot and cold water means the garage functions as a genuine workshop — whether for vehicles, hobbies, or a home-based trade. Few properties in this price range offer a garage this well-equipped. The back yard has been developed with the same attention to detail. A wood deck with a gas hook-up for the BBQ connects to an exposed aggregate patio, giving you two distinct outdoor living surfaces for different uses and seasons. The yard is bordered by mature perimeter trees that provide a degree of privacy — a feature that takes years to establish and is not easily replicated. A greenhouse rounds out the outdoor space, offering year-round growing potential. The basement is unspoiled and ready for your vision. With rough-in plumbing already in place, the groundwork for a recreation room, home gym, or additional bedrooms is already there. Drake Landing is a community that consistently attracts buyers for good reason. The pathway network, proximity to schools and parks, and the finite supply of two-storey detached homes from this era of construction have supported steady, stable appreciation. Central air conditioning, four bedrooms and three bathrooms complete a home that is move-in ready at the main and upper levels while offering genuine room to grow downstairs.

Read

New property listed in Drake Landing, Okotoks

I have listed a new property at 41 Drake Landing LOOP in Okotoks. See details here

*** OPEN HOUSE - SUNDAY, JUNE 14 1:00 to 3:00 *** Built by Sterling Homes in 2014, this two-storey detached home offers 2,426 sq ft of finished living space in one of Okotoks' most established master-planned communities. With four bedrooms above grade, a bonus room, a walkthrough pantry, and a triple attached garage this home delivers a functional, well-considered layout that holds up against anything available in Drake Landing. The main floor is designed for how families actually live. An open-concept kitchen and living area centres around a gas fireplace, with the walkthrough pantry creating a direct, convenient connection between the garage entry and the kitchen — a small detail that makes a meaningful difference on grocery days and busy mornings. The overall flow is open without feeling oversized, and the finishes reflect the quality Sterling Homes brought to Drake Landing during this period of construction. Upstairs, are four functional bedrooms — a layout increasingly valued by buyers who want the family together on one floor. The primary bedroom is spacious enough to accommodate a full suite of furniture comfortably and the five-piece ensuite provides the kind of private retreat that buyers want. The bonus room adds flexible space that adapts easily to a media room, children's play area or whatever you need it to be. The five-piece main bathroom on the upper level is a practical asset for families, with the space and fixtures to handle a busy household without compromise. The triple attached garage has been finished well beyond builder standard. Mastercraft cabinetry and slat-wall organization keep tools and equipment accessible and orderly. A new furnace keeps the space comfortable year-round, and hot and cold water means the garage functions as a genuine workshop — whether for vehicles, hobbies, or a home-based trade. Few properties in this price range offer a garage this well-equipped. The back yard has been developed with the same attention to detail. A wood deck with a gas hook-up for the BBQ connects to an exposed aggregate patio, giving you two distinct outdoor living surfaces for different uses and seasons. The yard is bordered by mature perimeter trees that provide a degree of privacy — a feature that takes years to establish and is not easily replicated. A greenhouse rounds out the outdoor space, offering year-round growing potential. The basement is unspoiled and ready for your vision. With rough-in plumbing already in place, the groundwork for a recreation room, home gym, or additional bedrooms is already there. Drake Landing is a community that consistently attracts buyers for good reason. The pathway network, proximity to schools and parks, and the finite supply of two-storey detached homes from this era of construction have supported steady, stable appreciation. Central air conditioning, four bedrooms and three bathrooms complete a home that is move-in ready at the main and upper levels while offering genuine room to grow downstairs.

Read

Open House. Open House on Sunday, June 14, 2026 1:00PM - 3:00PM

Please visit our Open House at 41 Drake Landing LOOP in Okotoks. See details here

Open House on Sunday, June 14, 2026 1:00PM - 3:00PM

*** OPEN HOUSE - SUNDAY, JUNE 14 1:00 to 3:00 *** Built by Sterling Homes in 2014, this two-storey detached home offers 2,426 sq ft of finished living space in one of Okotoks' most established master-planned communities. With four bedrooms above grade, a bonus room, a walkthrough pantry, and a triple attached garage this home delivers a functional, well-considered layout that holds up against anything available in Drake Landing. The main floor is designed for how families actually live. An open-concept kitchen and living area centres around a gas fireplace, with the walkthrough pantry creating a direct, convenient connection between the garage entry and the kitchen — a small detail that makes a meaningful difference on grocery days and busy mornings. The overall flow is open without feeling oversized, and the finishes reflect the quality Sterling Homes brought to Drake Landing during this period of construction. Upstairs, are four functional bedrooms — a layout increasingly valued by buyers who want the family together on one floor. The primary bedroom is spacious enough to accommodate a full suite of furniture comfortably and the five-piece ensuite provides the kind of private retreat that buyers want. The bonus room adds flexible space that adapts easily to a media room, children's play area or whatever you need it to be. The five-piece main bathroom on the upper level is a practical asset for families, with the space and fixtures to handle a busy household without compromise. The triple attached garage has been finished well beyond builder standard. Mastercraft cabinetry and slat-wall organization keep tools and equipment accessible and orderly. A new furnace keeps the space comfortable year-round, and hot and cold water means the garage functions as a genuine workshop — whether for vehicles, hobbies, or a home-based trade. Few properties in this price range offer a garage this well-equipped. The back yard has been developed with the same attention to detail. A wood deck with a gas hook-up for the BBQ connects to an exposed aggregate patio, giving you two distinct outdoor living surfaces for different uses and seasons. The yard is bordered by mature perimeter trees that provide a degree of privacy — a feature that takes years to establish and is not easily replicated. A greenhouse rounds out the outdoor space, offering year-round growing potential. The basement is unspoiled and ready for your vision. With rough-in plumbing already in place, the groundwork for a recreation room, home gym, or additional bedrooms is already there. Drake Landing is a community that consistently attracts buyers for good reason. The pathway network, proximity to schools and parks, and the finite supply of two-storey detached homes from this era of construction have supported steady, stable appreciation. Central air conditioning, four bedrooms and three bathrooms complete a home that is move-in ready at the main and upper levels while offering genuine room to grow downstairs.

Read

What to Check Before Buying a Horse Property in Alberta: Fencing, Barn, Water, Pasture, Arena & Zoning

What to Check Before Buying a Horse Property in Alberta: Fencing, Barn, Water, Pasture, Arena & Zoning

When you walk a horse property for the first time, it is easy to fall in love with the views, the barn's fresh paint, or the fact that there is already a riding arena on the property. But the most important details about whether a horse property will actually work for you and your horses live behind those first impressions — in the fence lines, the drainage patterns, the well flow rate, the stall ventilation, and a county zoning bylaw you have never read.

Alberta's horse property market spans everything from modest 5-acre hobby farms near small towns to sprawling 80-acre training facilities and country estates in the foothills. What they all share is this: the features behind the barn matter as much as the house itself. A well-designed horse property makes daily care, feeding, turnout, riding and winter chores manageable. A poorly designed one will cost you time, money and sometimes the health and safety of your horses every single day.

This guide walks through the six critical areas every serious buyer should assess before making an offer on an Alberta horse property. Ready to browse current listings? Search Horse Properties for Sale on AlbertaTownAndCountry.com, or call Diane Richardson at 403-397-3706 to discuss which properties and locations best match your goals.

Alberta Horse Property Buyer Checklist – At a Glance 2026

Minimum acreage (personal use) 2–5 acres for 1–2 horses; 5+ acres for 3–4 horses (hobby operation)
Foothills County horse rule 1 horse per 3 acres without a development permit; higher density requires permits
Mountain View County 1 horse = 1 Animal Unit; parcel size determines permitted animal units
Water requirement per horse 10–12 gallons per day at rest; up to 18+ gallons under heavy work or in summer
Minimum stall size 12 ft × 12 ft for average horse; 14 ft × 14 ft for warmbloods or broodmares
Fencing (avoid) Barbed wire — not appropriate for horses; serious injury risk
Fencing height minimum 4.5–5 ft for most horses; higher for stallions or confirmed jumpers
Arena dimensions (minimum) 60 ft × 120 ft for jumping or dressage; 50 ft × 100 ft for basic work
Well flow rate (boarding) 8–10 GPM minimum; 3–5 GPM adequate for personal operations with storage
Alberta manure compost setback 100 m (330 ft) from any spring or well; 30 m (100 ft) from open water body
Start your search Alberta Horse Properties for Sale

1. Fencing & Gates: Safety, Layout and Condition

Fencing is the first thing you should assess on any horse property — and it deserves far more attention than a quick glance from the driveway. Poor or unsafe fencing is one of the leading causes of horse injury on rural properties, and replacing or rehabilitating fencing across even a modest acreage can run into tens of thousands of dollars. Budget carefully for what you see, and be honest about what will need to come out and be replaced.

Fence Type and Safety

Not all fencing is appropriate for horses. The critical rule that Alberta horse owners universally agree on is this: barbed wire is not suitable for horses under any circumstances. A horse that hits, panics at, or becomes entangled in barbed wire can suffer catastrophic lacerations, tendon damage and worse. If the property you are considering has barbed wire anywhere horses will have access, budget for full removal and replacement before your horses set foot on the property.

The safest and most recommended fence options for Alberta horse properties include:

  • Board fence (wood or synthetic): The gold standard for visibility and safety. Boards should be mounted on the inside face of posts so that when a horse pushes or kicks against the fence, the boards do not pop outward. Bottom rails should be high enough that a horse lying down near the fence cannot trap a leg underneath — but not so high that a foal could roll underneath and become separated. Well-built board fencing is highly visible, strong and long-lasting, but it is expensive to install and requires ongoing maintenance.
  • V-mesh (no-climb wire with top board): Diamond-pattern V-mesh wire is much safer than standard woven wire because hooves and heads cannot pass through the openings. Pairing it with a top board rail adds visibility and prevents horses from leaning and stretching over the top. This combination is widely used on Alberta horse properties as a cost-effective, safe option.
  • ElectroBraid and electric fence: ElectroBraid is the most veterinarian-recommended electric fencing option for horses. Unlike ordinary electric tape or polywire, it is highly visible, stretches on impact (absorbing the force of a panicked horse rather than cutting into it), and provides a reliable psychological deterrent against leaning, rubbing and fence-walking. Electric fencing requires reliable power, regular inspection, and energizer maintenance — but it is cost-effective and works well as a primary or secondary deterrent fence.
  • High-tensile wire with visibility coating: Bare high-tensile wire is difficult for horses to see, making it risky near paddock corners and gates. Coated or coloured versions significantly improve safety. Always add a visible top rail when using wire fencing for horses.

What to Inspect on the Fence Lines

Walk the full perimeter of every paddock, pasture and the property boundary before making an offer. Look for:

  • Rotting, cracked or broken posts — test posts by pushing firmly at the base; they should not rock
  • Sagging, rusting or loose wire; broken, split or missing boards
  • Staples or nails protruding inward toward the horses
  • Areas where the fence line dips low enough for a horse to step over or reach through
  • Corners and gate areas where horses congregate and kick — these experience the most wear and are often the first to fail
  • Any shared fence lines with neighbouring livestock — horses and cattle pushing against a shared fence create wear and potential injury points on both sides
  • Evidence of previous fence repairs — patched sections that differ in material, colour or post spacing can indicate chronic problem areas

Gates and Laneways

Gates that are difficult to open with one hand while leading a horse, that drag on uneven ground, or that swing into the paddock rather than out are daily frustrations and genuine safety hazards. Check that all gates are:

  • Wide enough for your horse plus equipment — minimum 12 feet for farm gates used with machinery; 10 feet for horse-only paddock gates
  • Latched with hardware that you can operate one-handed, even with gloves on in January
  • Hanging correctly and level — a gate that drags or won't close properly is a sign of post settlement or hinge failure
  • Positioned so that horses cannot pin themselves or you against a gate post when entering or exiting

Laneways between paddocks are one of the most underappreciated features of a well-designed horse property. A properly designed laneway system allows you to move horses between pastures without opening adjoining paddocks, gives horses an exercise route, and allows the hay cart or manure spreader to move easily around the property. If laneways are not present, assess whether the layout of the property would allow them to be added without major fence reconfiguration.

Fencing Cost Context for Alberta

As a rough planning guide, quality horse-safe fencing in Alberta runs approximately $3,000 to $8,000 per acre of perimeter fencing, depending on the fence type, terrain, and whether posts need to be driven or set in concrete. Board fencing is at the high end; ElectroBraid and V-mesh solutions are at the lower end. Get a current quote from a fencing contractor in the specific county you are buying in before finalizing your renovation budget.

Back to top

2. Barn Layout: Stalls, Ventilation, Storage and Winter Chores

The barn is the heart of a horse property. A well-designed barn makes daily chores faster and safer; a poorly designed one makes every single day harder than it should be. When reviewing a barn, move through it slowly and think about what you will be doing in that space at 6 a.m. in January.

Stall Size and Construction

The minimum acceptable stall size for an average-sized horse (15–16 hands) is 12 feet × 12 feet. Warmbloods, larger breeds, and broodmares with foals need 14 feet × 14 feet or more. A stall that is too small restricts the horse's ability to lie down, turn around, and rise comfortably — and significantly increases the risk of a horse becoming cast (stuck against a wall). Measure stalls — do not rely on a listing description. Check:

  • Stall partitions — are they solid to chest height with bars or mesh above, or fully solid? Fully solid partitions prevent horses from interacting, which suits some situations but not all.
  • Stall flooring — rubber matting over compacted base is ideal; bare concrete is cold and unforgiving; bare packed earth requires more bedding but allows drainage
  • Stall drainage — urine and wash water should move away from the horse's standing area, not pool in corners
  • Stall doors — Dutch doors that open top and bottom independently are ideal; sliding doors must operate easily and latch securely
  • Ceiling height — minimum 10–12 feet in the stall area; taller horses and horses that rear need at least 12 feet of clearance above the head

Ventilation: The Single Most Critical Barn Feature

Poor ventilation is one of the most common and serious problems in Alberta horse barns, and it is almost invisible to a buyer who only visits on a nice day. A horse barn needs constant fresh air exchange to remove moisture, ammonia, hydrogen sulfide, dust, and airborne pathogens. Long-term stabling in poorly ventilated barns is a major contributor to respiratory disease, heaves, allergies and eye problems in horses.

The recommended winter ventilation rate is approximately 25 cubic feet of air per minute (CFM) per 1,000 lbs of horse, with indoor temperatures ideally no more than 5–10 degrees Fahrenheit above outside temperatures. A barn that feels noticeably warm and smells strongly of ammonia when you walk in is a barn with a ventilation problem. Specific things to look for:

  • Ridge vents, cupolas, or mechanical exhaust fans at the roof peak
  • Windows and upper wall openings along the eaves for fresh air intake
  • Cross-ventilation potential — can air move through the barn from one side to the other?
  • No strong ammonia smell; air should feel fresh even with horses in stalls
  • Condensation on interior walls and ceiling surfaces in cooler weather indicates chronic moisture buildup from inadequate air exchange
  • Insulation quality — a heavily insulated barn that is sealed tight in winter to save heating costs is often the worst ventilated and should raise immediate concern

Aisle Width and Flow

The barn aisle is your workspace. It needs to be wide enough to safely handle a horse, use a wheelbarrow, and pass another person without a horse in between you. Minimum practical aisle width is 10 feet; 12 to 14 feet is more comfortable and significantly safer when dealing with horses that spook or step sideways. Assess whether you can comfortably:

  • Groom and tack up a horse in the aisle on both sides simultaneously
  • Move a loaded wheelbarrow from the last stall to the muck pile without turning
  • Access all stalls, the tack room, and the feed room without dead ends or narrow pinch points

Tack Room, Feed Storage and Wash Area

A good tack room is lockable, dry, ventilated (leather and synthetic tack both deteriorate in damp, cold environments), and large enough for your actual collection of saddles, bridles, blankets and equipment — not just what a previous owner had. Feed storage should be completely rodent-proof and, ideally, separated from the main barn or built with hard-floored, sealed walls to prevent mice and rats from accessing grain and contaminating hay. If the property has a wash rack or grooming area, check for:

  • Non-slip rubber flooring or textured concrete — plain concrete is dangerously slippery when wet
  • Hot and cold water connections and adequate water pressure
  • Proper drainage away from the structure, not pooling on the floor or running under stall walls
  • Cross ties or safe tie rings at an appropriate height

Electrical Safety

Electrical fires are one of the greatest risks in horse barns, and they are frequently fatal — for horses and sometimes for the people who try to rescue them. Inspect the barn electrical system carefully:

  • All wiring should be in conduit or otherwise protected from chewing, moisture and physical damage
  • Light fixtures should be enclosed and mounted out of reach of horses
  • No exposed wiring, fraying insulation or evidence of DIY electrical work
  • Breaker panel should be properly labeled and accessible
  • If in doubt, have a licensed electrician complete a barn electrical inspection before closing — this is inexpensive relative to the risk it mitigates

Back to top

3. Water & Shelter: Reliable Supply, Heated Systems and Wind Protection

Water is non-negotiable. A horse weighing 1,000 lbs requires a minimum of 10–12 gallons of water per day at rest — and up to 18 or more gallons per day under heavy work, during Alberta summers, or when lactating. According to Alberta government data, horses require approximately 12 gallons per head per day as a planning figure for well sizing and water system design. Multiply that across your herd and account for wash bays, barn cleaning, and frost periods when heated water systems draw more power and the math becomes significant quickly.

Well Flow Rate and Water Quality

The well is the lifeblood of most Alberta horse properties. Two questions matter most: how much water can it reliably produce, and is that water safe and appropriate for horses?

  • Flow rate: For a personal operation of 2–4 horses, a minimum flow rate of 3–5 gallons per minute (GPM) is adequate with supplemental storage. For boarding, training or breeding operations, target a minimum of 8–10 GPM. Request the original well drilling report from the seller, which will include recorded flow rates and aquifer depth. If no drilling report exists, have a well test done as a condition of purchase.
  • Water quality: Request a recent water test covering potability (bacteria and E. coli), hardness, sulphur, iron, nitrates and total dissolved solids (TDS). The safe upper limit for horses is 6,500 ppm TDS; water below 1,500 ppm is considered fresh. High sulphur content, in particular, is common on some Alberta acreages and horses will refuse sulphurous water or reduce consumption to dangerous levels — increasing the risk of colic and impaction. A water test costs $100–$200 and is one of the most important investments you will make in your due diligence process.
  • Over-pumping risk: If the property has a large herd, irrigation system, and domestic household all drawing from the same well, ask directly whether the well has ever run low or required pump replacement.

Heated Water Systems — Essential for Alberta Winters

Horses will significantly reduce water consumption when water temperature drops below 45°F (7°C). In Alberta, water below that temperature is a reality for five or more months of the year. A horse that drinks less water in winter is at greatly elevated risk of impaction colic — one of the most common and costly veterinary emergencies on Alberta horse properties. Heated water systems are not a luxury; they are essential winter infrastructure. Budget approximately $500–$2,000 per heated automatic waterer depending on the type and installation requirements. When reviewing an existing property, confirm:

  • Are automatic waterers present in each paddock and the barn? Are they functioning?
  • What is the heat source — electric heating element, frost-free design, or a combination?
  • Where are the electrical connections and are they properly protected from moisture and horse access?
  • What is the history of freezing problems or maintenance issues?

If the property lacks heated waterers entirely, confirm the electrical infrastructure exists to add them, and budget for the addition before your first Alberta winter on the property.

Shelter: Wind Protection, Shade and Run-In Shelters

Alberta horses are hardy, but they need protection from the province's notorious chinooks, blizzards, and temperature swings. A properly sited run-in shelter or loafing shed with its back to the prevailing wind (generally northwest to west in most of Alberta) is the minimum requirement for outdoor horses. Look for:

  • Adequate coverage: Run-in shelters should provide at least 100–150 square feet of covered space per horse, more if the herd is dominant-subordinate structured (shy horses will not use a shelter if a dominant animal blocks the entrance)
  • Siting: Shelters should be positioned on slightly elevated ground to prevent pooling; a south or east-facing opening gives horses sun access while blocking north and west winds
  • Shade in summer: Alberta summers can be surprisingly hot; natural shelterbelts, mature trees or shade structures in paddocks reduce heat stress and fly pressure
  • Condition: Check roofs for integrity, walls for gaps, and floors for manure accumulation that reduces usable headroom and causes hoof rot and thrush

Back to top

4. Pasture & Drainage: Quality, Mud, Rotation and Carrying Capacity

The pasture is your horses' living room and, when well managed, a significant portion of their diet. The quality, drainage, and layout of the pasture land is one of the most important — and most commonly underestimated — aspects of any Alberta horse property purchase. A paddock that looks green and attractive in late May can be a mud pit by October and a barren dust bowl by August if the carrying capacity is exceeded or drainage is poor.

Carrying Capacity: How Many Horses Can This Land Support?

The standard planning figure used in Alberta is 1–2 acres of usable pasture per horse with rotational grazing management. However, carrying capacity varies significantly based on soil type, precipitation, pasture species, fertilization history, and management practices. A 10-acre property in the foothills with well-established brome and timothy pastures managed with rotational grazing can support more horses per acre than a 15-acre property with poor soil, non-native grass species, and a history of continuous grazing.

  • Ask the seller what they have been running on the property, and for how long
  • Walk the pastures and look for bare spots, overgrazing near gates and water sources, weed pressure, and soil compaction
  • Identify toxic plants — horsetail, water hemlock, tansy ragwort, tall larkspur, and certain vetches are present in parts of Alberta and toxic to horses
  • Ask when the pastures were last fertilized or seeded

Drainage: The Detail That Determines Daily Life

Drainage is the feature most buyers underestimate and most regret overlooking. Poor drainage produces mud, and mud on a horse property is not just an inconvenience — it causes hoof problems (thrush, white line disease, abscesses), contributes to soft tissue injuries, creates biosecurity risks, and makes every daily chore miserable. In Alberta's spring thaw, even well-drained properties go through a wet period; poorly drained properties can be a nightmare for months. Look for:

  • Natural drainage patterns: Does water run off the land and away from structures, or does it run toward the barn, the paddocks, and the gate areas?
  • Low spots: Look for depressions that collect and hold water — these become the mud zones where horses stand
  • High-traffic areas: The areas around gates, water sources, and shelter entrances are always the worst for mud. Are they gravelled, matted, or otherwise improved?
  • Shelterbelts: Established tree lines on the property do not just provide wind protection — they also stabilize soil, reduce erosion, and improve drainage around pasture edges
  • Sacrifice areas: A properly developed horse property should have a designated sacrifice paddock (usually gravelled or matted) where horses are kept during wet periods to rest the pastures — confirm whether one exists or if the land allows for one to be developed

Rotational Grazing Potential

A property with multiple paddocks that can be rotated is far more valuable to a horse owner than the same acreage in a single large pasture. Rotational grazing allows pastures to rest and regrow, reduces parasite loads, prevents overgrazing, and dramatically extends the productive capacity of the land. When evaluating a property:

  • Count the number of separate paddocks and estimate whether horses can be meaningfully rotated between them
  • Confirm each paddock has or could have water access without running hoses between paddocks in January
  • Look at whether the paddock layout allows easy movement of horses between sections

Back to top

5. Arena & Riding Space: Footing, Drainage, Dimensions and Discipline

Not every horse property in Alberta has a riding arena — but when one is present, it is often a significant factor in the purchase decision and price. Assess the arena as critically as the barn. A poorly constructed arena with bad footing, inadequate drainage, or undersized dimensions can be more trouble than it is worth, and rehabilitation of a failed arena base is a major capital expense.

Dimensions and Discipline

Arena dimensions matter enormously depending on your riding discipline. As a general guide:

  • Dressage: Standard dressage arenas are 20 m × 60 m (66 ft × 197 ft) for international and competition work; a small arena of 20 m × 40 m (66 ft × 131 ft) suits lower levels and recreational dressage
  • Jumping and show jumping: Minimum 60 ft × 120 ft with more preferred for course work with multiple fences
  • Reining, cutting, western disciplines: 100 ft × 200 ft is a well-regarded standard to allow sliding stops and full patterns
  • Casual trail and flatwork: A 50 ft × 100 ft arena is workable for basic riding, groundwork, and lunging

Measure the arena. Do not rely on listing descriptions. A property listed as having an arena might have a round pen that seats 60 feet across — useful for some work but not a full arena. Confirm whether the dimensions match your discipline before it becomes part of your purchase decision.

Footing: The Foundation of a Safe Riding Surface

The footing in a riding arena is one of the most technically nuanced aspects of horse facility design. Ideal footing should be cushioned to reduce concussion and joint stress, provide adequate traction without being sticky, drain freely, and stay consistent across the entire surface. Common footing materials used in Alberta:

  • Sand: The most common base material; washed, angular sand with medium particle size drains well and provides good traction. Round sand particles compact poorly and can become slippery. Sand alone needs moisture management to control dust.
  • Sand and additive blends: Rubber fibres, synthetic fibres, or GGT-type materials blended with sand improve moisture retention, dust control, cushioning, and footing consistency. These are the current standard for quality arenas.
  • Wood fibre or hog fuel: Used in some Alberta arenas, particularly outdoors. Provides cushion and moisture retention but breaks down over time and can harbour bacteria and fungal growth.

When inspecting arena footing, look for: consistency of depth across the entire surface (thin spots cause hard spots), dry and crumbly areas that will produce dust in use, sticky or saturated areas that indicate drainage failure, and any foreign materials (rocks, debris, old wire or nails) mixed into the surface layer.

Drainage and Base Construction

Drainage under the arena is even more critical than the footing itself. An arena built without proper sub-base drainage will fail — the footing layer becomes saturated, unstable and unusable during and after rain or snowmelt. A well-constructed arena base includes: compacted native subgrade, a graded and compacted crushed gravel drainage layer (typically 6 inches of 3/4-inch clear gravel), and a footing layer on top. Slopes of 1–2% are recommended to direct water off the arena surface. When evaluating an existing arena:

  • Look for low spots or depressions where water pools during or after rain
  • Check drainage channels or ditches around the arena perimeter — are they clear and functional?
  • Ask the seller how the arena performs in spring thaw — this is often when drainage failures are most apparent
  • If the arena is covered or fully enclosed, confirm that the roof drainage does not discharge onto the riding surface

Lighting, Dust Control and Maintenance Equipment

If year-round or early morning and evening riding is part of your plan, lighting is a genuine requirement. Confirm whether outdoor or indoor arena lighting is present, the type of fixtures, and whether the electrical service to the arena supports the load. For dust control, check whether the property has a water connection to the arena for wet-down, or whether dust control additives have been used in the footing. Ask what maintenance equipment — drag, harrow, tractor — comes with the property or will need to be acquired.

Back to top

6. Zoning & Use: Animal Allowances, Boarding, Permits and County Rules

This is the section that catches the most buyers off guard. Alberta has no single provincial standard for how many horses you can keep on rural land or what equestrian activities you can conduct. Those rules are set at the county or municipal district level, vary from one jurisdiction to the next, and can make or break your plans for a property. Confirm zoning and land use allowances before you fall in love with a property — not after you have already made an offer.

County-by-County Differences

Here is how several of the main equestrian property counties in Alberta handle horses and land use:

  • Foothills County: Allows 1 horse per 3 acres without a development permit. A 30-acre property supports up to 10 horses without additional approvals. Higher stocking densities require a development permit demonstrating adequate facilities, water supply, and manure management. Commercial boarding or training operations require a discretionary use approval. See Horse Properties in Foothills County and the Foothills County Property Regulations page for current details.
  • Mountain View County: Uses an Animal Unit system where 1 horse = 1 Animal Unit. The number of permitted animal units is determined by the size of the parcel and its land use district. Confirm allowances directly with the county for any specific parcel. See Mountain View County Acreages Buying Guide for context.
  • Rocky View County: Agricultural districts permit equestrian use, but boarding as a business is a discretionary use requiring approval. Setbacks for barns from property lines and from the residence vary by district. Confirm with Rocky View County Equestrian Properties.
  • Wheatland County, Kneehill County, Red Deer County: Agricultural zoning generally permits horses for personal use; commercial operations typically require discretionary approval. Animal unit allowances vary. Always confirm with the relevant county planning department. See Wheatland County, Kneehill County, and Red Deer County equestrian listings.

Zoning District vs. Actual Use

A critical warning: do not assume that because horses are on the property today, the current use is legally permitted. Previous owners may have been operating under a variance, a grandfathered approval, or simply operating without permits. When you take ownership, you take on responsibility for compliance. Ask your REALTOR® to confirm with the county that the current use is permitted as of right under the current zoning district — and that any structures on the property were built under proper permits.

Boarding, Lessons and Commercial Use

If your plan is to board horses for others, offer riding lessons, or operate a training facility, you are almost certainly entering discretionary or commercial use territory under Alberta county zoning. This typically requires an application to the county planning department, a development permit, and often additional requirements around parking, signage, manure management plans, and sometimes even environmental impact assessments. The time to investigate this is before you make an offer — not after.

Manure Management

Alberta's Agricultural Operations Practices Act and related regulations govern manure management at all livestock operations, including horse properties. Under Alberta rules, compost sites must be located at least 100 metres (330 feet) from any spring or well and at least 30 metres (100 feet) from any open water body. Manure storage, spreading, and composting are all subject to regulation. Many buyers do not realize that even a personal horse property needs to have a plan for manure — where it is stored, how frequently it is removed, and whether on-site composting or spreading is appropriate for the parcel size and location. Ask the seller what their current manure management practice is, and evaluate whether it is workable and compliant for your situation.

Building Permits for Existing Structures

Ask the seller to provide documentation that all structures on the property — barn, arena, shop, additional shelters — were constructed under valid development and building permits issued by the applicable county. Unpermitted structures can create problems at resale, may require retroactive permits or demolition orders, and can affect your ability to insure the property. This is a standard part of due diligence on any Alberta rural property and your REALTOR® can assist in obtaining confirmation from the county.

Back to top

Frequently Asked Questions: Buying a Horse Property in Alberta

How many acres do I need for horses in Alberta?

As a general guide: 2–5 acres for 1–2 horses as a personal hobby property; 5–10 acres for 3–4 horses; 10–20 acres for a small boarding or personal operation of 5–7 horses; 20–40 acres for a medium equestrian operation; 40+ acres for commercial training and breeding facilities. These are planning figures — actual carrying capacity depends on pasture quality, drainage, management, and county-specific animal unit allowances. Always confirm with the applicable county planning department.

Is barbed wire safe for horse fencing in Alberta?

No. Barbed wire is not appropriate for horses under any circumstances. A horse that runs into, becomes entangled in, or panics against barbed wire can sustain serious and potentially fatal lacerations and tendon injuries. Budget for full removal and replacement of any barbed wire on a horse property you are considering.

Can I run a boarding operation on any rural property in Alberta?

No. Boarding horses for payment is a commercial use and typically requires a discretionary use approval or development permit from the applicable county. Rules vary county by county. Confirm specifically whether commercial boarding is a permitted or discretionary use on any property you are considering, and what the approval process involves. Do not assume that because horses are present, boarding is permitted.

What well flow rate do I need for a horse property?

For a personal operation of 2–4 horses, a minimum of 3–5 gallons per minute (GPM) with supplemental storage is workable. For a boarding operation or any property with 5 or more horses plus household and barn needs, target 8–10 GPM minimum. Always request the original drilling report and conduct a current flow test as a condition of purchase. Test water quality for bacteria, nitrates, sulphur, and TDS — high sulphur content is particularly problematic as horses will refuse to drink sulphurous water, increasing colic risk.

Should I get a horse property inspection?

Absolutely. In addition to a standard home inspection, have a qualified rural property inspector or equine facility consultant assess the barn structure, electrical system, fencing condition, water infrastructure, and drainage. Budget for both a home inspection and a barn-specific inspection. The incremental cost is small relative to discovering a structural problem, an electrical fire hazard, or a failed arena base after you own the property.

What is a sacrifice paddock and do I need one?

A sacrifice paddock is a dedicated, usually gravelled or matted paddock where horses are kept during wet, muddy, or frozen conditions to protect the pastures from being churned up and destroyed. It is called a sacrifice paddock because the footing in it takes wear so the rest of the property does not. A well-planned horse property should have at least one sacrifice area. If the property you are considering does not have one, assess whether the site and layout allow for one to be developed.

Which Alberta county is best for horse properties?

It depends entirely on your goals, discipline, budget, and desired proximity to Calgary or other cities. Foothills County, Rocky View County, Mountain View County, Clearwater County, Red Deer County and Kneehill County all have strong equestrian communities and active horse property markets. Browse the dedicated equestrian pages for each county and read the Southern Alberta Equestrian Buyers Guide for a broader comparison.

Back to top

Looking for a Horse Property in Alberta?

Diane Richardson specializes in Alberta rural and equestrian real estate — horse properties, hobby farms, acreages and equestrian facilities across Foothills County, Rocky View County, Mountain View County, Red Deer County, Kneehill County, Clearwater County and beyond.

From understanding county zoning and animal unit allowances to evaluating barns, fencing, water systems and arena footing, Diane helps buyers ask the right questions and find horse properties that genuinely work — for their horses and their lifestyle.

Call 403-397-3706 Browse Horse Properties All Alberta Acreages

Back to top

Disclaimer: The information on this page is provided for general informational and educational purposes only and does not constitute legal, financial, veterinary, or real estate advice. Zoning regulations, animal unit allowances, county bylaws, building permit requirements, and manure management rules vary by municipality and change over time. All figures cited — including acreage recommendations, water requirements, fencing costs, well flow rates, and county-specific rules — should be independently verified with the applicable county planning department, Alberta Environment and Protected Areas, licensed inspectors, veterinarians, and other qualified professionals before making any purchasing decision. Do not rely on any information on this page as a substitute for professional advice. Diane Richardson is a licensed REALTOR® in Alberta. All real estate listings referenced are subject to availability and MLS rules. © AlbertaTownAndCountry.com 2026.
Read
Categories:   #CalgaryHomesforSale | #yycrealestate | 10 Frequently Asked Questions About Living in Calgary, Alberta | 10 Frequently Asked Questions About Living in Strathmore, Alberta | 10 Lake Communities Calgary | 10 Reasons to Live in Seton Calgary | 111 338 Seton Circle SE, Calgary | 12-Step Guide to Buying a Home in Calgary | 2-Bedroom Townhome for Sale in Seton Calgary | 61 Panamount Hill NW Calgary | 683 New Brighton Drive SE | A Valuable Guide in Buying a New Home from a Builder | A-7662, Diamond Valley Real Estate | About Diane Richardson | Acreage life around Calgary | Acreage Living in Alberta | Acreage Living Near Calgary | Acreage Property in Rural Rocky View County | Acreage Septic & Well Inspections | Acreage Utilities in Alberta | acreages for sale medicine hat | Acreages for sale near Calgary | Acreages for Sale Near Calgary: Your Complete 2026 Buyer's Guide | Acreages for sale Wheatland County | Acreages near Calgary | Acreages Southern Alberta | Affordable Calgary Real Estate | Airdire Homes for Sale | Airdrie Alberta Homes for Sale Under $500,000 | Airdrie Communities | Airdrie Homes for Sale | Airdrie Homes for Sale Under $500k | Airdrie Neighbourhoods | Airdrie top 10 | Alberta economy | Alberta Land Zoning System Explained | Alberta Property Classifications Explained | Alberta Winter Home Preparation | alberta-farms-and-ranches-for-sale-buyers-guide | alberta-horse-property-buyers-checklist | AlbertaTownandCountry.com | Altadore_River Park, Calgary Real Estate | Apartment Condos | April 2025 Real Estate Market | Arbour Lake, Calgary Real Estate | Are Acreage Prices Near Calgary Going Up or Down in 2025? | Auburn Bay Calgary | Auburn Bay Homes for Sale Calgary: Enjoy Lakeside Living | Auburn Bay, Calgary Real Estate | Bankview, Calgary Real Estate | Bearspaw Acreages for Sale | Bearspaw Real Estate | Beltline, Calgary Real Estate | Best Family Neighborhoods in Calgary | Best Southwest Calgary Neighbourhoods | Black Diamond | Bowness, Calgary Real Estate | Bragg Creek | Bridlewood, Calgary Real Estate | Brookfield | Browse MLS® Listings | Buffalo Lake Alberta Real Estate | Bungalow for Sale in Panorama Hills | Bungalows for Sale in Calgary | Buy Townhouse Calgary | Buying & Selling Rural Properties in Alberta | Buying a home, Calgary | Buying a house in Calgary | Buying a house in Seton | Buying Property in Foothills County | Buying Rural Land in Foothills County | buying-horse-property-alberta-inspection-checklist | C-168, Calgary Real Estate | Calgary | Calgary 3 Car Garage homes | Calgary Acreages | Calgary Area Acreages | Calgary Bungalows | Calgary Communities | Calgary Condominiums | Calgary Condos | Calgary Detached Homes | Calgary First-Time Buyer's Guide | Calgary Half Duplex | Calgary Home | Calgary Home for Sale Cranston | Calgary Home Prices | Calgary Homeowner | Calgary Homeowner,Calgary Homes for sale | Calgary Homes | Calgary Homes for Sale | Calgary Homes for Sale SE | Calgary Homes for Sale Search by price | Calgary Homes Under $500K | Calgary House Prices | Calgary Houses | Calgary Houses for Sale | Calgary Housing market | calgary housing market forecast 2024 | Calgary Just Listed | Calgary Just Listed Homes | Calgary Lake Communities | Calgary Listings, | Calgary local housing market | Calgary Luxury Neighbourhoods | Calgary MLS Listings | Calgary neighborhoods | Calgary neighbourhoods | calgary new homes | Calgary New Listings | Calgary New Townhomes for sale | Calgary Newly Listed Real Estate | Calgary Open House | Calgary Property for Sale | Calgary property market | Calgary Real Estate | Calgary real estate guide | Calgary Real Estate Listings, | Calgary Real Estate Market Overview | Find Your Ideal Home Calgary Real Estate Market | Calgary Real Estate Market Update – December 2024 | Calgary Real Estate Market Update – November 2024 | Calgary Real Estate Market Update: What to Expect in 2025 | Calgary Real Estate Outlook | Calgary Realestate | Calgary Realtor | Calgary Rental Demand. | Calgary row houses | Calgary Schools | Calgary SE Homes for Sale | Calgary semi detached homes | Calgary Single Family Homes | Calgary Spring Real Estate Market | Calgary Stampede | Calgary Townhomes | Calgary Townhouses | Calgary Townhouses Without Condo Fees | Calgary Villas | Calgary Walkout Homes | Calgary Walkout houses for sale | Calgary's Finest Condos | Calgary's housing market | Calgary's Luxury Real Estate Market | Carstairs homes | Cedarbrae, Calgary Real Estate | Charming Towns Within Commuting Distance of Calgary | Chestermere | Choosing the right neighborhood in Calgary | City of Calgary Monthly Statistics | Clearwater County | Cochrane, Cochrane Real Estate | Commuter Counties Around Calgary | Commuter's Guide | Comparing Rocky View and Foothills Municipal Districts | Comprehensive Guide to Buying a Condo | Condo vs Townhouse in Calgary | Contact me Diane Richardson | Copperfield, Calgary Real Estate | Counties | Country Hills Village, Calgary Real Estate | Cranston | Cranston 3 bedroom homes | Cranston Bungalows for Sale | Cranston Calgary | Cranston Homes for Sale | Cranston Real Estate Info | Cranston, Calgary Real Estate | cranston-calgary-community-guide-2026 | Crystal Shores, Okotoks Real Estate | De Winton Acreage for Sale | De Winton, De Winton Real Estate | Deer Ridge, Calgary Real Estate | Detached Houses for sale Calgary | Detached vs. Semi-Detached Homes | Diamond Valley | Dianerichardson.ca | Discover Your Perfect Home in Southeast Calgary | Doorbell Wireless | downsizing | Drake Landing, Okotoks Real Estate | D’Arcy vs. Wedderburn | Elbow Valley | Elbow Valley Estates | Elbow Valley West | Equestrian Properties in Foothills County | equestrian property for sale alberta | equestrian realtor calgary | Evanston, Calgary Real Estate | Explore Diamond Valley | Exploring Acreages near Calgary | Exploring Black Diamond and Turner Valley | Exploring Foothills County | Exploring the Charm of Bungalows for Sale in Calgary | Exploring the Charm of Rural Foothills MD Acreages | FAQ | FAQ for Acreage Buyers in the Calgary Area | Finance an Acreage or Farm in Alberta | Finding a home in Calgary | Finding Affordable Homes in Calgary | First-Time Home Buyer in Calgary | First-Time Homebuyer Programs in Calgary | Foothills | Foothills County | Foothills County Acreage Prices 2026 | Foothills County Real Estate & Lifestyle Guide | Foothills County Real Estate Agent | Foothills County Recreation Guide | Foothills County Recreation Guide: Parks, Trails & Outdoor Adventures for Property Owners | Foothills County vs Okotoks: Which Is Right for Your Family in 2026? | Foothills County, Alberta | foothills-county-acreages-2026-buyer-seller-guide | Foothills: Where Rustic Charm Meets Community Spirit | four new public schools opening this fall | Frequently Asked Questions | Garage Sizes | General | Getting your home ready for sale' | Glamorgan, Calgary Real Estate | Glenbrook, Calgary Real Estate | gleniffer-lake-real-estate-alberta | Grande Prairie | Grande Prairie County | Guide to Buying a House in Calgary | guide to Calgary MLS® listing | Gull Lake Alberta real estate | Half Duplex Homes in Calgary | Harvest Hills, Calgary Real Estate | Haysboro | Haysboro, Calgary Real Estate | Heavy Rain in Calgary: What to Look for in Water Damage | Heritage Pointe | Heritage Pointe Home | Heritage Pointe, Heritage Pointe Real Estate | Highwood, Calgary Real Estate | Hillhurst, Calgary Real Estate | Hobby Farms | Hobby Farms for Sale Near Calgary Alberta - 2026 Buyer's Guide | Home Equity Through Downsizing | Home Gadgets | Home Improvements | Home on 13.5 Acres Near Calgary – Priddis Creek Estate | Home Renovations | Homes for Sale Calgary | Homes for sale in Auburn Bay | Homes for Sale in Bearspaw | Homes for Sale in Calgary | Homes for Sale in Okotoks | Homes with Acreage in Foothills County | Houses for sale in Legacy Calgary | How Much Is My House Worth in Calgary | Inglewood, Calgary Real Estate | Insights for Buyers | Is Country Living Right for You? | July 2025 Calgary & Area Real Estate Market | July 2025 Regional Stats | Killarney/Glengarry, Calgary Real Estate | Kincora, Calgary Real Estate | Kneehill County | Kneehill County Real Estate & Lifestyle Guide | Lake Bonavista, Calgary Real Estate | Lake Communities Calgary | Lake Homes Calgary | Lakes Near Red Deer | Langdon | Langdon, Langdon Real Estate | Legacy Calgary Homes for sale | Legacy Homes for sale | lethbridge-county-acreages-for-sale-buyers-guide | Light bulbs Led | Living in Calgary | Living in Foothills County | Living in Priddis, Alberta | Luxury Homes for Sale | Mahogany | Mahogany, Calgary Real Estate | Maple Ridge, Calgary Real Estate | May 2025 Calgary Real Estate Market Summary – City, Towns & Counties | McKenzie Lake, Calgary Real Estate | McKenzie Towne Homes for Sale | McKenzie Towne, Calgary Real Estate | MD of Taber Acreages and Small Farms: Southern Alberta Buyer Guide | Medicine Hat acreages | Midnapore Community Information | Midnapore For Sale | Midnapore Homes for Sale | Millarville Real Estate | millarville-equestrian-estate-274136-272-street-w | Millarville-Farmers-Market | MLS® active listings for Calgary | Most Expensive Neighbourhoods in Calgary | Mountain View County | Mountain View County Homes | Mountain View County Real Estate | Mountain View County Real Estate & Lifestyle Guide | Mountain View County, AB | move-to-okotoks-complete-2026-guide | Moving from Calgary to Foothills County | Moving from City to Country Living Alberta | Moving to Alberta | Moving to Calgary | Moving to Okotoks | MypadCalgary | Nest thermostat | New Brighton Homes for Sale | New Brighton, Calgary Real Estate | new calgary homes for sale | New Homes | New Homes in Cranston | New Mortgage Changes effective July 9th 2012 | New Townhomes Calgary | NW Calgary Overview | NW Calgary real estate | NW CALGARY: CONDOS, TOWNHOMES, AND HOUSES FOR SALE | Ogden, Calgary Real Estate | Okotoks | Okotoks Homes for sale | Okotoks Living | Okotoks Population | Okotoks Real Estate | Okotoks Real Estate Guide | Homes, Townhouses, Luxury Estates & Acreages | Okotoks, Okotoks Real Estate | okotoks-community-guide | Panorama Hills, Calgary Real Estate | Pine Lake Alberta Real Estate | Premier Counties for Acreage Living in Alberta | Priddis Creek Estate Luxury Home for Sale | Prince Of Peace Village, Rural Rocky View County Real Estate | purchasing a new Calgary home | Purchasing an Acreage in the Calgary Area | Queensland, Calgary Real Estate | Ramsay, Calgary Real Estate | Real Property Report Guide: Everything Alberta Property Buyers Need to Know | Richmond Hill, Calgary Real Estate | Riverbend, Calgary Real Estate | Rocky Ridge Ranch, Calgary Real Estate | Rocky View County | Rocky View County Real Estate & Lifestyle Guide | Rocky View County vs Foothills County | Rocky View: Where Urban and Rural Converge | Roxboro | Roxboro, Calgary Real Estate | Royal Oak, Calgary Real Estate | Rural Foothills County | Rural Foothills County Homes | Rural Foothills County, Rural Foothills County Real Estate | Rural Kneehill County, Rural Kneehill County Real Estate | Rural Mountain View County, Rural Mountain View County Real Estate | Rural Rocky View County, Rural Rocky View County Real Estate | Rural Rocky View MD, Rural Rocky View County Real Estate | Rural Wheatland County | 7.43-Acre Country Home for Sale | Rural Wheatland County, Rural Wheatland County Real Estate | SE Calgary Homes for Sale | SE Calgary Real Estate | Search by Neighbourhood | Selling my Calgary Home | Selling Your Calgary Home | Selling Your Calgary Home with Realtor Diane Richardson | Seton | Seton Homes for sale | Seton SE Calgary | Seton, Calgary Real Estate | Shawnessy, Calgary Real Estate | Single Level Homes | Single Level Homes Calgary | Single-Family Homes for Sale in Calgary | Small Town Alberta | Small Town Alberta Living | Small Town Charm Around Calgary | Small Town Communities Near Calgary | Small Town Living in Foothills County | Small Towns | small-ranches-for-sale-in-foothills-county-buyer-guide | South Calgary | South Calgary, Calgary Real Estate | south health campus | Southeast Calgary | Southeast Calgary Has 7 Lake Communities | Southeast Calgary Neighbourhoods | Southeast Calgary real estate | Southern Alberta Equestrian & Horse Property Buyer's Guide | 2026 | southern-alberta-acreage-financing-guide | southern-alberta-acreage-financing-guide-foothills-rocky-view-wheatland-mountain-view-kneehill | southern-alberta-acreages-hobby-farms-small-town-real-estate | Southwest Calgary Homes for Sale | Spring Clean | Springbank Hill | Standard Garage Dimensions: Finding the Perfect Fit for Your Needs | Strathmore | Strathmore homes for sale | Strathmore real estate | Strathmore, Strathmore Real Estate | Subdivide Acreage Land in Foothills County | Suburban Living in Calgary | Sump Pumps in Calgary: Which Homes Need Them, How to Troubleshoot Problems, and What to Buy | Sunalta, Calgary Real Estate | Sundance, Calgary Real Estate | Sylvan Lake real estate | The Benefits of Bungalow Living in Calgary | The Best Neighbourhoods in Calgary for Finding Bungalows | The Community of Walden Calgary | The Complete Calgary Home Buyer's Guide | The Highlands, Bragg Creek Real Estate | Things to Do in Calgary | Thinking About Acreage Living? | Thorncliffe, Calgary Real Estate | Three Hills Real Estate | Tips for Buying Your Dream Acreage in Southern Alberta | Top 10 Family-Friendly Acreage Communities Near Calgary | Top 10 Neighbourhoods in Chestermere | Top 10 Neighbourhoods in Okotoks | Top 10 Prestigious Neighborhoods in Southwest and Southeast Calgary | Top 10 Tips from a Calgary Diane Richardson Realtor® | Top Acreage Communities | Top Calgary Realtor | Top Family-Friendly Communities in Calgary | Top NW Calgary Communities | Townhomes for sale in Calgary | Triple Car Garage Build Cost in Calgary, Alberta | Triple Car Garage Homes for Sale in Calgary | turn-key-horse-property-three-hills-acreage | Turner Valley | Tuscany, Calgary Real Estate | Understanding Zoning for Your Property? | University District, Calgary Real Estate | Upcoming Open Houses in Calgary this weekend | Valley Ridge, Calgary Real Estate | Victoria Park, Calgary Real Estate | Walden | Walden, Calgary Real Estate | Walkout Basement Homes Calgary | Walkout Basement Homes in Calgary | Waterfront Lifestyle | West Hillhurst, Calgary Real Estate | West Springs | West Springs, Calgary Real Estate | What Is a Real Property Report? | What to Expect When Buying a Condo in Calgary | what-to-check-before-buying-horse-property-alberta | Whats my home worth? | Wheatland County | Wheatland County Homes for sale | Wheatland County Real Estate & Lifestyle Guide | Where to Live in Okotoks: 10 Must-See Neighbourhoods | Why Buyers Are Choosing Foothills County in 2026 | Work with a Compliant Rural Property Professional | Your Ultimate Guide to Buying a Home in Calgary
Data is supplied by Pillar 9™ MLS® System. Pillar 9™ is the owner of the copyright in its MLS®System. Data is deemed reliable but is not guaranteed accurate by Pillar 9™.
The trademarks MLS®, Multiple Listing Service® and the associated logos are owned by The Canadian Real Estate Association (CREA) and identify the quality of services provided by real estate professionals who are members of CREA. Used under license.