Signal Hill Semi-Detached Homes & Half Duplexes for Sale in Calgary
Signal Hill in Calgary offers a range of luxurious semi-detached homes and half duplexes, catering to those who seek both elegance and convenience. Many properties in this community feature modern designs with spacious layouts, including open floor plans, gourmet kitchens, and finished basements. These homes often come with additional amenities like walk-out basements, double garages, and up to four bedrooms, providing ample space for families and professionals alike.
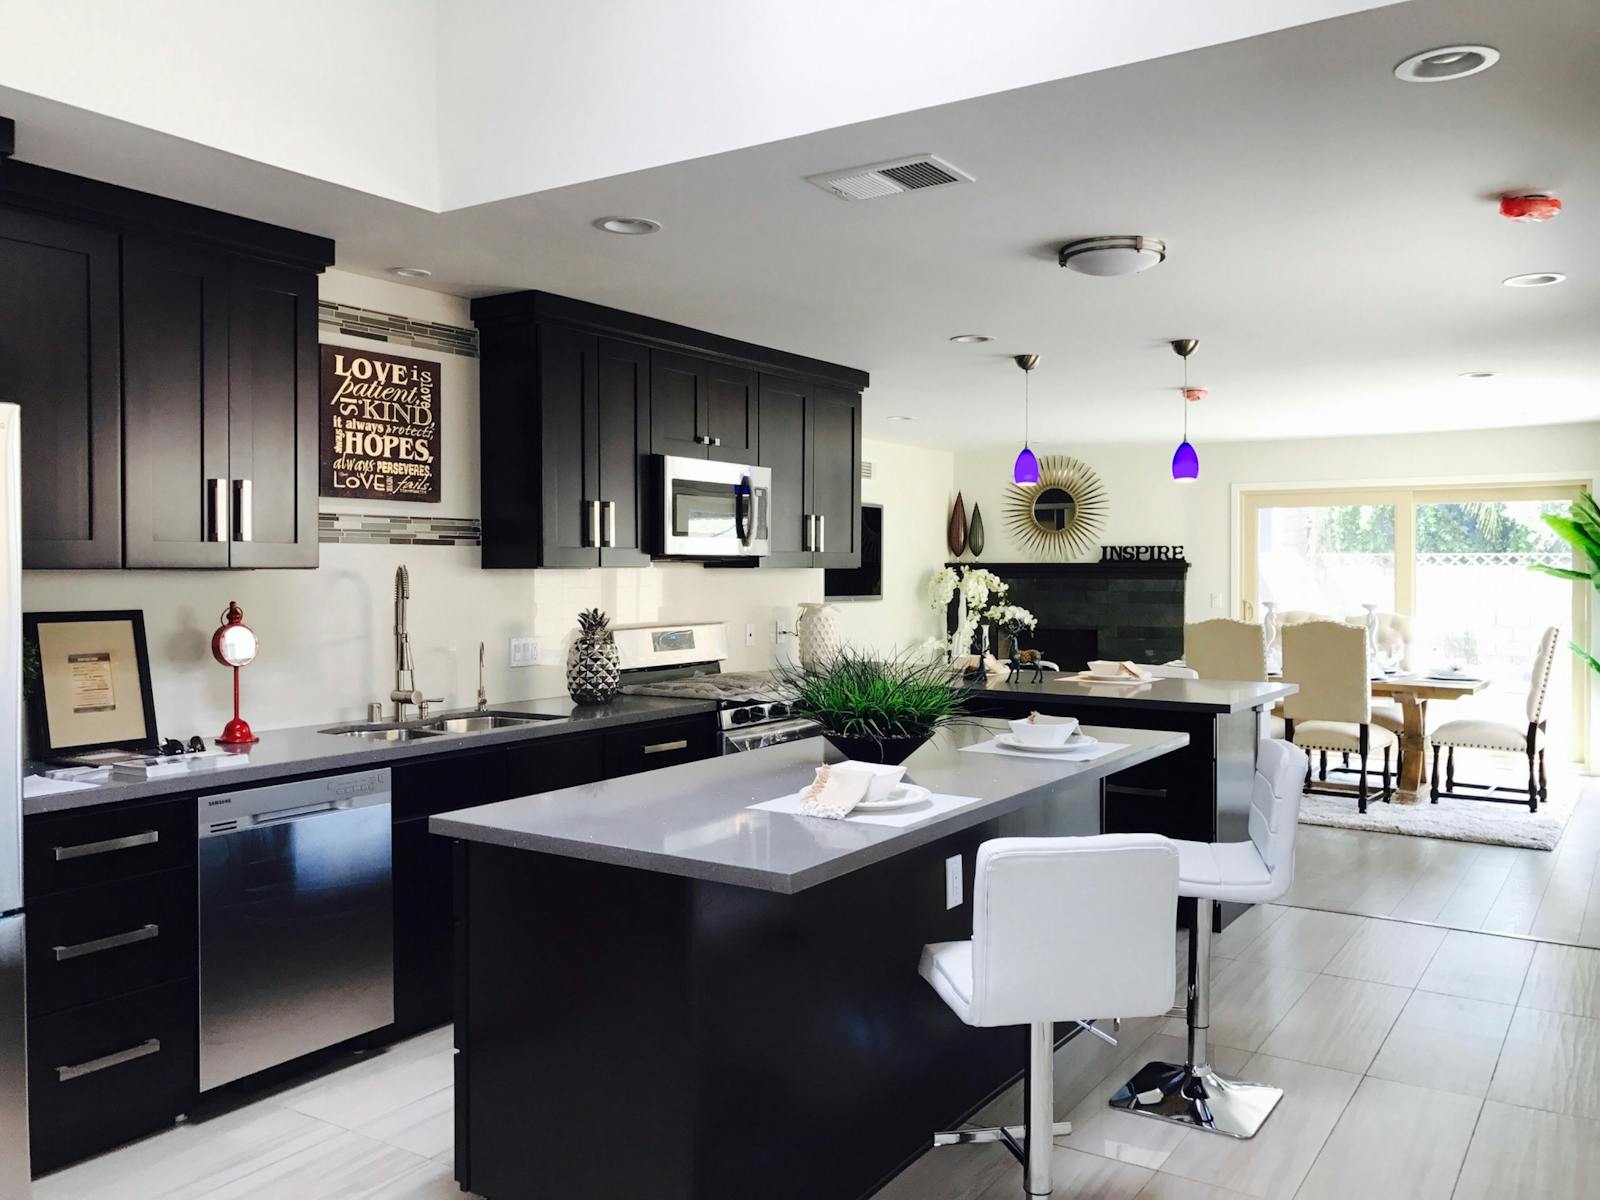
Buyers looking for upscale living will find options with scenic mountain views, large patios, and contemporary finishes. Signal Hill is known for its proximity to parks, shopping centers like Westhills, and easy access to major roadways, enhancing its appeal for those seeking a well-rounded lifestyle. The community also offers newly built homes and villa-style bungalows, allowing buyers to choose from a variety of styles and features.
Whether you’re in search of a luxury half duplex with mountain views, a modern home with an open floor plan, or an affordable bungalow with a finished basement, Signal Hill provides options that cater to diverse preferences. Its combination of high-end amenities, scenic surroundings, and convenient location makes it one of Calgary's most sought-after neighborhoods for semi-detached living.
Diane Richardson
Phone: 403.397.3706
Email: diane@mypadcalgary.com
Explore Calgary Townhomes for Sale: 2+ Bedrooms, Double Garage, No Condo Fees, 3+ Bedrooms, 4+ Bedrooms, Under $500,000
Signal Hill Semi-Detached Homes for Sale | Luxury Duplexes with Scenic Views
Signal Hill Semi-Detached Homes for Sale Calgary, Luxury Half Duplexes in Signal Hill Calgary
-
101 Sierra Morena Landing SW in Calgary: Signal Hill Semi Detached (Half Duplex) for sale : MLS®# A2337019
101 Sierra Morena Landing SW Calgary T3H 4K3  $509,900Residential
- Status:
- Active
- MLS® Num:
- A2337019
- Bedrooms:
- 2
- Bathrooms:
- 4
- Floor Area:
- 2,052 sq. ft.
Ready for immediate occupancy. A townhome that doesn’t just check boxes but truly welcomes you home. From the moment you arrive, you’ll feel the warmth and care poured into this exceptional property, lovingly maintained and thoughtfully updated over the years. Step first onto your charming south-facing front patio, where golden evening sun invites you to sit back, relax, and unwind. As you enter, you are greeted by soaring nine-foot ceilings and gorgeous hardwood flooring that flows throughout the main level. The spacious living room, anchored by a cozy gas fireplace, sets the tone for quiet nights in, while the large dining area transitions effortlessly into a kitchen designed to inspire. Here, a beautiful tile backsplash, upgraded stainless steel appliances, a central island, and a well-placed pantry offer both beauty and practicality. Just off the kitchen nook, an upper deck awaits complete with a gas line for your barbecue and peaceful views of the lush green space beyond. Upstairs, the thoughtful layout continues with two generous primary suites. The front bedroom features its own private balcony with breathtaking mountain views, a four-piece ensuite, and a huge walk-in closet. The second primary bedroom is equally impressive spacious enough to easily accommodate a king-size bed and offers a four-piece ensuite, large walk-in closet, and the added convenience of an in-suite washer and dryer. The lower walkout level is made for connection and fun whether you are hosting a card night, setting up a home theater, or even fitting in a pool table. Patio doors lead directly out to a tranquil, tree-lined green space where the sounds of nature replace the noise of the day. With electric in-floor heating and direct access to your large, double attached garage, this level feels comfortable and practical in every season. Every corner of this home reveals the seller’s pride of ownership. Recent updates include a new roof by the condo board just last year, a replaced hot water tank two years ago, smart light switches in the bedrooms, and updated lighting throughout most of the home. The stainless-steel appliances were upgraded four years ago, and if you ever wish to remove the carpet from the stairs, beautiful hardwood waits just beneath. Located in a fantastic community close to public transit, shopping, and easy access to Stoney Trail, this is more than a townhome it is the kind of place you’ll be excited to come home to. Truly, a must see! More detailsListed by REMAX Innovations- DIANE RICHARDSON
- CIR REALTY
- 1 (403) 397 3706
- Contact by Email
-
120 Sierra Morena Landing SW in Calgary: Signal Hill Semi Detached (Half Duplex) for sale : MLS®# A2330821
120 Sierra Morena Landing SW Calgary T3H 4K4
$699,900Residential- Status:
- Active
- MLS® Num:
- A2330821
- Bedrooms:
- 4
- Bathrooms:
- 3
- Floor Area:
- 1,651 sq. ft.
Signal Hill Bungalow | 3,200+ Sq. Ft. Developed | 4 Beds | 3 Full Baths | Finished Walkout | SW Backyard | Green Space Views | Vaulted Ceilings | 2 Fireplaces | A/C | Upper Deck + Lower Patio | Double Attached Garage | Designed to take full advantage of its peaceful setting, this spacious Signal Hill bungalow pairs more than 3,200 sq. ft. of developed living space with a fully finished walkout and a southwest backyard overlooking beautifully maintained green space. Natural light carries throughout the main level, enhanced by expansive windows, vaulted ceilings and a skylight, while hardwood floors and a gas fireplace bring warmth to the open living area. Quartz countertops, stainless steel appliances and abundant cabinetry equip the kitchen for everyday cooking and entertaining, complemented by a pantry and peninsula seating. Adjacently, the generous front dining room has the space to comfortably accommodate everything from casual dinners to larger celebrations. At the back of the home, the primary bedroom enjoys a quiet position overlooking the green surroundings. A large walk-in closet leads into a well-appointed 5-piece ensuite with dual sinks, an oversized shower, deep soaker tub and its own skylight providing tons of natural light. The main floor also includes a second bedroom, a 3-piece bathroom and convenient laundry room with a sink, creating a layout that keeps day-to-day necessities on one level. Central air conditioning and central vacuum add further comfort and convenience. Downstairs, the walkout level feels like a true extension of the home. At 30' wide, the expansive recreation room provides exceptional flexibility for movie nights, a games area, hobbies, entertaining or visiting family, with a second gas fireplace creating a natural gathering point. Two more bedrooms and a 4-piece bathroom complete the living areas on this level, along with an exceptionally large storage room that provides valuable space for seasonal items and household extras. The outdoor spaces are equally inviting. Step onto the glass-railed upper deck to enjoy the southwest exposure and open outlook, with a retractable awning offering shade when desired. Directly below, a covered patio extends the walkout living space outdoors and provides another sheltered place to relax. Both spaces look across the green space, while mature landscaping adds to the established feel of the property. A welcoming front porch and double attached garage round out the home. Parks, walking and bike paths, schools and transit are all nearby, along with the shops, restaurants and everyday amenities of Westhills Towne Centre and Signal Hill Centre. Major routes are easily accessible for trips throughout the city and into downtown. With bungalow living, a walkout lower level and a beautiful southwest setting, this is a home with the space and flexibility to comfortably adapt through every stage of life. More detailsListed by LPT Realty- DIANE RICHARDSON
- CIR REALTY
- 1 (403) 397 3706
- Contact by Email
-
89 Sierra Morena Manor SW in Calgary: Signal Hill Semi Detached (Half Duplex) for sale : MLS®# A2356144
89 Sierra Morena Manor SW Calgary T3H 3C3
$929,900Residential- Status:
- Active
- MLS® Num:
- A2356144
- Bedrooms:
- 4
- Bathrooms:
- 3
- Floor Area:
- 1,471 sq. ft.
Welcome to 89 Sierra Morena Manor SW, an exceptional bungalow-style villa nestled in the highly desirable Morena West complex in Signal Hill. Offering an ideal blend of elegance, comfort, and low-maintenance living, this beautifully appointed home is sure to impress. Step inside to discover a bright and inviting open-concept main floor featuring gleaming white oak hardwood flooring, soaring ceilings, and a striking floor-to-ceiling stone fireplace that serves as the stunning focal point of the living area. Large windows flood the space with natural light, creating a peaceful and picturesque setting. The spacious main-floor primary retreat offers the convenience of single-level living, complete with a private ensuite. The thoughtfully designed layout provides an effortless flow between the principal living spaces, making it ideal for both everyday comfort and entertaining. The bright, fully developed lower level significantly expands the living space, featuring two additional bedrooms, a full bathroom, and a generous recreation area. Whether hosting guests, accommodating family, or simply relaxing, this versatile space offers exceptional flexibility. Enjoy the freedom of low-maintenance condo living without compromising on space, style, or location. Ideally situated in one of Calgary's most desirable southwest communities, this exceptional villa offers convenient access to Westhills Shopping Centre, restaurants, parks, walking pathways, and an abundance of nearby amenities. More detailsListed by RE/MAX First- DIANE RICHARDSON
- CIR REALTY
- 1 (403) 397 3706
- Contact by Email
-
84 Sierra Morena Green SW in Calgary: Signal Hill Row/Townhouse for sale : MLS®# A2358704
84 Sierra Morena Green SW Calgary T3H 3E5
$434,900Residential- Status:
- Active
- MLS® Num:
- A2358704
- Bedrooms:
- 2
- Bathrooms:
- 2
- Floor Area:
- 1,385 sq. ft.
EXCEPTIONAL VIEWS & IMPRESSIVE STYLE! Perched at the top of the complex, this immaculate bungalow style end unit has no neighbouring building on one side, offering added privacy. An extra long driveway provides parking for multiple vehicles. The bright, open concept floor plan has vaulted ceilings and an inviting living area with a gas fireplace. Step out onto the sunny balcony to take in the spectacular mountain views, or enjoy them through the charming bay window in the spacious primary bedroom, which has its own 3 piece ensuite. The second bedroom is ideal for guests, a home office or additional living space. The kitchen and both bathrooms have quartz countertops, and the home is freshly painted throughout with brand new carpeting. Located in the desirable Signal Hill area, you’ll enjoy easy access to shopping and everyday amenities at Signal Hill Centre, as well as nearby schools, Battalion Park and Westside Recreation Centre. With its privacy, beautiful setting and convenient location, this is a wonderful place to call home! More detailsListed by REMAX Innovations- DIANE RICHARDSON
- CIR REALTY
- 1 (403) 397 3706
- Contact by Email
-
305 Signal Hill Green SW in Calgary: Signal Hill Row/Townhouse for sale : MLS®# A2357232
305 Signal Hill Green SW Calgary T3H 2Y4
$384,900Residential- Status:
- Active
- MLS® Num:
- A2357232
- Bedrooms:
- 3
- Bathrooms:
- 2
- Floor Area:
- 1,145 sq. ft.
EXTENSIVELY UPDATED 3-BEDROOM TOWNHOUSE | OVER 1,450 SQ FT! Discover exceptional value in this beautifully refreshed 3-bedroom townhouse, just a 5-minute walk from Sirocco LRT Station and about 15 minutes from downtown Calgary! With three developed levels, modern upgrades, a private west-facing backyard, and two energized parking stalls, this move-in-ready home is ideal for first-time buyers, families, or anyone seeking low-maintenance living in a desirable community. Step inside to a bright, welcoming interior featuring fresh paint throughout, hardwood and laminate flooring, and NO CARPET! The beautifully renovated kitchen (2023) offers stylish finishes and updated appliances, including a BRAND-NEW, NEVER-USED Samsung refrigerator and stove (2026), plus an LG dishwasher and microwave (2023). An updated 2-piece powder room (2025) completes the main level. Step outside onto the generous west-facing deck with updated railings (2023), perfect for summer BBQs, outdoor dining, and enjoying evening sunsets. Welcoming interior featuring fresh paint throughout, laminate and hardwood flooring, and NO CARPET! The beautifully renovated kitchen (2023) offers stylish finishes and updated appliances, including a BRAND-NEW, NEVER-USED Samsung. Upstairs, the spacious primary bedroom (16'7" x 9'7") offers a comfortable retreat, along with two additional bedrooms and a full 4-piece bathroom with a tile-surround tub. NEW TRIPLE-PANE WINDOWS (2026) enhance energy efficiency and year-round comfort, while the desirable middle-unit location may help reduce heating costs. The partially developed basement (54%) offers flexible additional living space, ideal for a recreation room, home gym, playroom, or home office. The spacious laundry/utility area includes a Maytag washer and dryer (2023), a utility sink, a central vacuum system, a furnace, and a hot water tank. Additional upgrades include NO POLY-B PLUMBING and a new programmable Honeywell thermostat for added peace of mind. Enjoy your PRIVATE, FULLY FENCED WEST-FACING BACKYARD, complete with a concrete paver patio, garden space, storage shed, recycling storage chest, and solar lighting. Whether entertaining, gardening, or simply relaxing outdoors, this inviting space offers endless possibilities. Additional highlights include TWO ASSIGNED ENERGIZED PARKING STALLS, competitive condo fees, a well-maintained and managed complex, and QUICK POSSESSION availability. Pets are subject to Board approval. LOCATION, LOCATION, LOCATION! Enjoy the convenience of a bus stop at your doorstep and Sirocco LRT Station just a 5-minute walk away! Nearby amenities include Battalion Park, Toboggan Hill, Signal Hill Library, excellent schools including St. Gregory, Ernest Manning, and Battalion Park, plus Sunterra Market, Westhills Towne Centre, restaurants, and everyday shopping. Superstore, Safeway, RONA, and Save-On-Foods are just a short drive away. BEAUTIFULLY UPDATED, MOVE-IN READY, AND EXCEPTIONALLY LOCATED — THIS SIGNAL HILL GEM IS NOT TO BE MISSED! More detailsListed by Century 21 Bamber Realty LTD.- DIANE RICHARDSON
- CIR REALTY
- 1 (403) 397 3706
- Contact by Email
-
702 1997 Sirocco Drive SW in Calgary: Signal Hill Row/Townhouse for sale : MLS®# A2343093
702 1997 Sirocco Drive SW Calgary T3H 3E6
$425,000Residential- Status:
- Active
- MLS® Num:
- A2343093
- Bedrooms:
- 2
- Bathrooms:
- 2
- Floor Area:
- 1,003 sq. ft.
Top floor, corner unit, pet friendly, close to downtown, quick access to the mountains. This fantastic 1000+sqft townhouse features 17’ vaulted ceilings, an open concept main area and a secluded east facing patio. The highlight of the living area is a WOOD BURNING fireplace with a custom surround. 2 bedrooms and 2 full bathrooms offers plenty of flexibility for those that need a extra bedroom or a home office. In unit laundry makes life easy. This unit also features radiant in floor heat throughout, ensuring even heating during the cold months. This unit also features your own heated oversized single garage, saving you from scraping car windows on winter mornings while also having room for all sorts of outdoor gear. Cactus Ridge also features a sizeable party room that has a outdoor patio with gas grill, an indoor full kitchen, a bathroom and a sizeable fireplace in the main area for gathering and celebrating special occasions. This location is unbeatable being close to downtown whether by car or by 5 minute walk to the Sirocco C-Train station. Further notable amenities within walkable distance are Sunterra Market, as well as West Hills shopping centre. More detailsListed by Real Estate Professionals Inc.- DIANE RICHARDSON
- CIR REALTY
- 1 (403) 397 3706
- Contact by Email

Data was last updated November 18, 2026 at 04:05 AM (UTC)
All Calgary Real Estate Listings - Find Your Ideal Home in Every Corner of the City
| North Calgary real estate listings | West Calgary real estate listings |
| East Calgary real estate listings |
Modern & Spacious Homes in Signal Hill Calgary | Near Parks & Amenities
Homes in Signal Hill Calgary | Open Floor Plans & Mountain Views
Contact Diane Richardson
Here are a few ways to make it easy for you to get in touch with Diane Richardson:
Contact form: a contact form here on my website can allow you to send me a message directly from this page. Be sure to include your name, email address, and a message.
Phone number: Included is my phone number here on the page can allow you to call or text me directly with any questions or to schedule viewings. 403.397.3706
Email address: email address diane@mypadcalgary.com can allow you to reach out to me with any questions or to request more information.
Live chat: I have a live chat feature on this website, you can get in touch with me in real-time and get immediate answers to your questions.
Explore Calgary's Vibrant Neighbourhoods
Calgary
City CentreCalgary
- Altadore
- Alyth/Bonnybrook
- Banff Trail
- Bankview
- Bel-Aire
- Beltline
- Bridgeland/Riverside
- Britannia
- Burns Industrial
- Cambrian Heights
- Capitol Hill
- Chinatown
- Cliff Bungalow
- Crescent Heights
- Downtown Commercial Core
- Downtown East Village
- Downtown West End
- Eau Claire
- Elbow Park
- Elboya
- Erlton
- Garrison Woods
- Greenview
- Greenview Industrial Park
- Highfield
- Highland Park
- Highwood
- Hillhurst
- Hounsfield Heights/Briar Hill
- Inglewood
- Killarney/Glengarry
- Lower Mount Royal
- Manchester
- Manchester Industrial
- Mayfair
- Meadowlark Park
- Mission
- Mount Pleasant
- Parkdale
- Parkhill
- Point McKay
- Queens Park Village
- Ramsay
- Renfrew
- Richmond
- Rideau Park
- Rosedale
- Rosemont
- Roxboro
- Scarboro
- Scarboro/Sunalta West
- Shaganappi
- South Calgary
- St Andrews Heights
- Sunalta
- Sunnyside
- Tuxedo Park
- Upper Mount Royal
- West Hillhurst
- Windsor Park
- Winston Heights/Mountview
EastCalgary
NorthCalgary
- Aurora Business Park
- Beddington Heights
- Carrington
- Country Hills
- Country Hills Village
- Coventry Hills
- Evanston
- Harvest Hills
- Hidden Valley
- Huntington Hills
- Kincora
- Livingston
- MacEwan Glen
- Nolan Hill
- North Haven
- North Haven Upper
- Panorama Hills
- Sage Hill
- Sandstone Valley
- Sherwood
- Skyline West
- Thorncliffe
North EastCalgary
- Abbeydale
- Calgary International Airport
- Castleridge
- Cityscape
- Coral Springs
- Cornerstone
- Deerfoot Business Centre
- Falconridge
- Franklin
- Horizon
- Keystone Hills
- Marlborough
- Marlborough Park
- Martindale
- Mayland
- Mayland Heights
- McCall
- Meridian
- Monterey Park
- North Airways
- Pegasus
- Pineridge
- Redstone
- Rundle
- Saddle Ridge
- Saddleridge Industrial
- Skyline East
- Skyview Ranch
- South Airways
- Stonegate Landing.
- Stoney 3
- Sunridge
- Taradale
- Temple
- Vista Heights
- Westwinds
- Whitehorn
North WestCalgary
SouthCalgary
- Acadia
- Bayview
- Belmont
- Bonavista Downs
- Braeside
- Bridlewood
- Canyon Meadows
- Cedarbrae
- Chaparral
- Chinook Park
- Deer Ridge
- Deer Run
- Diamond Cove
- Eagle Ridge
- East Fairview Industrial
- Evergreen
- Fairview
- Fairview Industrial
- Glendeer Business Park
- Haysboro
- Kelvin Grove
- Kingsland
- Lake Bonavista
- Legacy
- Maple Ridge
- Midnapore
- Millrise
- Oakridge
- Palliser
- Parkland
- Pump Hill
- Queensland
- Shawnee Slopes
- Shawnessy
- Silverado
- Somerset
- Southwood
- Sundance
- Walden
- Willow Park
- Woodbine
- Woodlands
- Yorkville
South EastCalgary
WestCalgary
- Aspen Woods
- Christie Park
- Coach Hill
- Cougar Ridge
- Crestmont
- Currie Barracks
- Discovery Ridge
- Garrison Green
- Glamorgan
- Glenbrook
- Glendale
- Lakeview
- Lincoln Park
- Medicine Hill
- North Glenmore Park
- Patterson
- Rosscarrock
- Rutland Park
- Signal Hill
- Springbank Hill
- Spruce Cliff
- Strathcona Park
- Valley Ridge
- West Springs
- Westgate
- Wildwood